
3721 Huntmaster Court, Henrico, VA 23233
Local realty services provided by:CENTURY 21 Nachman Realty
3721 Huntmaster Court,Henrico, VA 23233
$970,000
- 5 Beds
- 5 Baths
- - sq. ft.
- Single family
- Sold
Listed by: candace coates-faircloth
Office: shaheen ruth martin & fonville
MLS#:2619400
Source:RV
Sorry, we are unable to map this address
Price summary
- Price:$970,000
- Monthly HOA dues:$110
About this home
Nestled on nearly half an acre in the prestigious Foxhall community, 3721 Huntmaster Court is an exceptional brick colonial offering timeless elegance, modern updates, and refined living in one of Richmond’s most desirable West End neighborhoods. A dramatic two-story foyer welcomes you into thoughtfully designed spaces ideal for both everyday living and entertaining. The family room, featuring custom built-ins and a gas fireplace, flows seamlessly into the sun-filled morning room and stunning Florida room, where abundant windows create a bright and inviting connection to the outdoors. The designer kitchen serves as the heart of the home, showcasing Carrara-inspired quartz countertops, custom cabinetry, an elegant wet bar, and a charming breakfast area overlooking the landscaped backyard. The open layout provides the perfect setting for gatherings, while the adjoining formal dining room offers a sophisticated space for special occasions. The upper level features four spacious bedrooms, each with an adjoining full bath. Beautifully updated bathrooms include white quartz countertops, stylish fixtures, and carefully selected finishes, including a luxurious primary suite with a Carrara marble walk-in shower, dual vanities, and timeless spa-inspired details. A private staircase leads to the expansive third-floor suite, complete with skylights and fresh carpeting. This versatile retreat offers endless possibilities as a fifth bedroom, office, media room or guest suite. Outdoor living is enhanced by a custom Pennsylvania bluestone patio and newly installed picket fence, creating a private backdrop for entertaining and relaxation.
Foxhall offers an exceptional lifestyle with an Olympic-sized pool, tennis courts, recreation facilities, soccer fields, bike lanes, sidewalks, and the beloved Foxhall Fins swim team. Conveniently located just minutes from Short Pump shopping, dining, and amenities, this remarkable residence delivers the perfect blend of luxury, comfort, and community....
Contact an agent
Home facts
- Year built:1997
- Subdivision & Development:Foxhall
- Listing ID #:2619400
- Added:55 day(s) ago
- Updated:September 10, 2026 at 07:05 AM
Rooms and interior
- Bedrooms:5
- Total bathrooms:5
- Full bathrooms:4
- Half bathrooms:1
- Rooms Total:10
- Flooring:Ceramic Tile, Partially Carpeted, Wood
- Dining Description:Breakfast Area, Dining Area, Separate/Formal Dining Room
- Bathrooms Description:Double Vanity, Jetted Tub
- Kitchen Description:Built-In Oven, Dishwasher, Disposal, Double Oven, Electric Cooking, Freezer, Ice Maker, Kitchen Island, Microwave, Pantry, Range, Refrigerator, Self Cleaning Oven, Smooth Cooktop, Wine Cooler
Heating and cooling
- Cooling:Central Air, Electric, Zoned
- Heating:Electric, Forced Air, Zoned
- Central air:Yes
Structure and exterior
- Roof:Shingle
- Year built:1997
- Lot Features:Level
- Architectural Style:Colonial, Two Story
- Construction Materials:Block, Brick, Drywall
- Exterior Features:Deck, Front Porch, Lighting, Rear Porch, Sprinkler Irrigation
- Levels:Three Or More, Two Story
Schools
- High school:Deep Run
- Middle school:Short Pump
- Elementary school:Nuckols Farm
Utilities
- Water:Public
- Sewer:Public Sewer
Finances and disclosures
- Price:$970,000
- Tax amount:$7,681 (2025)
Features and amenities
- Appliances:Built-In Oven, Cooktop, Dishwasher, Disposal, Double Oven, Dryer, Electric Cooking, Electric Water Heater, Freezer, Ice Maker, Microwave, Range, Refrigerator, Self Cleaning Oven, Smooth Cooktop, Washer, Wine Cooler
- Laundry features:Dryer, Dryer Hookup, Washer, Washer Hookup
- Amenities:Bay Windows, Butler's Pantry, Cathedral Ceilings, Ceiling Fans, Complex Fenced, Controlled Access, French Doors/Atrium Doors, Granite Counters, High Ceilings, Management, Recessed Lighting, Skylights, Thermal Windows, Wet Bar
- Pool features:Community, Fenced, In Ground
Parking
- Parking description:Attached, Circular Driveway, Direct Access, Driveway, Garage, Garage Door Opener, Off Street, Oversized, Paved, Paved Driveway
- Garage:Yes
- Garage spaces:2
 The information being provided is for consumers' personal, non-commercial use and may not be used for any purpose other than to identify prospective properties for purchasing. All information provided is deemed reliable but is not guaranteed accurate.The multiple listing information is provided by Central Virginia Regional Multiple Listing Service, LLC from a copyrighted compilation of listings. The compilation of listings and each individual listing are © 2026 Central Virginia Regional Multiple Listing Service, LLC. All rights reserved.
New listings near 3721 Huntmaster Court
- Coming Soon
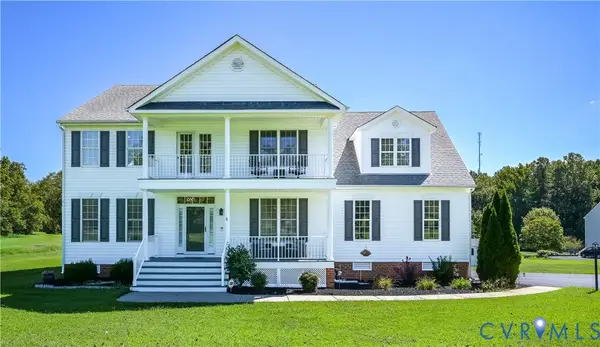 $575,000Coming Soon4 beds 3 baths3,187 sq. ft.
6401 Cookes Farm Drive, Henrico, VA 23231
MLS# 2624498Listed by: LONG & FOSTER REALTORS - Coming Soon
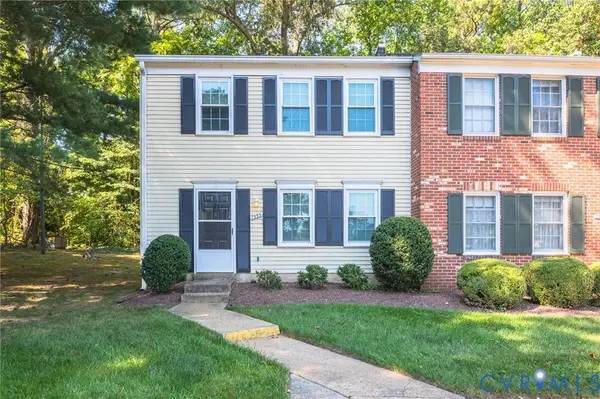 $228,500Coming Soon3 beds 2 baths1,041 sq. ft.
1555 Skirmish Run Drive #1555, Henrico, VA 23228
MLS# 2624265Listed by: JOSEPH REALTY GROUP RVA - Coming Soon
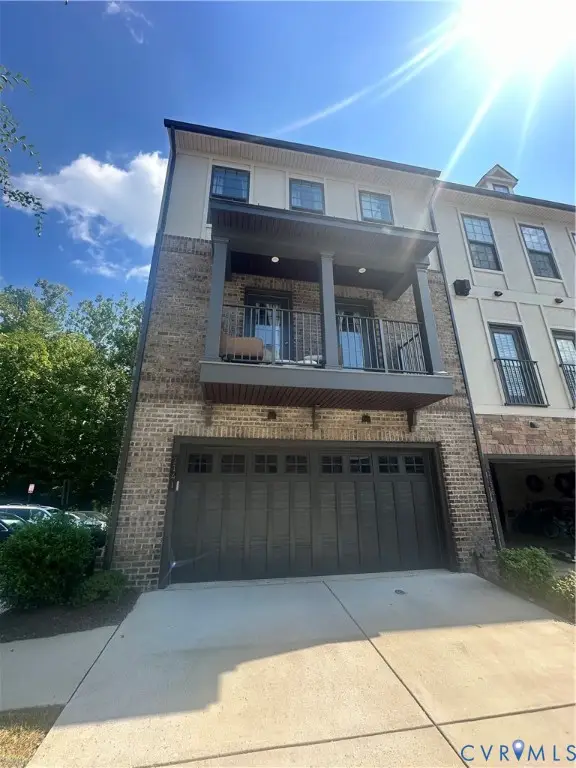 $649,950Coming Soon4 beds 4 baths2,732 sq. ft.
1141 Broad Hill Trace, Henrico, VA 23233
MLS# 2624138Listed by: KELLER WILLIAMS REALTY - Coming Soon
 $464,950Coming Soon4 beds 3 baths2,474 sq. ft.
8325 Caroline Vines Way, Henrico, VA 23231
MLS# 2624390Listed by: HOMETOWN REALTY SERVICES INC - Coming Soon
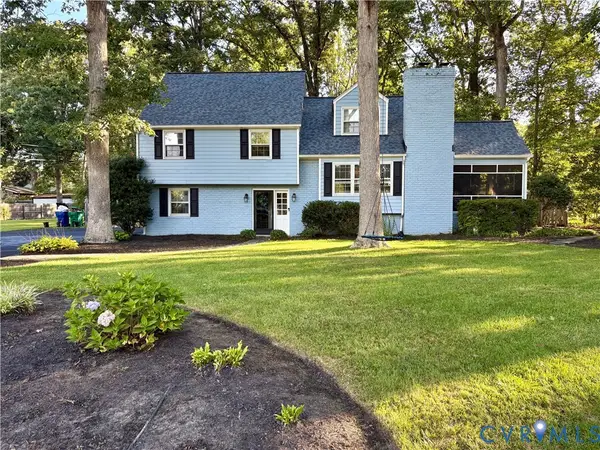 $732,000Coming Soon4 beds 3 baths2,172 sq. ft.
9310 Wishart Road, Henrico, VA 23229
MLS# 2624485Listed by: BRICK & IVY REAL ESTATE COLLECTIVE - Coming Soon
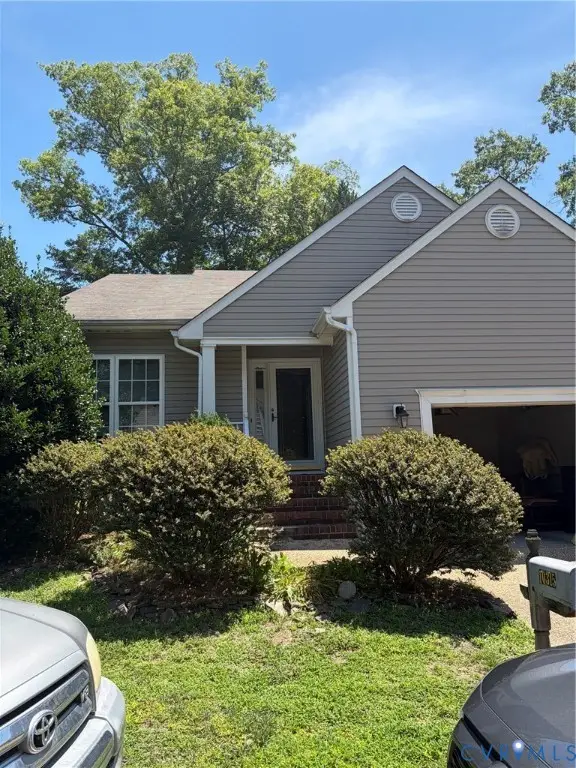 $435,000Coming Soon3 beds 3 baths1,726 sq. ft.
10315 Raintree Commons Court, Henrico, VA 23238
MLS# 2624457Listed by: FATHOM REALTY VIRGINIA - Coming Soon
 $592,000Coming Soon5 beds 4 baths3,198 sq. ft.
9504 Lakewater Court, Henrico, VA 23229
MLS# 2624389Listed by: LONG & FOSTER REALTORS - Coming Soon
 $499,999Coming Soon4 beds 3 baths2,010 sq. ft.
1602 Mara Drive, Henrico, VA 23238
MLS# 2624024Listed by: REAL BROKER LLC - Coming Soon
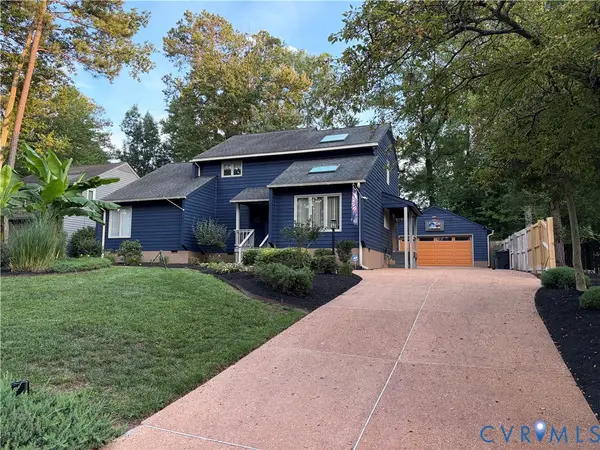 $619,000Coming Soon5 beds 2 baths2,520 sq. ft.
10105 Hearthrock Court, Henrico, VA 23233
MLS# 2624416Listed by: IRON VALLEY REAL ESTATE HAMPTON - Coming Soon
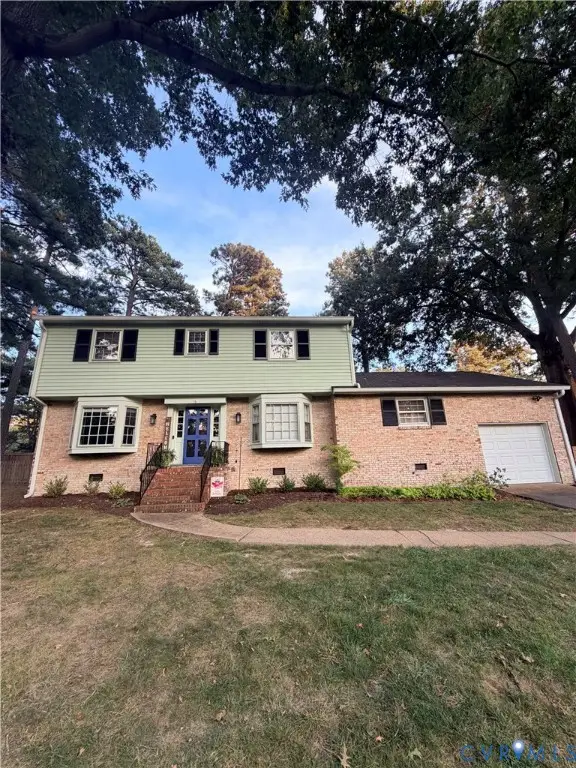 $609,900Coming Soon4 beds 3 baths2,422 sq. ft.
1109 Swissvale Place, Henrico, VA 23229
MLS# 2623712Listed by: HOMETOWN REALTY


Protect your home and budget from life's surprises with an Assurant Home Warranty, backed by a partner that supports you through every step of homeownership. Explore Plans.
©2026 Century 21 Real Estate LLC. All rights reserved. CENTURY 21®, the CENTURY 21 Logo and C21® are service marks owned by Century 21 Real Estate LLC. Century 21 Real Estate LLC fully supports the principles of the Fair Housing Act and the Equal Opportunity Act. Each office is independently owned and operated. Listing information is deemed reliable but not guaranteed accurate.