
404 Aubery Road, Henrico, VA 23229
Local realty services provided by:CENTURY 21 Realty @ Home
404 Aubery Road,Henrico, VA 23229
$699,000
- 4 Beds
- 3 Baths
- 2,358 sq. ft.
- Single family
- Pending
Listed by: megan foster
Office: providence hill real estate
MLS#:2620060
Source:RV
Price summary
- Price:$699,000
- Price per sq. ft.:$296.44
About this home
*Back on market, no fault of sellers. Buyers got cold feet* LOCATION, LOCATION, LOCATION! Completely renovated in 2023 and nestled on a corner lot in the highly sought-after Brandon neighborhood, this exceptional turn-key home is the perfect match for you. Known for its tree-lined streets and strong sense of community, Brandon remains one of the area's most desirable places to call home. Enjoy the convenience of being just a short walk to the neighborhood's beloved Avalon Pool, with nearby parks, shopping, dining, and major commuter routes all just minutes away. Nearly every surface has been thoughtfully updated, creating a truly move-in ready home with timeless style and quality finishes throughout. Inside, you'll find beautifully refinished hardwood floors spanning the majority of the main level and all bedrooms, a stunning 2023 kitchen renovation, and tastefully refreshed bathrooms. The extensive renovation was complemented by even more recent improvements, including a new washer and dryer (2026), new roof (2025), new rear privacy fence and mailbox (2025), backyard professionally cleared and tree removal (2025), and new thermal replacement windows (2023), offering both comfort and peace of mind. Step outside to a completely refreshed backyard, providing the perfect setting for entertaining, relaxing, or enjoying time with family and friends. Best of all, you'll love being within walking distance of the Avalon Pool, one of Brandon's most cherished neighborhood amenities. Available for you to move in and get settled just in time for the second half of the year to start, this home is a rare opportunity you won't want to miss....
Contact an agent
Home facts
- Year built:1964
- Subdivision & Development:Brandon
- Listing ID #:2620060
- Added:48 day(s) ago
- Updated:September 10, 2026 at 07:43 AM
Rooms and interior
- Bedrooms:4
- Total bathrooms:3
- Full bathrooms:2
- Half bathrooms:1
- Rooms Total:8
- Flooring:Partially Carpeted, Vinyl, Wood
- Dining Description:Dining Area, Separate/Formal Dining Room
- Bathrooms Description:Double Vanity
- Kitchen Description:Pantry
- Basement:Yes
- Basement Description:Crawl Space
- Living area:2,358 sq. ft.
Heating and cooling
- Cooling:Central Air, Electric
- Heating:Forced Air, Natural Gas
- Central air:Yes
Structure and exterior
- Roof:Shingle
- Year built:1964
- Building area:2,358 sq. ft.
- Lot area:0.36 Acres
- Lot Features:Level
- Architectural Style:Two Story
- Construction Materials:Aluminum Siding, Block, Brick
- Exterior Features:Patio, Rear Porch
- Levels:Two, Two Story
Schools
- High school:Freeman
- Middle school:Tuckahoe
- Elementary school:Maybeury
Utilities
- Water:Public
- Sewer:Public Sewer
Finances and disclosures
- Price:$699,000
- Price per sq. ft.:$296.44
- Tax amount:$4,716 (2026)
Features and amenities
- Appliances:Gas Water Heater
- Amenities:Ceiling Fans, Granite Counters, Thermal Windows
Parking
- Parking description:Driveway, Off Street, Paved, Paved Driveway
 The information being provided is for consumers' personal, non-commercial use and may not be used for any purpose other than to identify prospective properties for purchasing. All information provided is deemed reliable but is not guaranteed accurate.The multiple listing information is provided by Central Virginia Regional Multiple Listing Service, LLC from a copyrighted compilation of listings. The compilation of listings and each individual listing are © 2026 Central Virginia Regional Multiple Listing Service, LLC. All rights reserved.
New listings near 404 Aubery Road
- Coming Soon
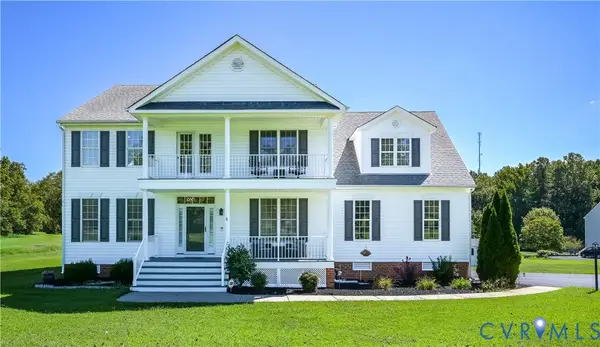 $575,000Coming Soon4 beds 3 baths3,187 sq. ft.
6401 Cookes Farm Drive, Henrico, VA 23231
MLS# 2624498Listed by: LONG & FOSTER REALTORS - Coming Soon
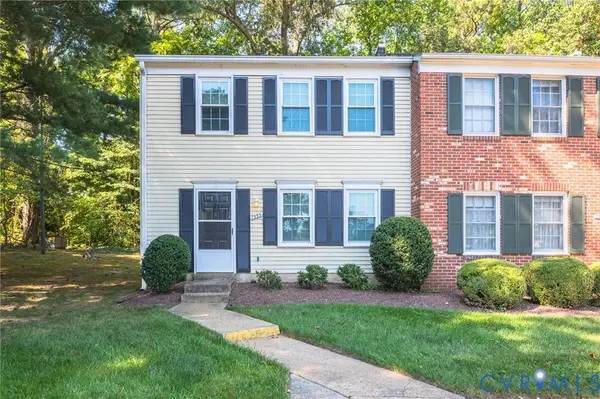 $228,500Coming Soon3 beds 2 baths1,041 sq. ft.
1555 Skirmish Run Drive #1555, Henrico, VA 23228
MLS# 2624265Listed by: JOSEPH REALTY GROUP RVA - Coming Soon
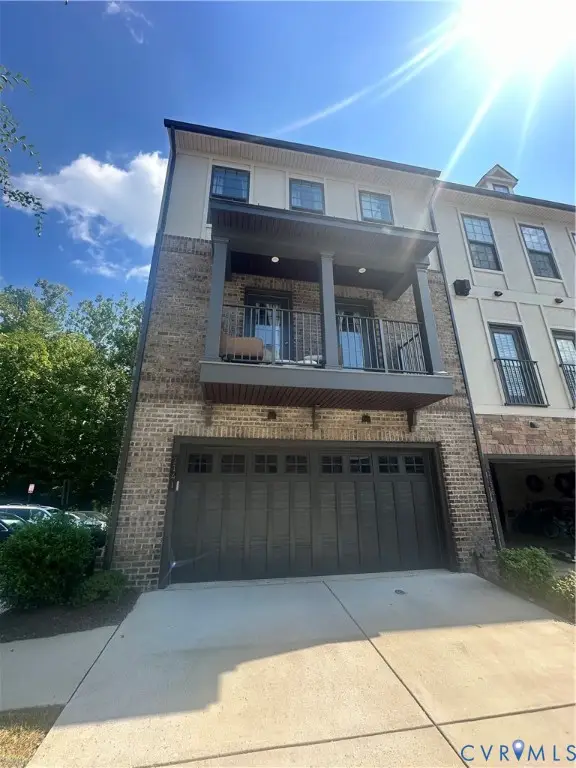 $649,950Coming Soon4 beds 4 baths2,732 sq. ft.
1141 Broad Hill Trace, Henrico, VA 23233
MLS# 2624138Listed by: KELLER WILLIAMS REALTY - Coming Soon
 $464,950Coming Soon4 beds 3 baths2,474 sq. ft.
8325 Caroline Vines Way, Henrico, VA 23231
MLS# 2624390Listed by: HOMETOWN REALTY SERVICES INC - Coming Soon
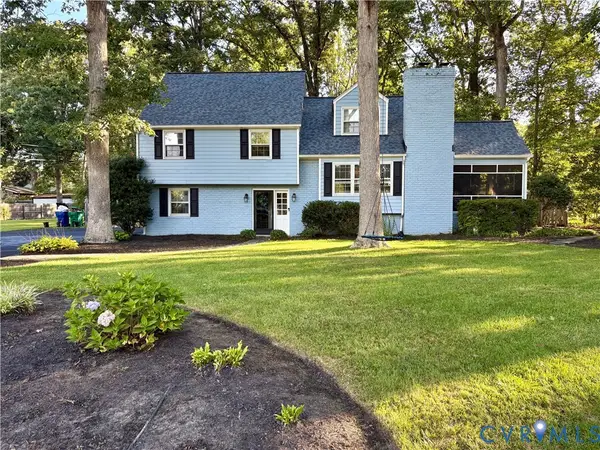 $732,000Coming Soon4 beds 3 baths2,172 sq. ft.
9310 Wishart Road, Henrico, VA 23229
MLS# 2624485Listed by: BRICK & IVY REAL ESTATE COLLECTIVE - Coming Soon
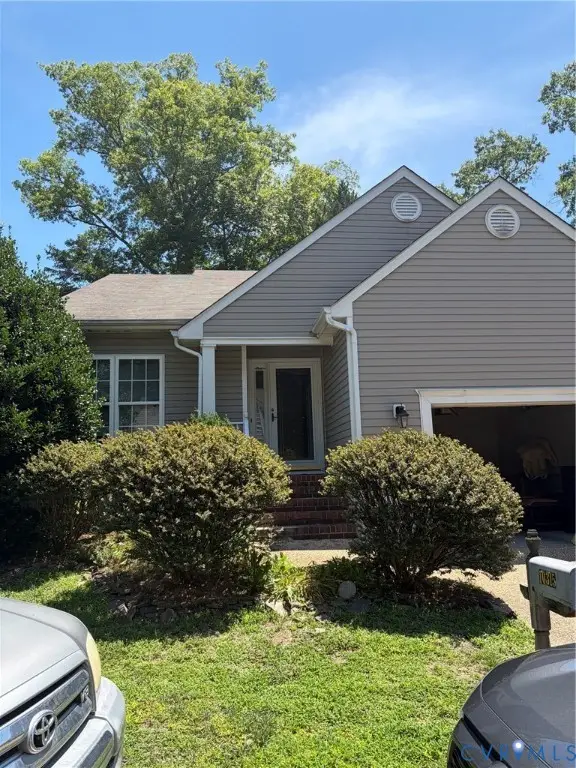 $435,000Coming Soon3 beds 3 baths1,726 sq. ft.
10315 Raintree Commons Court, Henrico, VA 23238
MLS# 2624457Listed by: FATHOM REALTY VIRGINIA - Coming Soon
 $592,000Coming Soon5 beds 4 baths3,198 sq. ft.
9504 Lakewater Court, Henrico, VA 23229
MLS# 2624389Listed by: LONG & FOSTER REALTORS - Coming Soon
 $499,999Coming Soon4 beds 3 baths2,010 sq. ft.
1602 Mara Drive, Henrico, VA 23238
MLS# 2624024Listed by: REAL BROKER LLC - Coming Soon
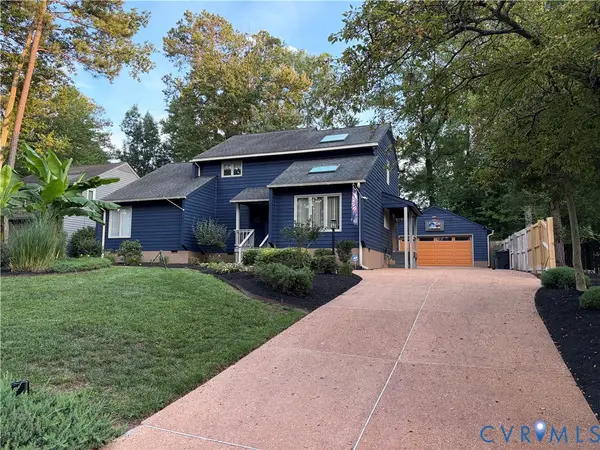 $619,000Coming Soon5 beds 2 baths2,520 sq. ft.
10105 Hearthrock Court, Henrico, VA 23233
MLS# 2624416Listed by: IRON VALLEY REAL ESTATE HAMPTON - Coming Soon
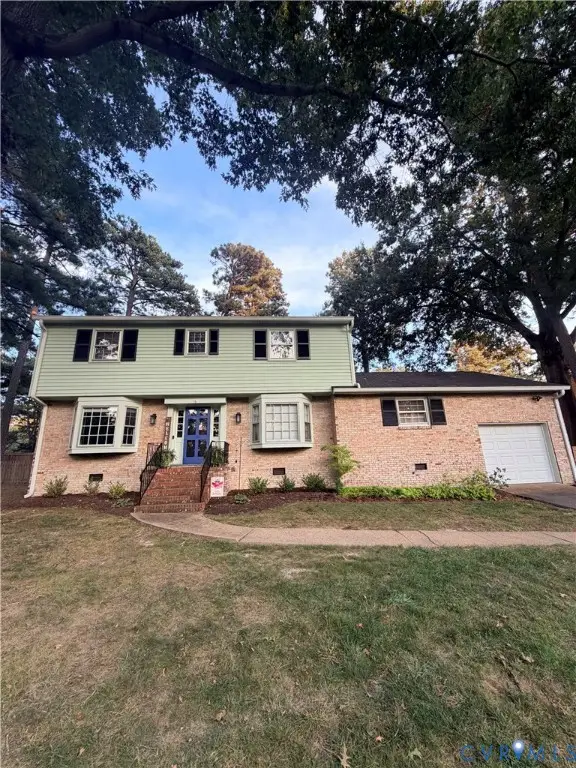 $609,900Coming Soon4 beds 3 baths2,422 sq. ft.
1109 Swissvale Place, Henrico, VA 23229
MLS# 2623712Listed by: HOMETOWN REALTY


Protect your home and budget from life's surprises with an Assurant Home Warranty, backed by a partner that supports you through every step of homeownership. Explore Plans.
©2026 Century 21 Real Estate LLC. All rights reserved. CENTURY 21®, the CENTURY 21 Logo and C21® are service marks owned by Century 21 Real Estate LLC. Century 21 Real Estate LLC fully supports the principles of the Fair Housing Act and the Equal Opportunity Act. Each office is independently owned and operated. Listing information is deemed reliable but not guaranteed accurate.