
4503 Jan Road, Henrico, VA 23231
Local realty services provided by:CENTURY 21 Realty @ Home
Listed by: rhonda carroll
Office: samson properties
MLS#:2620302
Source:RV
Price summary
- Price:$350,000
- Price per sq. ft.:$190.22
About this home
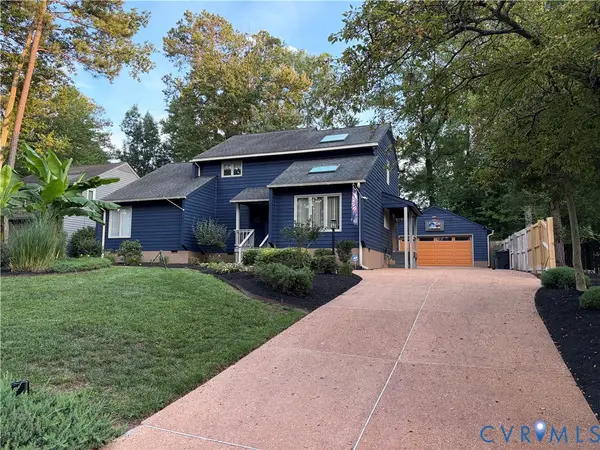
Thoughtfully updated and move-in ready, this spacious split-foyer offers nearly 2,000 sqft of finished living space, combining timeless charm, major system updates, and exceptional value in one of Henrico's most convenient locations. From the moment you step inside, you’ll appreciate the abundance of natural light streaming through the all-new windows, creating a bright, welcoming atmosphere throughout. Fresh interior paint, updated kitchen and baths, and a functional floor plan make this home feel both comfortable and inviting. The upper level features and all new kitchen w direct access to the rear deck, a dining area, two spacious bedrooms including the primary, and a new full bath with tub/shower. The finished lower level provides the extra living space all buyers are looking for: two additional bedrooms, a half bath, and a large family room with two separate spaces great for a home office, gym, playroom, or media room. The additional unfinished space on this level offers excellent storage and multiple options to finish and customize however you prefer. Outside you will find an expansive rear deck overlooking the large and private backyard—perfect for morning coffee, weekend barbecues, or evenings spent with family and friends. One of the biggest advantages of this home is the many expensive improvements have already been completed: all-new windows, a new 30-year architectural shingle roof, updated electrical, low-maintenance vinyl siding, and fresh interior paint. Conveniently located in the established Lawndale Farms neighborhood (Varina High School District), you’ll enjoy easy access to Downtown Richmond, Richmond International Airport, White Oak Village, I-64, I-295, shopping, restaurants, parks, and more....
Contact an agent
Home facts
- Year built:1963
- Subdivision & Development:Lawndale Farms
- Listing ID #:2620302
- Added:48 day(s) ago
- Updated:September 12, 2026 at 03:08 PM
Rooms and interior
- Bedrooms:4
- Total bathrooms:2
- Full bathrooms:1
- Half bathrooms:1
- Rooms Total:6
- Flooring:Laminate
- Dining Description:Dining Area
- Kitchen Description:Microwave, Refrigerator, Stove
- Bedroom Description:Main Level Primary
- Living area:1,840 sq. ft.
Heating and cooling
- Cooling:Central Air
- Heating:Forced Air, Natural Gas
- Central air:Yes
Structure and exterior
- Roof:Shingle
- Year built:1963
- Building area:1,840 sq. ft.
- Lot area:0.27 Acres
- Lot Features:Level
- Architectural Style:Two Story
- Construction Materials:Block, Drywall, Vinyl Siding
- Exterior Features:Deck, Rear Porch
- Levels:Two, Two Story
Schools
- High school:Varina
- Middle school:Rolfe
- Elementary school:Adams
Utilities
- Water:Public
- Sewer:Public Sewer
Finances and disclosures
- Price:$350,000
- Price per sq. ft.:$190.22
- Tax amount:$2,016 (2026)
Features and amenities
- Appliances:Microwave, Refrigerator, Stove
- Laundry features:Dryer Hookup, Washer Hookup
Parking
- Parking description:Driveway, Unpaved, Unpaved Driveway
 The information being provided is for consumers' personal, non-commercial use and may not be used for any purpose other than to identify prospective properties for purchasing. All information provided is deemed reliable but is not guaranteed accurate.The multiple listing information is provided by Central Virginia Regional Multiple Listing Service, LLC from a copyrighted compilation of listings. The compilation of listings and each individual listing are © 2026 Central Virginia Regional Multiple Listing Service, LLC. All rights reserved.
New listings near 4503 Jan Road
- Coming Soon
 $450,000Coming Soon3 beds 3 baths1,666 sq. ft.
2388 Horsley Drive, Henrico, VA 23233
MLS# 2623639Listed by: LONG & FOSTER REALTORS - Coming Soon
 $387,000Coming Soon1 beds 2 baths1,441 sq. ft.
4820 Old Main Street #102, Henry, VA 23231
MLS# 2624919Listed by: SHAHEEN RUTH MARTIN & FONVILLE - Coming Soon
 $774,900Coming Soon4 beds 3 baths2,487 sq. ft.
9400 Belfort Road, Henrico, VA 23229
MLS# 2624603Listed by: CAPCENTER - Coming Soon
 $1,275,000Coming Soon4 beds 4 baths4,082 sq. ft.
9008 Norwick Road, Henrico, VA 23229
MLS# 2624647Listed by: COMPASS - Coming Soon
 $425,000Coming Soon3 beds 3 baths2,442 sq. ft.
1401 Woodside Court, Henrico, VA 23231
MLS# 2624710Listed by: LONG & FOSTER REALTORS - Coming Soon
 $1,975,000Coming Soon4 beds 5 baths4,453 sq. ft.
209 Ross Road, Henrico, VA 23229
MLS# 2624839Listed by: ELITE REAL ESTATE - Coming Soon
 $464,950Coming Soon4 beds 3 baths2,474 sq. ft.
8325 Caroline Vines Way, Henrico, VA 23231
MLS# 2624390Listed by: HOMETOWN REALTY SERVICES INC - Coming Soon
 $592,000Coming Soon5 beds 4 baths3,198 sq. ft.
9504 Lakewater Court, Henrico, VA 23229
MLS# 2624389Listed by: LONG & FOSTER REALTORS - Coming Soon
 $499,999Coming Soon4 beds 3 baths2,010 sq. ft.
1602 Mara Drive, Henrico, VA 23238
MLS# 2624024Listed by: REAL BROKER LLC - Coming Soon
 $619,000Coming Soon5 beds 2 baths2,520 sq. ft.
10105 Hearthrock Court, Henrico, VA 23233
MLS# 2624416Listed by: IRON VALLEY REAL ESTATE HAMPTON


Protect your home and budget from life's surprises with an Assurant Home Warranty, backed by a partner that supports you through every step of homeownership. Explore Plans.
©2026 Century 21 Real Estate LLC. All rights reserved. CENTURY 21®, the CENTURY 21 Logo and C21® are service marks owned by Century 21 Real Estate LLC. Century 21 Real Estate LLC fully supports the principles of the Fair Housing Act and the Equal Opportunity Act. Each office is independently owned and operated. Listing information is deemed reliable but not guaranteed accurate.