
7496 Doran Road, Henrico, VA 23231
Local realty services provided by:CENTURY 21 Nachman Realty
7496 Doran Road,Henrico, VA 23231
$319,000
- 3 Beds
- 1 Baths
- 912 sq. ft.
- Single family
- Active
Listed by: shannon prosser-wall
Office: long & foster realtors
MLS#:2620873
Source:RV
Price summary
- Price:$319,000
- Price per sq. ft.:$349.78
About this home
Welcome to this meticulously cared for home on 1 acre features Living room with new LVP flooring, Ceiling fan, fresh paint that leads into kitchen with new LVP flooring, updated lighting , backsplash, granite sink, pantry, white cabinets with corner lazy susan, Utility room new lvp flooring, updated electrical panel, cabinets and shelving / full pantry and tankless hot water heater. As you go down the hall you will find 2 nice sized bedrooms that are freshly painted, Full bath recently updated to feature ceramic tile floor, bathtub ceramic surround to ceiling with storage neiches, linen closet and bluetooth exhaust fan. Primary features carpet floors, fresh paint . The trim has been updated to craftsman trim throught the house. New faux wood blinds throughout, updated swithces and outlets throughout. Newer HVAC, replacement windows,Crawlspace has new isulation and vapor barrier , New front porch, 16x15 rear deck that leads to stained concrete patio with sail shade and solar lights. But wait there is more 24x35 detached garage that is heated with woodstove, built in cabinets, pedestrian door, and is on a separate meter with Dominion. The seller has thought of everything this home is a must see....
Contact an agent
Home facts
- Year built:1988
- Subdivision & Development:Acreage
- Listing ID #:2620873
- Added:1 day(s) ago
- Updated:August 01, 2026 at 12:04 AM
Rooms and interior
- Bedrooms:3
- Total bathrooms:1
- Full bathrooms:1
- Rooms Total:6
- Living area:912 sq. ft.
Heating and cooling
- Cooling:Central Air
- Heating:Electric, Heat Pump
- Central air:Yes
Structure and exterior
- Roof:Composition
- Year built:1988
- Building area:912 sq. ft.
- Lot area:1.09 Acres
- Architectural Style:Ranch
- Construction Materials:Drywall, Frame, Vinyl Siding
- Exterior Features:Deck, Rear Porch
- Levels:One
Schools
- High school:Varina
- Middle school:Rolfe
- Elementary school:Varina
Utilities
- Water:Well
- Sewer:Septic Tank
Finances and disclosures
- Price:$319,000
- Price per sq. ft.:$349.78
- Tax amount:$1,760 (2026)
Features and amenities
- Appliances:Tankless Water Heater
Parking
- Parking description:Detached, Garage, Two Spaces
- Garage:Yes
- Garage spaces:2
 The information being provided is for consumers' personal, non-commercial use and may not be used for any purpose other than to identify prospective properties for purchasing. All information provided is deemed reliable but is not guaranteed accurate.The multiple listing information is provided by Central Virginia Regional Multiple Listing Service, LLC from a copyrighted compilation of listings. The compilation of listings and each individual listing are © 2026 Central Virginia Regional Multiple Listing Service, LLC. All rights reserved.
New listings near 7496 Doran Road
- New
 $450,000Active3 beds 2 baths2,148 sq. ft.
5408 Wellington Ridge Road, Henrico, VA 23231
MLS# 2620795Listed by: HOMETOWN REALTY - Coming Soon
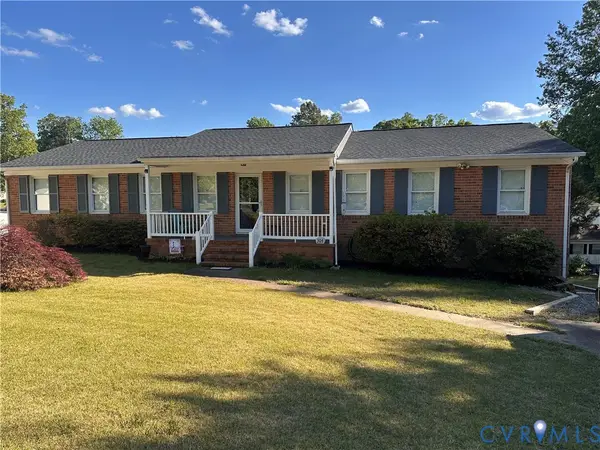 $350,000Coming Soon4 beds 2 baths
304 Washington Court, Henrico, VA 23075
MLS# 2619948Listed by: FIV REALTY CO - New
 $556,000Active5 beds 3 baths2,095 sq. ft.
2212 Ridgefield Green Way, Henrico, VA 23233
MLS# 2620890Listed by: FIVE STAR REAL ESTATE - New
 $585,000Active4 beds 4 baths4,150 sq. ft.
9204 Sunset Oak Circle, Henrico, VA 23231
MLS# 2620880Listed by: CLEAR VISION REALTY LLC - New
 $315,000Active3 beds 3 baths1,171 sq. ft.
3064 Montfort Loop, Henrico, VA 23294
MLS# 2620850Listed by: RE/MAX COMMONWEALTH - Open Tue, 4:30 to 6:30pmNew
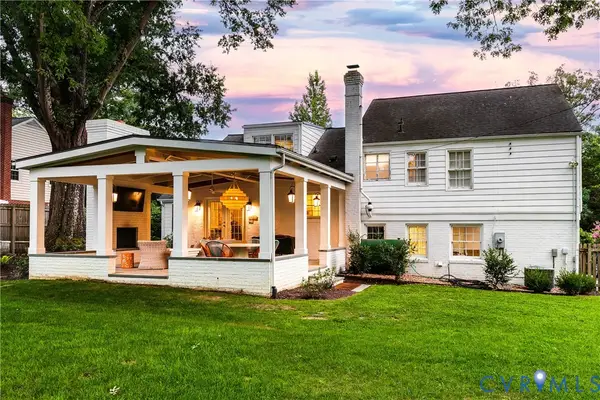 $975,000Active4 beds 3 baths2,759 sq. ft.
8708 September Drive, Henrico, VA 23229
MLS# 2619027Listed by: COMPASS - Coming Soon
 $312,000Coming Soon3 beds 3 baths
1723 Misty Dawn Court, Henrico, VA 23238
MLS# 2620770Listed by: CRAFT LIVING REAL ESTATE - Open Sun, 1 to 5pmNew
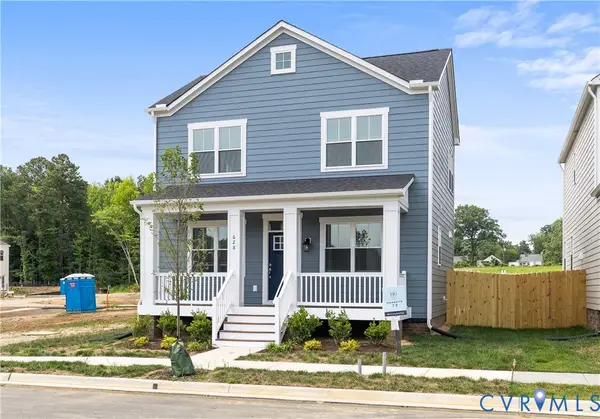 $358,193Active3 beds 3 baths1,344 sq. ft.
628 Overby Bend Road, Richmond, VA 23222
MLS# 2620833Listed by: ICON REALTY GROUP, ERA POWERED - New
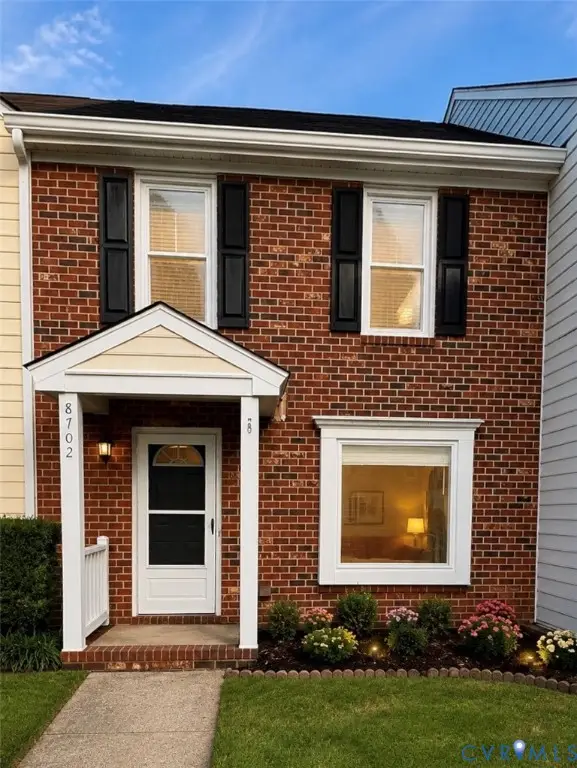 $344,900Active3 beds 3 baths1,372 sq. ft.
8702 Hermitage Trace Circle, Henrico, VA 23228
MLS# 2620570Listed by: 1ST CLASS REAL ESTATE -CAPITAL CITY GROUP


Protect your home and budget from life's surprises with an Assurant Home Warranty, backed by a partner that supports you through every step of homeownership. Explore Plans.
©2026 Century 21 Real Estate LLC. All rights reserved. CENTURY 21®, the CENTURY 21 Logo and C21® are service marks owned by Century 21 Real Estate LLC. Century 21 Real Estate LLC fully supports the principles of the Fair Housing Act and the Equal Opportunity Act. Each office is independently owned and operated. Listing information is deemed reliable but not guaranteed accurate.