
8543 Woodlake Drive, Henrico, VA 23294
Local realty services provided by:CENTURY 21 Realty @ Home
8543 Woodlake Drive,Henrico, VA 23294
$390,000
- 3 Beds
- 2 Baths
- - sq. ft.
- Single family
- Coming Soon
Listed by: lisa stein
Office: elite real estate
MLS#:2620514
Source:RV
Price summary
- Price:$390,000
About this home
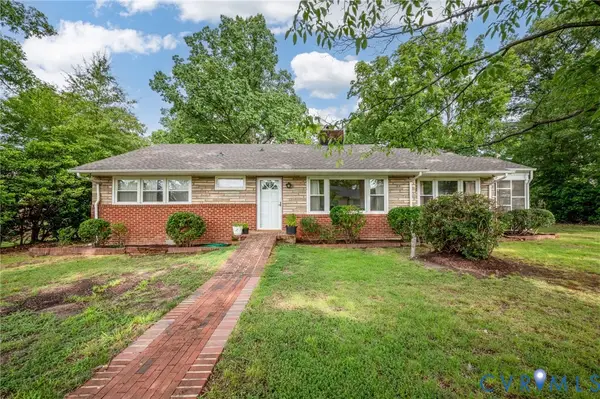
One level living with wide concrete driveway to detached oversized 1.5 car garage with electric & insulation all on .26 acres backing to wooded area. The home is being updated with new LVP flooring all thru, new lighting all thru, 2 new vanities in full baths, new bath accessories, interior painting of walls, ceilings & trim, original solid wood kitchen cabinets will be painted white w/black hinges & pulls. Stainless steel appliances include a brand new electric smooth top stove with new exhaust above, Dishwasher 3 months old, Refrigerator is 10 years old. Washer & Dryer are older but working & convey. The inviting full front porch opens to the foyer with 2.7' coat closet & hall on left with large 6.8' closet + (2) 2.1' linen closets on the way to the 3 bedrms. The kitchen is viewed past the foyer in the rear of the home & has a bay window dinette area overlooking the rear yard & large deck. The family rm/dining rm off the kitchen & foyer is vaulted & quite large at 23.3' x 15.1'. The laundry rm is off the fam rm & has a door to the rear deck. Primary bedrm has a 7'1. closet, & private bath. Beds 2 & 3 share the hall bath. There is an attached shed which also houses the gas water heater new in 2024. The new roof was installed Spring 2026. Gas furnace in crawl space - not sure of age. Generac back up gas generator has its own electric panel. Current owner has not needed to use it in years. The detached garage is 21.4' deep x 15.3' wide, so it fits quite a bit more than 1 vehicle. Disability accommodations, if needed, include ALL bedroom doors & primary bath door measuring 36" wide, primary bath has grab bars at commode & shower. Rear deck has both stairs & ramp entry. Exterior is being power washed, deck & front porch will be freshly painted. New mailbox being installed. Once the work is complete, professional photos will be coming. With just about all daily needs and shopping being within 3-15 minutes of this home, & all the work done for you, this home is move in ready & super convenient....
Contact an agent
Home facts
- Year built:1998
- Listing ID #:2620514
- Updated:July 29, 2026 at 03:30 PM
Rooms and interior
- Bedrooms:3
- Total bathrooms:2
- Full bathrooms:2
- Rooms Total:6
- Flooring:Vinyl
- Kitchen Description:Dishwasher, Refrigerator, Stove
- Bedroom Description:Main Level Primary
- Basement:Yes
- Basement Description:Crawl Space
Heating and cooling
- Cooling:Central Air
- Heating:Forced Air, Natural Gas
- Central air:Yes
Structure and exterior
- Roof:Composition, Shingle
- Year built:1998
- Lot Features:Cul-de-sac
- Architectural Style:Ranch
- Construction Materials:Drywall, Frame, Vinyl Siding
- Exterior Features:Deck, Front Porch, Porch
- Levels:One
Schools
- High school:Tucker
- Middle school:Hungary Creek
- Elementary school:Longan
Utilities
- Water:Public
- Sewer:Public Sewer
Finances and disclosures
- Price:$390,000
- Tax amount:$2,958 (2026)
Features and amenities
- Appliances:Dishwasher, Dryer, Gas Water Heater, Generator, Refrigerator, Stove, Washer
- Laundry features:Dryer, Washer
- Amenities:Bay Windows, Cathedral Ceilings, Laminate Counters
Parking
- Parking description:Detached, Direct Access, Garage, Off Street, Oversized
- Garage:Yes
- Garage spaces:2
 The information being provided is for consumers' personal, non-commercial use and may not be used for any purpose other than to identify prospective properties for purchasing. All information provided is deemed reliable but is not guaranteed accurate.The multiple listing information is provided by Central Virginia Regional Multiple Listing Service, LLC from a copyrighted compilation of listings. The compilation of listings and each individual listing are © 2026 Central Virginia Regional Multiple Listing Service, LLC. All rights reserved.
New listings near 8543 Woodlake Drive
- New
 $495,000Active4 beds 3 baths2,112 sq. ft.
11101 Ingallston Road, Richmond, VA 23233
MLS# 2620322Listed by: HENRY BRIGGS & ASSOC, INC - New
 $419,950Active3 beds 2 baths1,614 sq. ft.
6717 Linbrook Drive, Henrico, VA 23228
MLS# 2620176Listed by: ALLEGIANCE REAL ESTATE - New
 $399,999Active2 beds 2 baths1,596 sq. ft.
1910 Fon Du Lac Road, Henrico, VA 23229
MLS# 2619801Listed by: CAPCENTER - New
 $397,000Active4 beds 3 baths2,595 sq. ft.
703 Wales Drive, Henrico, VA 23075
MLS# 2620592Listed by: PREMIER PROPERTIES REALTY LLC - New
 $379,900Active3 beds 2 baths1,284 sq. ft.
4957 Newross Court, Henrico, VA 23228
MLS# 2620593Listed by: EXP REALTY, LLC - New
 $555,000Active3 beds 3 baths2,260 sq. ft.
8341 Town Hall Court, Richmond, VA 23231
MLS# 2620016Listed by: LONG & FOSTER REALTORS - New
 $304,950Active2 beds 3 baths1,476 sq. ft.
10000 Bellona Court, Henrico, VA 23233
MLS# 2620555Listed by: FATHOM REALTY VIRGINIA - New
 $52,000Active0.88 Acres
1384 Harmony Avenue, Henrico, VA 23231
MLS# 2620580Listed by: UNITED REAL ESTATE RICHMOND - New
 $209,000Active3 beds 2 baths2,333 sq. ft.
1409 Hungary Road, Richmond, VA 23228
MLS# 2620581Listed by: 804 REAL ESTATE, LLC - Coming Soon
 $369,000Coming Soon3 beds 2 baths
8719 Weldon Drive, Henrico, VA 23229
MLS# 2620582Listed by: SHAHEEN RUTH MARTIN & FONVILLE


Protect your home and budget from life's surprises with an Assurant Home Warranty, backed by a partner that supports you through every step of homeownership. Explore Plans.
©2026 Century 21 Real Estate LLC. All rights reserved. CENTURY 21®, the CENTURY 21 Logo and C21® are service marks owned by Century 21 Real Estate LLC. Century 21 Real Estate LLC fully supports the principles of the Fair Housing Act and the Equal Opportunity Act. Each office is independently owned and operated. Listing information is deemed reliable but not guaranteed accurate.