
11434 Georgetown Road, Henry, VA 23116
Local realty services provided by:CENTURY 21 Nachman Realty
11434 Georgetown Road,Hanover, VA 23116
$359,500
- 3 Beds
- 2 Baths
- 1,476 sq. ft.
- Single family
- Active
Listed by: donna donavant
Office: keeton & co real estate
MLS#:2617585
Source:RV
Price summary
- Price:$359,500
- Price per sq. ft.:$243.56
About this home
Set on a spacious homesite in Mechanicsville, 11434 Georgetown Road offers the perfect blend of peaceful surroundings and endless potential. With 3 bedrooms and 2 full baths, this home features a versatile floor plan designed to adapt to a variety of lifestyles.
The interior includes multiple gathering spaces, highlighted by two separate living areas, and a Florida Room. A charming hidden closet tucked behind a built-in bookshelf adds a unique touch and discreetly houses the water heater.
Recent updates include a new water heater installed in 2024 and a new HVAC system installed in 2025. Outside, the oversized yard offers plenty of room for entertaining, gardening, recreation, or creating the outdoor living space you've always envisioned. This home also has a 2-car detached garage.
A one-year home warranty will be provided for the buyer.
Whether you're looking for your next home, a property to customize over time, or an investment opportunity with solid potential, 11434 Georgetown Road is ready for its next chapter. Schedule your private tour and discover everything this property has to offer....
Contact an agent
Home facts
- Year built:1963
- Listing ID #:2617585
- Added:23 day(s) ago
- Updated:July 21, 2026 at 02:24 PM
Rooms and interior
- Bedrooms:3
- Total bathrooms:2
- Full bathrooms:2
- Rooms Total:8
- Flooring:Tile, Vinyl
- Dining Description:Dining Area, Separate/Formal Dining Room
- Kitchen Description:Dishwasher, Kitchen Island, Oven
- Basement:Yes
- Basement Description:Crawl Space
- Living area:1,476 sq. ft.
Heating and cooling
- Cooling:Central Air
- Heating:Electric
- Central air:Yes
Structure and exterior
- Roof:Shingle
- Year built:1963
- Building area:1,476 sq. ft.
- Lot area:2 Acres
- Architectural Style:Ranch
- Construction Materials:Drywall, Frame, Vinyl Siding
- Exterior Features:Patio
- Levels:One
Schools
- High school:Hanover
- Middle school:Oak Knoll
- Elementary school:Rural Point
Utilities
- Water:Well
- Sewer:Septic Tank
Finances and disclosures
- Price:$359,500
- Price per sq. ft.:$243.56
- Tax amount:$2,807 (2026)
Features and amenities
- Appliances:Dishwasher, Electric Water Heater, Humidifier, Oven
- Laundry features:Dryer Hookup, Stacked, Washer Hookup
- Amenities:Beamed Ceilings, Ceiling Fans, Granite Counters, Walk-In Closets
Parking
- Parking description:Circular Driveway, Detached, Garage
- Garage:Yes
- Garage spaces:2
 The information being provided is for consumers' personal, non-commercial use and may not be used for any purpose other than to identify prospective properties for purchasing. All information provided is deemed reliable but is not guaranteed accurate.The multiple listing information is provided by Central Virginia Regional Multiple Listing Service, LLC from a copyrighted compilation of listings. The compilation of listings and each individual listing are © 2026 Central Virginia Regional Multiple Listing Service, LLC. All rights reserved.
New listings near 11434 Georgetown Road
- New
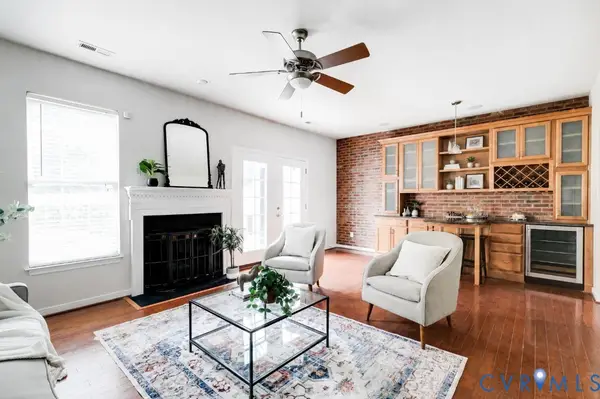 $315,000Active3 beds 3 baths1,464 sq. ft.
8004 Creekside Village Drive, Mechanicsville, VA 23111
MLS# 2619500Listed by: RIVER FOX REALTY 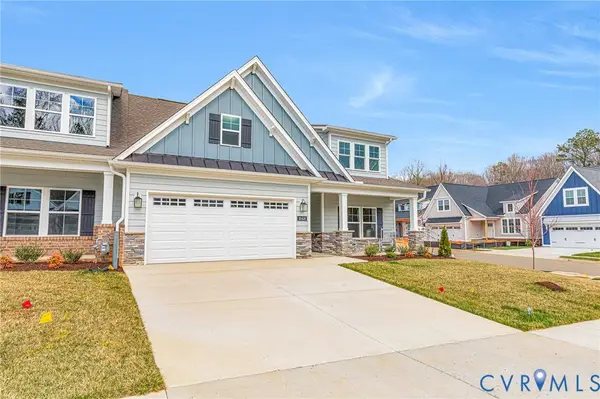 $560,000Pending2 beds 2 baths1,940 sq. ft.
10455 Odette Estate Lane #I-2, Mechanicsville, VA 23116
MLS# 2619239Listed by: HOMETOWN REALTY- New
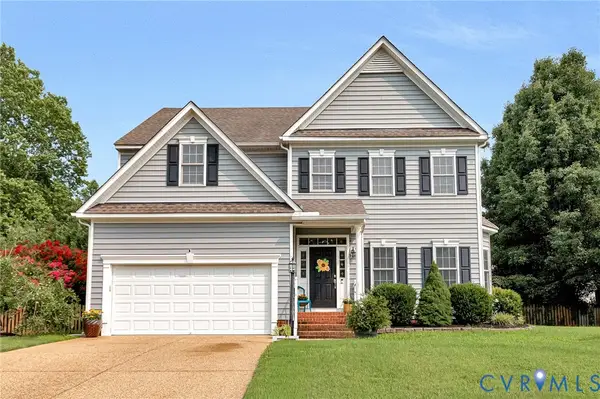 $599,950Active4 beds 3 baths3,234 sq. ft.
9048 Vidette Lane, Mechanicsville, VA 23116
MLS# 2619552Listed by: HOMETOWN REALTY - New
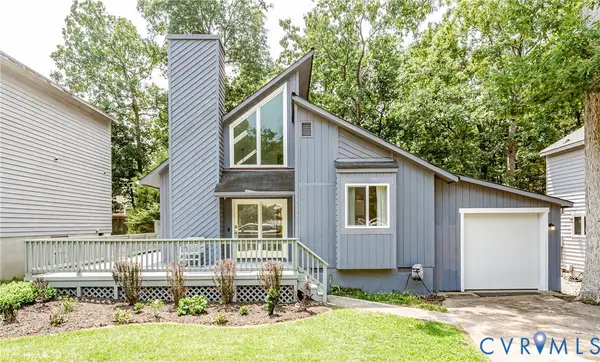 $359,950Active3 beds 2 baths1,574 sq. ft.
6155 Stronghold Drive, Mechanicsville, VA 23111
MLS# 2617471Listed by: VIRGINIA CAPITAL REALTY - New
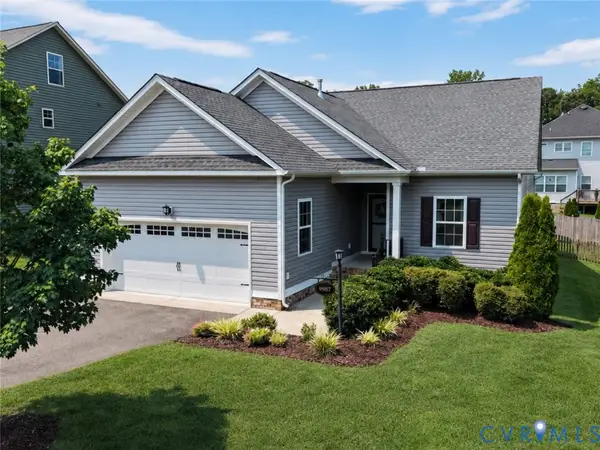 $525,000Active3 beds 2 baths1,751 sq. ft.
9987 Canvassback Pass Court, Mechanicsville, VA 23116
MLS# 2618709Listed by: EXP REALTY, LLC - New
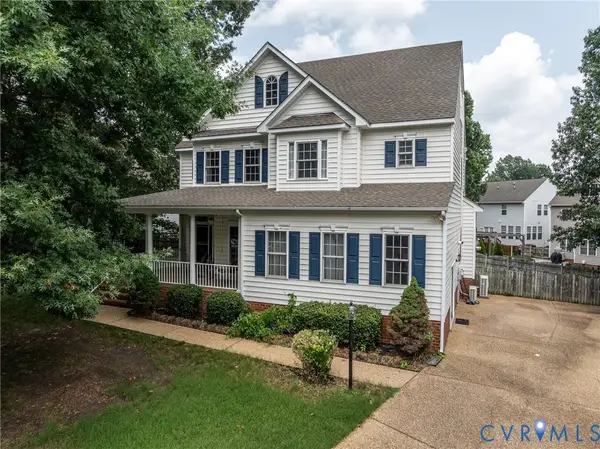 $600,000Active4 beds 3 baths3,752 sq. ft.
7224 Minie Ball Avenue, Mechanicsville, VA 23116
MLS# 2617689Listed by: JOYNER FINE PROPERTIES - Coming Soon
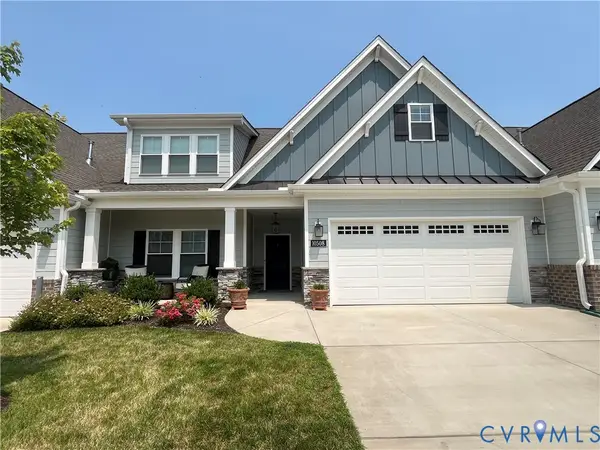 $599,950Coming Soon4 beds 3 baths
10508 Goosecross Way, Hanover, VA 23116
MLS# 2619278Listed by: ERA WOODY HOGG & ASSOC - New
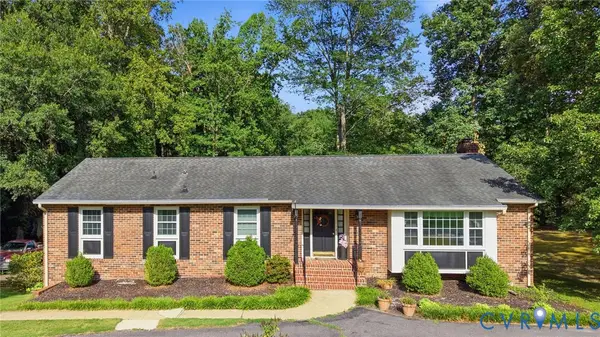 $575,000Active3 beds 3 baths2,528 sq. ft.
10258 Malabar Circle, Mechanicsville, VA 23116
MLS# 2618954Listed by: ERA WOODY HOGG & ASSOC - New
 $394,900Active3 beds 3 baths1,568 sq. ft.
6149 Parsley Court, Mechanicsville, VA 23111
MLS# 2619161Listed by: HOMETOWN REALTY - Coming Soon
 $469,950Coming Soon4 beds 3 baths
8117 Castle Grove Drive, Mechanicsville, VA 23111
MLS# 2618962Listed by: SAMSON PROPERTIES


Protect your home and budget from life's surprises with an Assurant Home Warranty, backed by a partner that supports you through every step of homeownership. Explore Plans.
©2026 Century 21 Real Estate LLC. All rights reserved. CENTURY 21®, the CENTURY 21 Logo and C21® are service marks owned by Century 21 Real Estate LLC. Century 21 Real Estate LLC fully supports the principles of the Fair Housing Act and the Equal Opportunity Act. Each office is independently owned and operated. Listing information is deemed reliable but not guaranteed accurate.