
8004 Creekside Village Drive, Mechanicsville, VA 23111
Local realty services provided by:CENTURY 21 Realty @ Home
8004 Creekside Village Drive,Mechanicsville, VA 23111
$315,000
- 3 Beds
- 3 Baths
- 1,464 sq. ft.
- Townhouse
- Active
Listed by: alexis thompson, connie reid
Office: river fox realty
MLS#:2619500
Source:RV
Price summary
- Price:$315,000
- Price per sq. ft.:$215.16
- Monthly HOA dues:$250
About this home
Welcome to effortless living in Creekside Village! This upgraded 3 bedroom, 2.5 bath brick-front townhome combines award-winning design with the convenience of low maintenance living, giving you more time to enjoy everything the community has to offer. Originally the neighborhood model home and recipient of the 2008 Parade of Homes Best Feature Award, this home is filled with thoughtful upgrades throughout. The freshly painted interior creates a bright, inviting feel, while the spacious living room features a cozy gas fireplace and a custom built-in entertaining bar complete with a striking brick accent wall, granite countertop, custom cabinetry, and wine cooler, creating the perfect space to gather with family and friends. The open-concept kitchen flows seamlessly into the eat-in dining area and offers granite countertops, stainless steel appliances, maple cabinetry, recessed lighting, and a tiled backsplash. Upstairs, the spacious primary suite is filled with an abundance of natural light and features a dramatic vaulted ceiling, walk-in closet, and private en suite bath. Two additional bedrooms offer generous space, ample closet storage, and flexibility for guests, family, or a home office. Additional highlights include a whole-home surround sound system and a peaceful rear patio overlooking a private wooded backdrop, offering a quiet retreat to unwind after a busy day. Conveniently located just minutes from shopping, dining, and everyday conveniences, this exceptional home offers the perfect combination of style, comfort, and location. Whether you're entertaining in the award-winning living space, enjoying carefree weekends by the community pool, or simply appreciating the ease of low maintenance townhome living, this Creekside Village gem is one you won't want to miss....
Contact an agent
Home facts
- Year built:2008
- Subdivision & Development:Creekside Village
- Listing ID #:2619500
- Added:54 day(s) ago
- Updated:September 13, 2026 at 02:34 PM
Rooms and interior
- Bedrooms:3
- Total bathrooms:3
- Full bathrooms:2
- Half bathrooms:1
- Rooms Total:6
- Flooring:Carpet, Tile, Wood
- Dining Description:Dining Area
- Kitchen Description:Dishwasher, Disposal, Gas Cooking, Microwave, Refrigerator, Stove, Wine Cooler
- Living area:1,464 sq. ft.
Heating and cooling
- Cooling:Central Air, Electric
- Heating:Electric, Heat Pump
- Central air:Yes
Structure and exterior
- Roof:Asphalt, Shingle
- Year built:2008
- Building area:1,464 sq. ft.
- Lot area:0.03 Acres
- Lot Features:Landscaped
- Architectural Style:Row House, Two Story
- Construction Materials:Brick, Drywall, Frame, Vinyl Siding
- Foundation Description:Slab
- Levels:Two, Two Story
Schools
- High school:Hanover
- Middle school:Oak Knoll
- Elementary school:Pole Green
Utilities
- Water:Public
- Sewer:Public Sewer
Finances and disclosures
- Price:$315,000
- Price per sq. ft.:$215.16
- Tax amount:$2,237 (2026)
Features and amenities
- Appliances:Dishwasher, Disposal, Dryer, Electric Water Heater, Gas Cooking, Microwave, Refrigerator, Stove, Washer, Water Heater, Wine Cooler
- Laundry features:Dryer, Dryer Hookup, Washer, Washer Hookup
- Amenities:Bay Windows, Ceiling Fans, Granite Counters, High Ceilings, High Speed Internet, Landscaping, Management, Recessed Lighting, Walk-In Closets
- Pool features:Community
Parking
- Parking description:Assigned, Guest
 The information being provided is for consumers' personal, non-commercial use and may not be used for any purpose other than to identify prospective properties for purchasing. All information provided is deemed reliable but is not guaranteed accurate.The multiple listing information is provided by Central Virginia Regional Multiple Listing Service, LLC from a copyrighted compilation of listings. The compilation of listings and each individual listing are © 2026 Central Virginia Regional Multiple Listing Service, LLC. All rights reserved.
New listings near 8004 Creekside Village Drive
- Coming Soon
 $625,000Coming Soon3 beds 2 baths3,132 sq. ft.
4505 Crown Hill Road, Mechanicsville, VA 23111
MLS# 2623018Listed by: LONG & FOSTER REALTORS - Coming Soon
 $669,950Coming Soon3 beds 3 baths3,585 sq. ft.
8469 Chimney Rock Drive, Mechanicsville, VA 23116
MLS# 2624975Listed by: HOMETOWN REALTY - Coming Soon
 $625,000Coming Soon3 beds 3 baths2,422 sq. ft.
8323 Little Florida Road, Mechanicsville, VA 23111
MLS# 2624920Listed by: HOMETOWN REALTY - Coming Soon
 $725,000Coming Soon5 beds 3 baths3,000 sq. ft.
9589 Chatham Green Court, Mechanicsville, VA 23116
MLS# 2624586Listed by: JOYNER FINE PROPERTIES - Coming Soon
 $489,950Coming Soon4 beds 4 baths2,809 sq. ft.
10053 Rinker Drive, Mechanicsville, VA 23116
MLS# 2624640Listed by: LONG & FOSTER REALTORS - Coming Soon
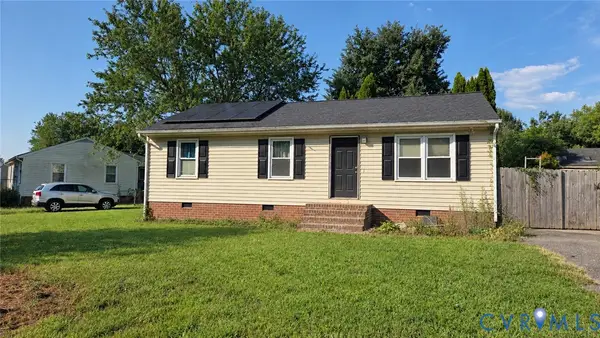 $309,950Coming Soon3 beds 1 baths960 sq. ft.
8035 Darva Glen, Mechanicsville, VA 23111
MLS# 2624125Listed by: NEXTHOME ADVANTAGE - Coming Soon
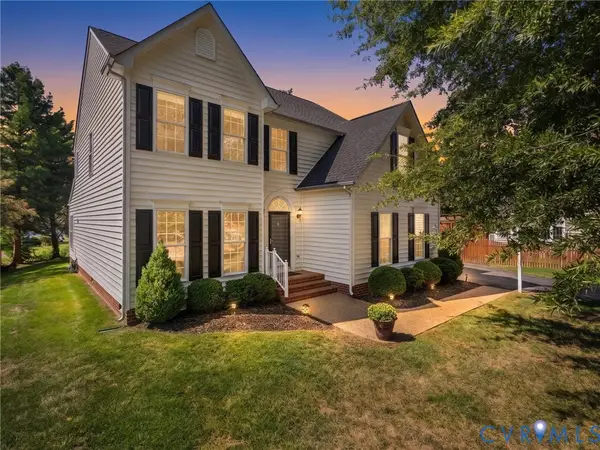 $629,000Coming Soon4 beds 3 baths2,952 sq. ft.
9391 Roseland Court, Mechanicsville, VA 23116
MLS# 2623438Listed by: SHAHEEN RUTH MARTIN & FONVILLE - Coming Soon
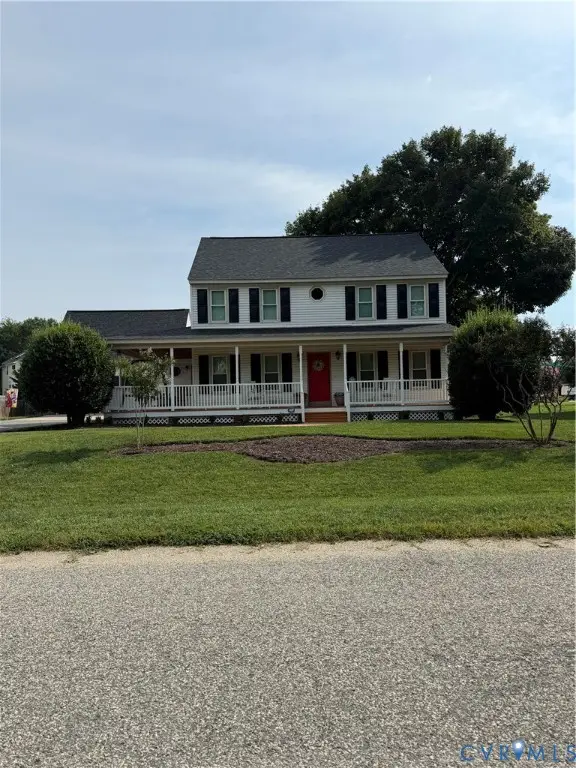 $475,000Coming Soon3 beds 3 baths2,345 sq. ft.
7396 Strain Avenue, Mechanicsville, VA 23111
MLS# 2624397Listed by: HOMETOWN REALTY - Coming Soon
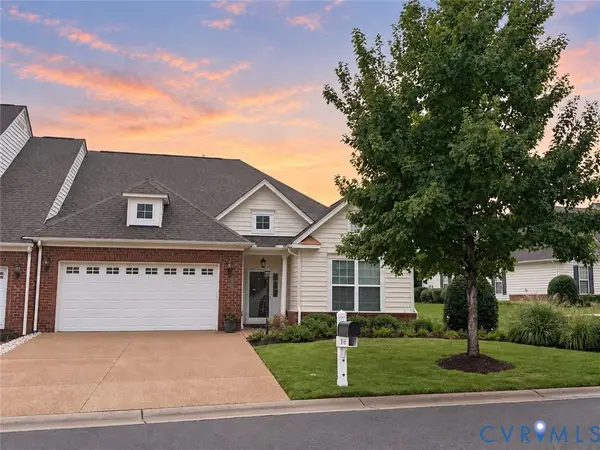 $439,500Coming Soon3 beds 2 baths1,750 sq. ft.
8145 Tippling House Drive, Mechanicsville, VA 23111
MLS# 2624291Listed by: LONG & FOSTER REALTORS - Coming Soon
 $385,000Coming Soon3 beds 2 baths1,430 sq. ft.
6382 Yellowrose Lane, Mechanicsville, VA 23111
MLS# 2624324Listed by: LONG & FOSTER REALTORS


Protect your home and budget from life's surprises with an Assurant Home Warranty, backed by a partner that supports you through every step of homeownership. Explore Plans.
©2026 Century 21 Real Estate LLC. All rights reserved. CENTURY 21®, the CENTURY 21 Logo and C21® are service marks owned by Century 21 Real Estate LLC. Century 21 Real Estate LLC fully supports the principles of the Fair Housing Act and the Equal Opportunity Act. Each office is independently owned and operated. Listing information is deemed reliable but not guaranteed accurate.