
2831 Providence Church, Henry, VA 24102
Local realty services provided by:CENTURY 21 ALL-SERVICE
Listed by: angie mcghee
Office: mkb, realtors - franklin co
MLS#:929924
Source:VA_RVAR
Price summary
- Price:$339,900
- Price per sq. ft.:$128.95
About this home
Very Well Maintained Brick Ranch, Move-In Ready nestled on 2.8 ACRES, Rural Setting! Many Updates throughout! Open Kitchen, Dining, & Family Room offering Tons of Natural Light throughout. Fresh Paint, Spacious Rooms, & Updated Baths. Partially Finished (Walk-Out) Lower Level w/Huge Den, Full Bath, & Storage Galore! Rocking Chair Front Porch! Great Yard, Level & Usable, Plenty of Garden space, Storage Shed conveys! *NO RESTRICTIONS!* Enjoy the Scenic Country Setting and nearby Philpott Lake for Boating & Fishing! Within 20min to Rocky Mount Amenities. {Sale also includes 3Bed/2Bath [1987 model] Mobile Home w/Private septic & Drive - Shared well w/Main House. Tenant occupied - more info in Private Remarks.}
Contact an agent
Home facts
- Year built:1973
- Listing ID #:929924
- Added:44 day(s) ago
- Updated:September 13, 2026 at 07:29 AM
Rooms and interior
- Bedrooms:3
- Total bathrooms:3
- Kitchen Description:Microwave Oven
- Living area:2,636 sq. ft.
Heating and cooling
- Cooling:Heat Pump Electric
- Heating:Forced Air Gas
Structure and exterior
- Year built:1973
- Building area:2,636 sq. ft.
- Lot area:2.9 Acres
- Lot Features:Level
- Architectural Style:Ranch
- Exterior Features:Covered Porch, Front Porch, Patio
Utilities
- Water:Private Well
Finances and disclosures
- Price:$339,900
- Price per sq. ft.:$128.95
- Tax amount:$1,039
New listings near 2831 Providence Church
- Coming Soon
 $669,950Coming Soon3 beds 3 baths3,585 sq. ft.
8469 Chimney Rock Drive, Mechanicsville, VA 23116
MLS# 2624975Listed by: HOMETOWN REALTY - Coming Soon
 $365,000Coming Soon2 beds 2 baths1,150 sq. ft.
11238 Hanover Courthouse Road, Hanover, VA 23069
MLS# 2624842Listed by: COMPASS - Coming Soon
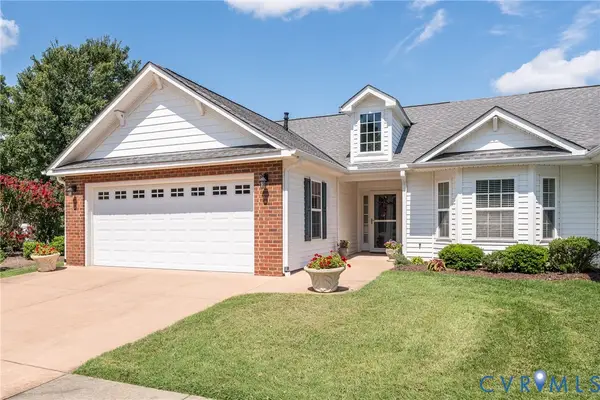 $462,950Coming Soon2 beds 2 baths1,554 sq. ft.
8101 Janice Avenue, Mechanicsville, VA 23111
MLS# 2623794Listed by: LONG & FOSTER REALTORS - Coming Soon
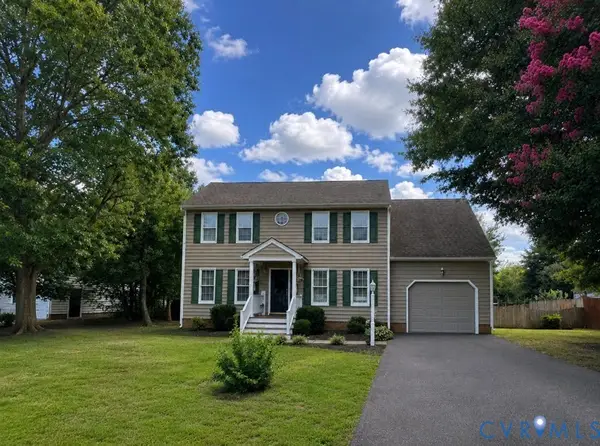 $415,000Coming Soon4 beds 3 baths2,005 sq. ft.
8131 Kiwi Lane, Mechanicsville, VA 23111
MLS# 2622165Listed by: RE/MAX COMMONWEALTH - New
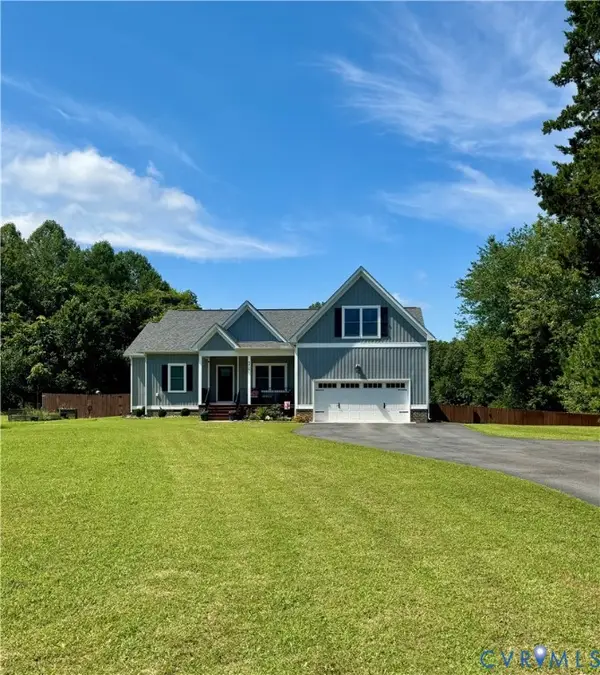 $585,000Active3 beds 2 baths2,327 sq. ft.
9015 Lee Davis Road, Mechanicsville, VA 23116
MLS# 2624292Listed by: RVA ELITE REALTORS  $340,000Pending3 beds 3 baths1,352 sq. ft.
6027 Shiloh Place, Mechanicsville, VA 23111
MLS# 2624326Listed by: VIRGINIA CAPITAL REALTY- New
 $633,784Active3 beds 3 baths2,551 sq. ft.
10446 Odette Estate Lane #R1, Mechanicsville, VA 23116
MLS# 2624308Listed by: HOMETOWN REALTY - New
 $539,000Active3 beds 2 baths2,039 sq. ft.
8500 Chippingford Lane, Mechanicsville, VA 23116
MLS# 2623298Listed by: REAL BROKER LLC - New
 $631,900Active3 beds 3 baths2,550 sq. ft.
8526 Chimney Rock Drive Lane #M1, Mechanicsville, VA 23116
MLS# 2624257Listed by: HOMETOWN REALTY - New
 $299,999Active3 beds 2 baths1,694 sq. ft.
6157 Rolling Forest Circle, Mechanicsville, VA 23111
MLS# 2624089Listed by: FATHOM REALTY VIRGINIA


Protect your home and budget from life's surprises with an Assurant Home Warranty, backed by a partner that supports you through every step of homeownership. Explore Plans.
©2026 Century 21 Real Estate LLC. All rights reserved. CENTURY 21®, the CENTURY 21 Logo and C21® are service marks owned by Century 21 Real Estate LLC. Century 21 Real Estate LLC fully supports the principles of the Fair Housing Act and the Equal Opportunity Act. Each office is independently owned and operated. Listing information is deemed reliable but not guaranteed accurate.