
4818 Queen Carolyn Lane, Henry, VA 23116
Local realty services provided by:CENTURY 21 Nachman Realty
4818 Queen Carolyn Lane,Studley, VA 23116
$995,000
- 5 Beds
- 5 Baths
- - sq. ft.
- Single family
- Sold
Listed by: travis kidd
Office: era woody hogg & assoc
MLS#:2614640
Source:RV
Sorry, we are unable to map this address
Price summary
- Price:$995,000
- Monthly HOA dues:$41.67
About this home
Welcome to 4818 Queen Carolyn Lane, a custom home on 1.88 private acres in a quiet cul-de-sac backing to protected conservation land in the Hanover High School district. This beautifully updated 5-bedroom, 4.5-bath home offers 4,552 sq ft of luxury living with exceptional upgrades throughout.
The 2025 custom kitchen features quartz countertops, premium cabinetry, six-burner gas range, Jenn-Air refrigerator, Bosch dishwasher, oversized island, and custom pantry. The family room opens to a stunning 40-foot screened porch overlooking the private backyard.
The renovated primary suite offers a spa-inspired bath with heated floors, soaking tub, oversized shower, and custom closet. A second primary suite provides flexibility for guests or multigenerational living, while the finished third floor with full bath offers endless possibilities.
Enjoy outdoor living with a wood-burning fireplace, pergola, Bullfrog spa, private trail, raised gardens, landscape lighting, irrigation, and storage building. Additional features include three HVAC systems, Generac generator, Rinnai tankless water heater, conditioned crawl space, CAT5 wiring, Nest security, Level 2 EV charger, oversized three-car garage, and maintained Advantex septic system. A rare blend of privacy, luxury, and thoughtful updates in sought-after Hanover County....
Contact an agent
Home facts
- Year built:2007
- Subdivision & Development:Scots Landing
- Listing ID #:2614640
- Added:105 day(s) ago
- Updated:September 15, 2026 at 07:07 AM
Rooms and interior
- Bedrooms:5
- Total bathrooms:5
- Full bathrooms:4
- Half bathrooms:1
- Rooms Total:10
- Flooring:Carpet, Tile, Wood
- Dining Description:Dining Area, Separate/Formal Dining Room
- Bathrooms Description:Double Vanity
- Kitchen Description:Dishwasher, Kitchen Island, Pantry
- Basement:Yes
- Basement Description:Crawl Space
Heating and cooling
- Cooling:Central Air, Heat Pump, Zoned
- Heating:Electric, Heat Pump, Zoned
- Central air:Yes
Structure and exterior
- Year built:2007
- Lot Features:Cul-de-sac
- Architectural Style:Transitional
- Construction Materials:Brick, Drywall, Hardboard
- Exterior Features:Front Porch, Hot Tub/Spa, Lighting, Play Structure, Porch, Rear Porch
- Levels:Three Or More
Schools
- High school:Hanover
- Middle school:Oak Knoll
- Elementary school:Rural Point
Utilities
- Water:Community/Coop, Shared Well
- Sewer:Septic Tank
Finances and disclosures
- Price:$995,000
- Tax amount:$7,152 (2026)
Features and amenities
- Appliances:Dishwasher
- Amenities:Ceiling Fans, Granite Counters, High Ceilings, Management, Recessed Lighting, Walk-In Closets
Parking
- Parking description:Attached, Garage, Off Street
- Garage:Yes
- Garage spaces:3
 The information being provided is for consumers' personal, non-commercial use and may not be used for any purpose other than to identify prospective properties for purchasing. All information provided is deemed reliable but is not guaranteed accurate.The multiple listing information is provided by Central Virginia Regional Multiple Listing Service, LLC from a copyrighted compilation of listings. The compilation of listings and each individual listing are © 2026 Central Virginia Regional Multiple Listing Service, LLC. All rights reserved.
New listings near 4818 Queen Carolyn Lane
- Coming Soon
 $669,950Coming Soon3 beds 3 baths3,585 sq. ft.
8469 Chimney Rock Drive, Mechanicsville, VA 23116
MLS# 2624975Listed by: HOMETOWN REALTY - Coming Soon
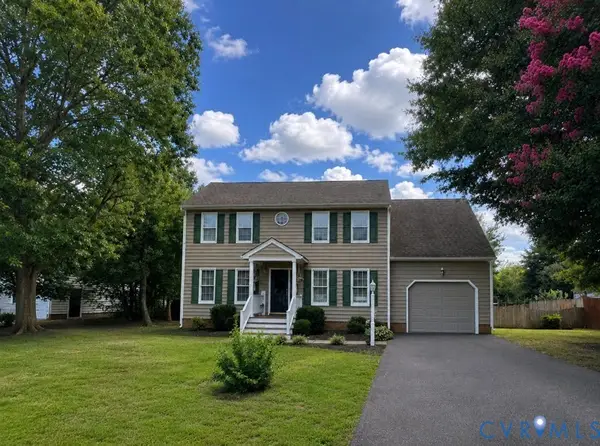 $415,000Coming Soon4 beds 3 baths2,005 sq. ft.
8131 Kiwi Lane, Mechanicsville, VA 23111
MLS# 2622165Listed by: RE/MAX COMMONWEALTH - New
 $365,000Active2 beds 2 baths1,150 sq. ft.
11238 Hanover Courthouse Road, Hanover, VA 23069
MLS# 2624842Listed by: COMPASS 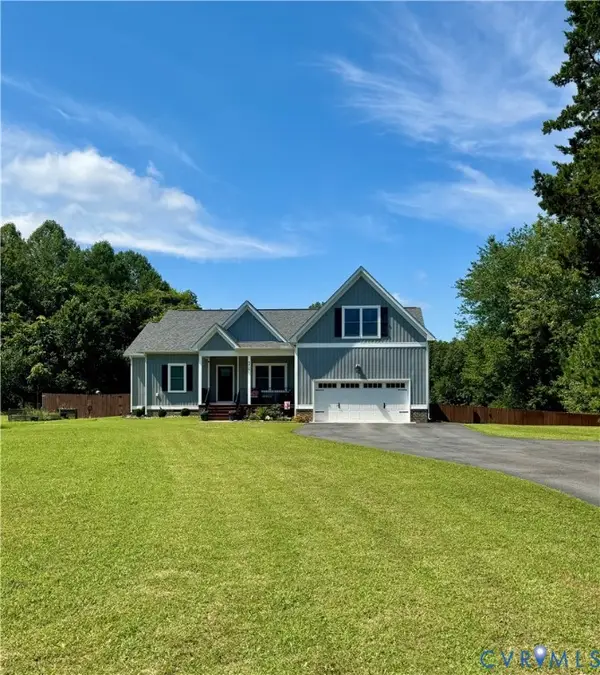 $585,000Pending3 beds 2 baths2,327 sq. ft.
9015 Lee Davis Road, Mechanicsville, VA 23116
MLS# 2624292Listed by: RVA ELITE REALTORS $340,000Pending3 beds 3 baths1,352 sq. ft.
6027 Shiloh Place, Mechanicsville, VA 23111
MLS# 2624326Listed by: VIRGINIA CAPITAL REALTY- New
 $633,784Active3 beds 3 baths2,551 sq. ft.
10446 Odette Estate Lane #R1, Mechanicsville, VA 23116
MLS# 2624308Listed by: HOMETOWN REALTY  $539,000Active3 beds 2 baths2,039 sq. ft.
8500 Chippingford Lane, Mechanicsville, VA 23116
MLS# 2623298Listed by: REAL BROKER LLC $631,900Active3 beds 3 baths2,550 sq. ft.
8526 Chimney Rock Drive Lane #M1, Mechanicsville, VA 23116
MLS# 2624257Listed by: HOMETOWN REALTY $299,999Pending3 beds 2 baths1,694 sq. ft.
6157 Rolling Forest Circle, Mechanicsville, VA 23111
MLS# 2624089Listed by: FATHOM REALTY VIRGINIA- Open Sat, 12 to 5pm
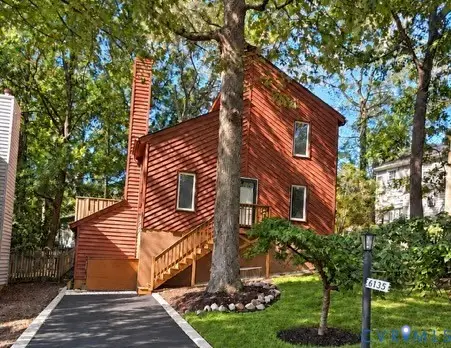 $379,500Active3 beds 2 baths1,440 sq. ft.
6135 Stronghold Drive, Mechanicsville, VA 23111
MLS# 2623830Listed by: COMPASS


Protect your home and budget from life's surprises with an Assurant Home Warranty, backed by a partner that supports you through every step of homeownership. Explore Plans.
©2026 Century 21 Real Estate LLC. All rights reserved. CENTURY 21®, the CENTURY 21 Logo and C21® are service marks owned by Century 21 Real Estate LLC. Century 21 Real Estate LLC fully supports the principles of the Fair Housing Act and the Equal Opportunity Act. Each office is independently owned and operated. Listing information is deemed reliable but not guaranteed accurate.