
6243 Studley Road, Henry, VA 23116
Local realty services provided by:CENTURY 21 Nachman Realty
6243 Studley Road,Hanover, VA 23116
$599,999
- 5 Beds
- 6 Baths
- 4,660 sq. ft.
- Single family
- Active
Listed by: brent woogen
Office: bhg base camp
MLS#:2614085
Source:RV
Price summary
- Price:$599,999
- Price per sq. ft.:$128.76
About this home
Nestled on just over 7 acres in the heart of Mechanicsville, 6243 Studley Rd offers endless potential for those looking to create their dream estate, family compound, or hobby farm. Zoned A1, this spacious property features 5 bedrooms, 5 full bathrooms, and 1 half bath with a versatile layout designed for multi-generational living.
The home includes a private in-law suite complete with its own kitchen and laundry room, plus the potential for an additional first-floor primary bedroom. Comfort is provided through central air along with an additional mini-split system for added efficiency and flexibility.
One of the property’s standout features is the breathtaking covered two-story front porch stretching over 60 feet long, the perfect place to relax and take in the peaceful surroundings. Outside, the property is equipped for country living with a fenced horse pasture, a barn with electricity already in place, and an above-ground pool perfect for enjoying warm Virginia summers.
Car enthusiasts, hobbyists, or those needing extra storage will appreciate the attached 1-car garage as well as the detached 2-car garage. Major updates include a septic tank replacement in 2024.
While the home does need work, the size, layout, acreage, and amenities make this a rare opportunity to transform an already impressive property into something truly exceptional. Bring your vision and unlock the full potential of this unique Mechanicsville property....
Contact an agent
Home facts
- Year built:1954
- Subdivision & Development:None
- Listing ID #:2614085
- Added:111 day(s) ago
- Updated:September 14, 2026 at 04:03 AM
Rooms and interior
- Bedrooms:5
- Total bathrooms:6
- Full bathrooms:5
- Half bathrooms:1
- Rooms Total:10
- Flooring:Carpet, Tile, Vinyl, Wood
- Dining Description:Breakfast Area, Separate/Formal Dining Room
- Kitchen Description:Dishwasher
- Living area:4,660 sq. ft.
Heating and cooling
- Cooling:Electric, Heat Pump
- Heating:Electric, Heat Pump, Oil
Structure and exterior
- Roof:Flat, Shingle
- Year built:1954
- Building area:4,660 sq. ft.
- Lot area:7.12 Acres
- Architectural Style:Two Story
- Construction Materials:Block, Drywall, Frame, Stucco, Vinyl Siding
- Exterior Features:Awnings, Deck, Front Porch, Porch
- Levels:Two, Two Story
Schools
- High school:Hanover
- Middle school:Oak Knoll
- Elementary school:Rural Point
Utilities
- Water:Well
- Sewer:Septic Tank
Finances and disclosures
- Price:$599,999
- Price per sq. ft.:$128.76
- Tax amount:$5,002 (2026)
Features and amenities
- Appliances:Dishwasher, Dryer, Electric Water Heater, Washer
- Laundry features:Dryer, Dryer Hookup, Washer, Washer Hookup
- Amenities:Walk-In Closets
- Pool features:Above Ground
Parking
- Parking description:Detached, Driveway, Garage, Unpaved, Unpaved Driveway
- Garage:Yes
- Garage spaces:3
 The information being provided is for consumers' personal, non-commercial use and may not be used for any purpose other than to identify prospective properties for purchasing. All information provided is deemed reliable but is not guaranteed accurate.The multiple listing information is provided by Central Virginia Regional Multiple Listing Service, LLC from a copyrighted compilation of listings. The compilation of listings and each individual listing are © 2026 Central Virginia Regional Multiple Listing Service, LLC. All rights reserved.
New listings near 6243 Studley Road
- Coming Soon
 $669,950Coming Soon3 beds 3 baths3,585 sq. ft.
8469 Chimney Rock Drive, Mechanicsville, VA 23116
MLS# 2624975Listed by: HOMETOWN REALTY - Coming Soon
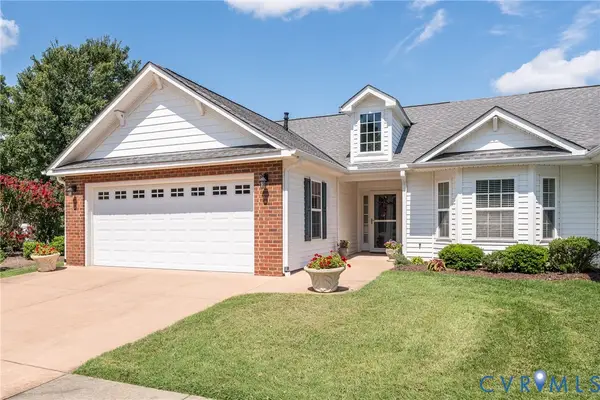 $462,950Coming Soon2 beds 2 baths1,554 sq. ft.
8101 Janice Avenue, Mechanicsville, VA 23111
MLS# 2623794Listed by: LONG & FOSTER REALTORS - Coming Soon
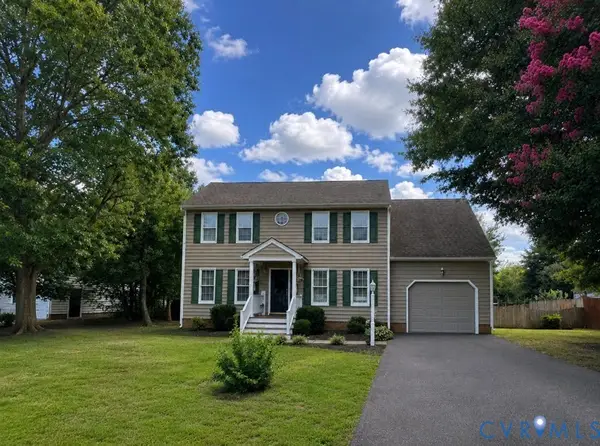 $415,000Coming Soon4 beds 3 baths2,005 sq. ft.
8131 Kiwi Lane, Mechanicsville, VA 23111
MLS# 2622165Listed by: RE/MAX COMMONWEALTH - New
 $365,000Active2 beds 2 baths1,150 sq. ft.
11238 Hanover Courthouse Road, Hanover, VA 23069
MLS# 2624842Listed by: COMPASS 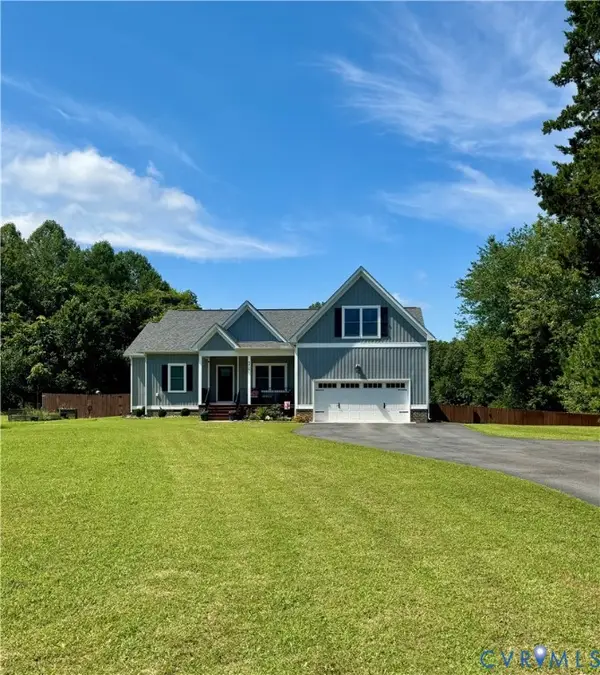 $585,000Pending3 beds 2 baths2,327 sq. ft.
9015 Lee Davis Road, Mechanicsville, VA 23116
MLS# 2624292Listed by: RVA ELITE REALTORS $340,000Pending3 beds 3 baths1,352 sq. ft.
6027 Shiloh Place, Mechanicsville, VA 23111
MLS# 2624326Listed by: VIRGINIA CAPITAL REALTY- New
 $633,784Active3 beds 3 baths2,551 sq. ft.
10446 Odette Estate Lane #R1, Mechanicsville, VA 23116
MLS# 2624308Listed by: HOMETOWN REALTY - New
 $539,000Active3 beds 2 baths2,039 sq. ft.
8500 Chippingford Lane, Mechanicsville, VA 23116
MLS# 2623298Listed by: REAL BROKER LLC - New
 $631,900Active3 beds 3 baths2,550 sq. ft.
8526 Chimney Rock Drive Lane #M1, Mechanicsville, VA 23116
MLS# 2624257Listed by: HOMETOWN REALTY - New
 $299,999Active3 beds 2 baths1,694 sq. ft.
6157 Rolling Forest Circle, Mechanicsville, VA 23111
MLS# 2624089Listed by: FATHOM REALTY VIRGINIA


Protect your home and budget from life's surprises with an Assurant Home Warranty, backed by a partner that supports you through every step of homeownership. Explore Plans.
©2026 Century 21 Real Estate LLC. All rights reserved. CENTURY 21®, the CENTURY 21 Logo and C21® are service marks owned by Century 21 Real Estate LLC. Century 21 Real Estate LLC fully supports the principles of the Fair Housing Act and the Equal Opportunity Act. Each office is independently owned and operated. Listing information is deemed reliable but not guaranteed accurate.