
115 Herndon Mill Cir, Herndon, VA 20170
Local realty services provided by:CENTURY 21 Rauh & Johns
115 Herndon Mill Cir,Herndon, VA 20170
$750,000
- 3 Beds
- 4 Baths
- 2,502 sq. ft.
- Townhouse
- Active
Listed by: lisa a wallace
Office: keller williams fairfax gateway
MLS#:VAFX2347686
Source:BRIGHTMLS
Price summary
- Price:$750,000
- Price per sq. ft.:$299.76
- Monthly HOA dues:$175
About this home
Welcome to 115 Herndon Mill Circle, located in a sought-after luxury community of beautiful all-brick homes in the heart of historic downtown Herndon! This elegant residence offers the perfect blend of timeless charm, modern upgrades, and an exceptional location. Featuring beautiful hardwood floors, brand-new carpeting, and a well-appointed kitchen with upgraded luxury black appliances, this home is designed for both comfortable everyday living and effortless entertaining. A spacious two-car garage adds convenience and valuable storage. Enjoy the distinctive character of this upscale community while being just moments from downtown Herndon's charming restaurants, boutique shops, parks, and entertainment. Commuters will appreciate convenient access to major transportation routes and the surrounding Northern Virginia business centers. As an added incentive, this home offers a special financing opportunity featuring a discounted permanent mortgage rate and a potential additional 1% rate reduction during the first year for qualified buyers. Ask for details! Experience luxury, location, and exceptional value at 115 Herndon Mill Circle!...
Contact an agent
Home facts
- Year built:2004
- Subdivision & Development:VILLAGE AT HERNDON MILLS
- Listing ID #:VAFX2347686
- Added:1 day(s) ago
- Updated:October 25, 2026 at 10:31 AM
Rooms and interior
- Bedrooms:3
- Total bathrooms:4
- Full bathrooms:3
- Half bathrooms:1
- Dining Description:Combination Dining/Living, Combination Kitchen/Dining, Dining Area
- Bathrooms Description:Primary Bath(s)
- Kitchen Description:Breakfast Area, Built-In Microwave, Carpet, Cooktop, Dishwasher, Disposal, Exhaust Fan, Kitchen - Eat-In, Oven - Double, Recessed Lighting, Refrigerator, Upgraded Countertops, Water Heater
- Bedroom Description:Carpet, Walk In Closet(s)
- Basement:Yes
- Basement Description:Full
- Living area:2,502 sq. ft.
Heating and cooling
- Cooling:Central A/C
- Heating:Forced Air, Natural Gas
Structure and exterior
- Year built:2004
- Building area:2,502 sq. ft.
- Lot area:0.05 Acres
- Construction Materials:Combination
- Levels:3 Story
Schools
- High school:HERNDON
- Middle school:HERNDON
Utilities
- Water:Public
- Sewer:Public Sewer
Finances and disclosures
- Price:$750,000
- Price per sq. ft.:$299.76
- Tax amount:$10,616 (2026)
Features and amenities
- Laundry features:Washer/Dryer Hookups Only
- Amenities:Carpet, Recessed Lighting
Parking
- Parking description:Asphalt Driveway, Attached Garage, Garage - Front Entry, Oversized, Paved Driveway
- Garage:Yes
- Garage spaces:2
New listings near 115 Herndon Mill Cir
- Coming Soon
 $1,150,000Coming Soon4 beds 3 baths3,208 sq. ft.
3119 Hannahs Pond Ln, HERNDON, VA 20171
MLS# VAFX2347028Listed by: WEICHERT, REALTORS - Coming Soon
 $869,000Coming Soon4 beds 4 baths2,064 sq. ft.
2606 Thomas Young Ln, HERNDON, VA 20171
MLS# VAFX2344660Listed by: ADDRESS LLC - Coming Soon
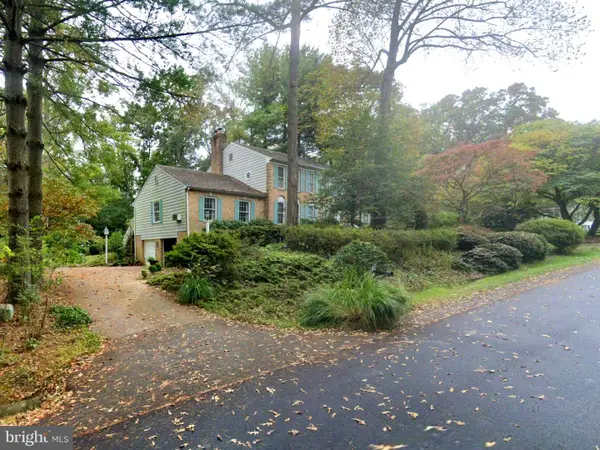 $1,200,000Coming Soon4 beds 3 baths3,265 sq. ft.
12207 Lake James Dr, HERNDON, VA 20171
MLS# VAFX2345520Listed by: KELLER WILLIAMS CAPITAL PROPERTIES - Coming Soon
 $730,977Coming Soon4 beds 3 baths1,245 sq. ft.
911 Mcdaniel Ct, HERNDON, VA 20170
MLS# VAFX2337940Listed by: RE/MAX GATEWAY, LLC - Coming Soon
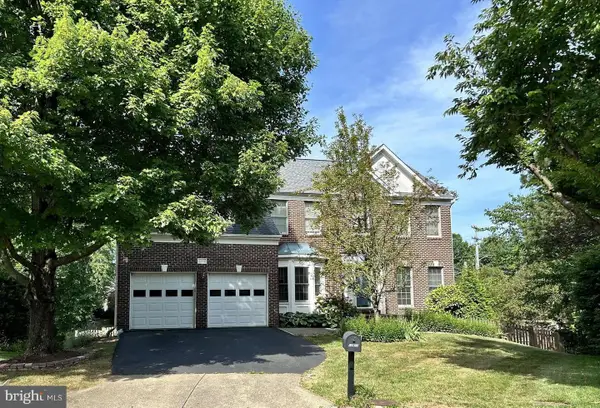 $1,300,000Coming Soon4 beds 4 baths3,524 sq. ft.
12911 Locksley Ct, HERNDON, VA 20171
MLS# VAFX2332264Listed by: PEARSON SMITH REALTY, LLC - New
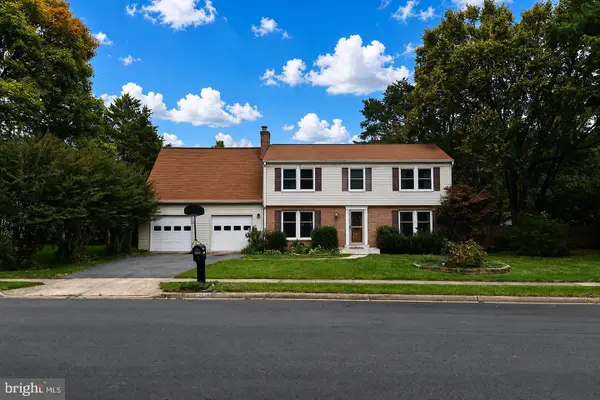 $775,000Active5 beds 4 baths2,888 sq. ft.
12630 Etruscan Dr, HERNDON, VA 20171
MLS# VAFX2347702Listed by: RE/MAX EXECUTIVES - New
 $499,000Active2 beds 2 baths1,162 sq. ft.
Address Withheld By Seller, HERNDON, VA 20171
MLS# VAFX2347452Listed by: SAMSON PROPERTIES - New
 $749,900Active4 beds 3 baths3,844 sq. ft.
Address Withheld By Seller, HERNDON, VA 20171
MLS# VAFX2346428Listed by: SAMSON PROPERTIES - New
 $559,000Active3 beds 4 baths1,617 sq. ft.
1453 Bluemont Ct, HERNDON, VA 20170
MLS# VAFX2347210Listed by: SAMSON PROPERTIES


Protect your home and budget from life's surprises with an Assurant Home Warranty, backed by a partner that supports you through every step of homeownership. Explore Plans.
©2026 Century 21 Real Estate LLC. All rights reserved. CENTURY 21®, the CENTURY 21 Logo and C21® are service marks owned by Century 21 Real Estate LLC. Century 21 Real Estate LLC fully supports the principles of the Fair Housing Act and the Equal Opportunity Act. Each office is independently owned and operated. Listing information is deemed reliable but not guaranteed accurate.