
12207 Lake James Dr, Herndon, VA 20171
Local realty services provided by:CENTURY 21 Dale Realty Co.
12207 Lake James Dr,Herndon, VA 20171
$1,200,000
- 4 Beds
- 3 Baths
- 3,265 sq. ft.
- Single family
- Coming Soon
Listed by: lara taibl, rebecca cullinan
Office: keller williams capital properties
MLS#:VAFX2345520
Source:BRIGHTMLS
Price summary
- Price:$1,200,000
- Price per sq. ft.:$367.53
- Monthly HOA dues:$20.33
About this home
COMING SOON in Oak Hill! A rare opportunity to live in one of Herndon's most sought-after neighborhoods, FOX HUNT ESTATES! This 4-bedroom, 2.5-bathroom colonial offers 3 levels of ample living space, including an expansive family room addition on the main level, a library/office with built-in bookshelves, and a finished basement that offers a fireplace and a large workshop/storage area. Boasting a brand new roof (2026) and located on a quiet cul-de-sac surrounded by a serene yard backing to woods, this home is not to be missed! More details and professional photos to come!
Contact an agent
Home facts
- Year built:1979
- Subdivision & Development:FOX HUNT ESTATES
- Listing ID #:VAFX2345520
- Updated:October 09, 2026 at 07:01 PM
Rooms and interior
- Bedrooms:4
- Total bathrooms:3
- Full bathrooms:2
- Half bathrooms:1
- Basement:Yes
- Basement Description:Daylight, Garage Access, Interior Access, Partial, Shelving, Windows, Workshop
- Living area:3,265 sq. ft.
Heating and cooling
- Cooling:Central A/C
- Heating:Electric, Heat Pump(s)
Structure and exterior
- Year built:1979
- Building area:3,265 sq. ft.
- Lot area:0.47 Acres
- Architectural Style:Colonial
- Construction Materials:Aluminum Siding, Brick
- Foundation Description:Concrete Perimeter
- Levels:3 Story
Schools
- High school:OAKTON
- Middle school:CARSON
- Elementary school:CROSSFIELD
Utilities
- Water:Public
Finances and disclosures
- Price:$1,200,000
- Price per sq. ft.:$367.53
- Tax amount:$11,688 (2026)
Parking
- Parking description:Attached Garage, Basement Garage, Garage - Side Entry, Garage Door Opener
- Garage:Yes
- Garage spaces:2
New listings near 12207 Lake James Dr
- Coming Soon
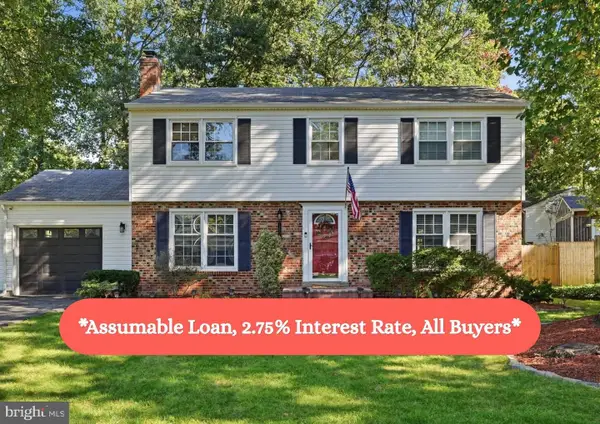 $750,000Coming Soon4 beds 3 baths2,700 sq. ft.
12804 Reams Station Pl, HERNDON, VA 20170
MLS# VAFX2345472Listed by: RLAH @PROPERTIES - Coming Soon
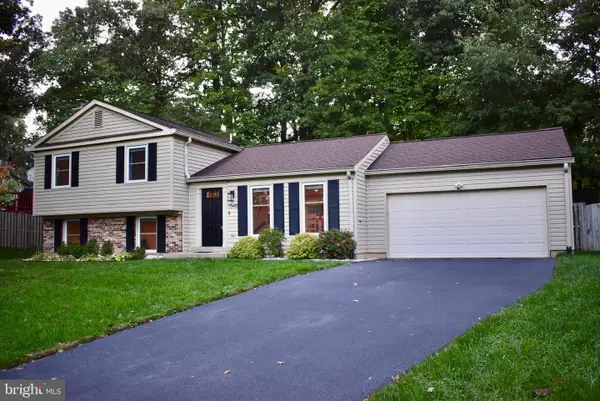 $735,000Coming Soon3 beds 3 baths1,567 sq. ft.
1548 Hiddenbrook Dr, HERNDON, VA 20170
MLS# VAFX2345274Listed by: PEARSON SMITH REALTY, LLC - Coming Soon
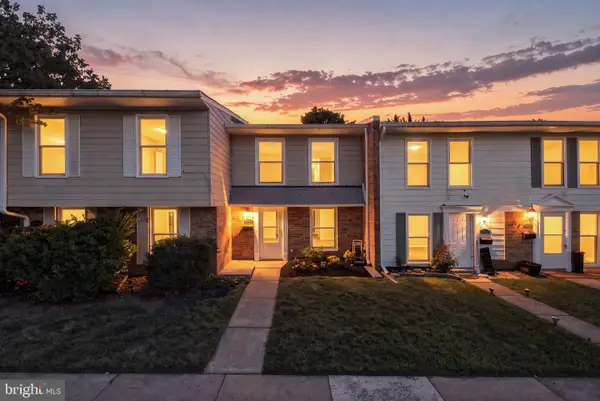 $399,995Coming Soon3 beds 2 baths1,030 sq. ft.
2113 Ferguson Pl, HERNDON, VA 20170
MLS# VAFX2344454Listed by: PEARSON SMITH REALTY, LLC - Coming Soon
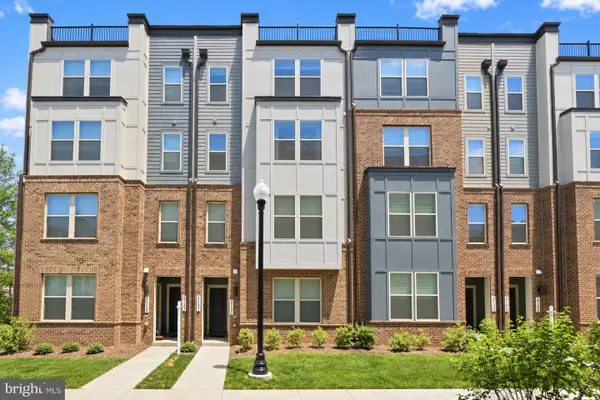 $675,000Coming Soon3 beds 3 baths2,500 sq. ft.
2129 Glacier Rd #88, HERNDON, VA 20170
MLS# VAFX2344744Listed by: SAMSON PROPERTIES - Coming Soon
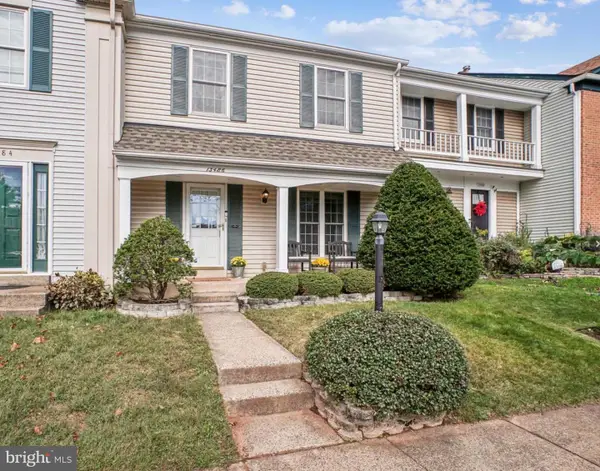 $575,000Coming Soon3 beds 3 baths1,232 sq. ft.
13486 Foxlease Ct, HERNDON, VA 20171
MLS# VAFX2345038Listed by: KW METRO CENTER - Coming Soon
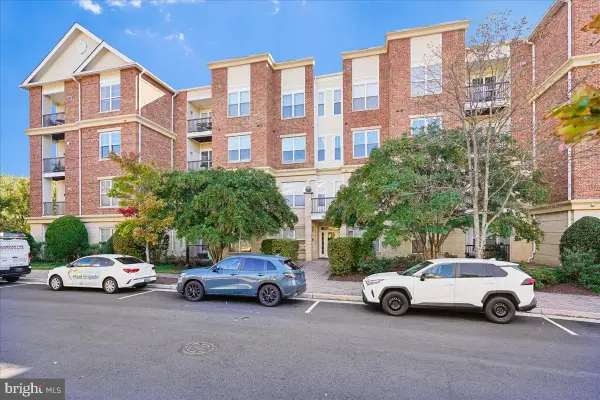 $400,000Coming Soon2 beds 2 baths1,255 sq. ft.
815 Branch Dr #304, HERNDON, VA 20170
MLS# VAFX2344716Listed by: SAMSON PROPERTIES - Coming SoonOpen Sun, 12 to 2pm
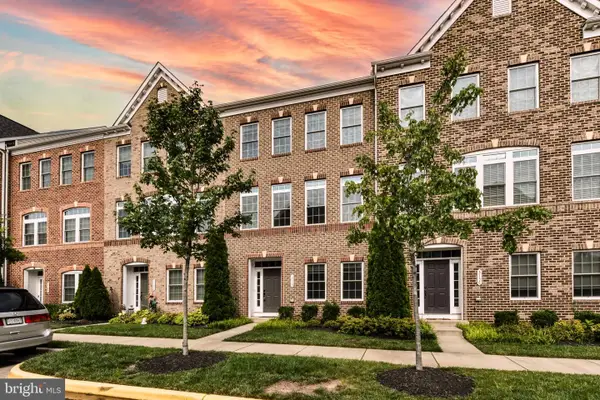 $810,000Coming Soon4 beds 5 baths2,090 sq. ft.
3160 Yeager Dr, HERNDON, VA 20171
MLS# VAFX2341482Listed by: CHAMBERS THEORY, LLC - Coming Soon
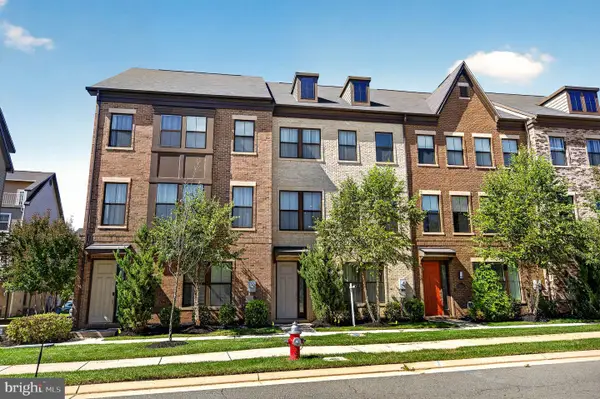 $799,995Coming Soon4 beds 5 baths2,244 sq. ft.
13596 Air And Space Museum Pkwy, HERNDON, VA 20171
MLS# VAFX2342972Listed by: SAMSON PROPERTIES - Coming Soon
 $730,977Coming Soon4 beds 3 baths1,245 sq. ft.
911 Mcdaniel Ct, HERNDON, VA 20170
MLS# VAFX2337940Listed by: RE/MAX GATEWAY, LLC


Protect your home and budget from life's surprises with an Assurant Home Warranty, backed by a partner that supports you through every step of homeownership. Explore Plans.
©2026 Century 21 Real Estate LLC. All rights reserved. CENTURY 21®, the CENTURY 21 Logo and C21® are service marks owned by Century 21 Real Estate LLC. Century 21 Real Estate LLC fully supports the principles of the Fair Housing Act and the Equal Opportunity Act. Each office is independently owned and operated. Listing information is deemed reliable but not guaranteed accurate.