
11865 Boscobel Ct, Herndon, VA 20170
Local realty services provided by:CENTURY 21 Dale Realty Co.
11865 Boscobel Ct,Herndon, VA 20170
$1,999,000
- 5 Beds
- 7 Baths
- 8,171 sq. ft.
- Single family
- Active
Listed by: gitte long
Office: redfin corporation
MLS#:VAFX2315966
Source:BRIGHTMLS
Price summary
- Price:$1,999,000
- Price per sq. ft.:$244.65
- Monthly HOA dues:$147
About this home
Fantastic opportunity for multigenerational living with main level bedroom and full bathroom! Situated on a premier 0.57-acre cul-de-sac lot, this 2019-built estate offers an unparalleled living experience spanning over 8,100 square feet of meticulously designed space. The residence makes an immediate impression with its commanding Colonial silhouette and side-load three-car garage, opening into a gallery-inspired interior defined by light oak wide-plank flooring, matte black accents, and soaring ceilings. The heart of the home is the great room, where a floor-to-ceiling black marble fireplace serves as a stunning focal point, framed by a wall of windows that flood the home with natural light and invite the outdoors in. The kitchen is a masterclass in contemporary design, equipped with sleek cabinetry, premium quartz countertops, and a massive waterfall island that transitions seamlessly into the open-concept living areas. Designed for the modern lifestyle, the main level includes a versatile bedroom with a full ensuite bath, ideal for visitors. Upstairs, the primary sanctuary serves as a true retreat, boasting a spa-inspired bath with a freestanding soaking tub, a seamless glass shower, and dual designer vanities. Every secondary bedroom is a private oasis, each thoughtfully paired with its own beautifully appointed ensuite bathroom to ensure comfort for family and guests alike. The home’s lifestyle potential extends to the expansive walk-up lower level, a versatile space perfectly suited for a state-of-the-art home theater, private gym, or recreation space and ability to finish space for an additional 6th legal bedroom. The double-wide doors invite an abundance of natural light into the space. Outside, the flat backyard opens to a deck with custom lighting and offers a rare level of privacy and a blank canvas for a custom pool, pavilion, or outdoor kitchen. Meticulously maintained and featuring high-end upgrades such as a comprehensive water treatment system and sprinkler system, this property offers the peace of mind of recent construction. Located just minutes from the Silver Line Metro, Reston Town Center, and the Dulles tech corridor, this is a rare opportunity to own a modern masterpiece in the heart of Herndon’s most sought-after landscape....
Contact an agent
Home facts
- Year built:2019
- Listing ID #:VAFX2315966
- Added:58 day(s) ago
- Updated:July 26, 2026 at 01:55 PM
Rooms and interior
- Bedrooms:5
- Total bathrooms:7
- Full bathrooms:6
- Half bathrooms:1
- Flooring:Carpet, Ceramic Tile, Luxury Vinyl Plank
- Dining Description:Dining Room, Formal/Separate Dining Room
- Bathrooms Description:Bathroom 2, Bathroom 3, Full Bath, Half Bath, Primary Bath(s), Primary Bathroom
- Kitchen Description:Breakfast Area, Built-In Microwave, Butlers Pantry, Combination Kitchen/Living, Crown Moldings, Dishwasher, Disposal, Kitchen - Gourmet, Kitchen - Island, Oven - Wall, Pantry, Recessed Lighting, Refrigerator, Stove
- Bedroom Description:Entry Level Bedroom, Primary Bedroom, Walk In Closet(s)
- Basement:Yes
- Basement Description:Full, Fully Finished, Heated, Interior Access, Outside Entrance, Walkout Stairs
- Living area:8,171 sq. ft.
Heating and cooling
- Cooling:Central A/C
- Heating:Central, Electric
Structure and exterior
- Year built:2019
- Building area:8,171 sq. ft.
- Lot area:0.57 Acres
- Lot Features:Front Yard, Rear Yard, SideYard(s)
- Architectural Style:Colonial
- Construction Materials:Combination
- Exterior Features:Deck(s), Exterior Lighting, Gutter System
- Foundation Description:Concrete Perimeter
- Levels:3 Story
Utilities
- Water:Public
- Sewer:Public Sewer
Finances and disclosures
- Price:$1,999,000
- Price per sq. ft.:$244.65
- Tax amount:$18,494 (2026)
Features and amenities
- Laundry features:Dryer, Laundry, Washer
- Amenities:Ceiling Fan(s), Crown Moldings, Recessed Lighting, Transom Windows, Water Treat System
Parking
- Parking description:Asphalt Driveway, Attached Garage, Electric Vehicle Charging Station(s), Garage - Side Entry, Garage Door Opener
- Garage:Yes
- Garage spaces:3
New listings near 11865 Boscobel Ct
- Coming Soon
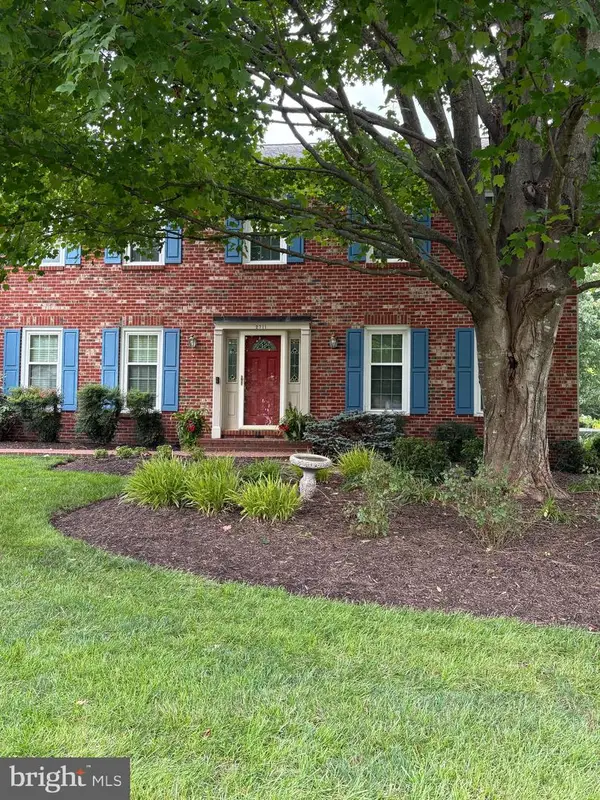 $1,200,000Coming Soon4 beds 3 baths
2711 Mustang Dr, HERNDON, VA 20171
MLS# VAFX2320454Listed by: REAL BROKER, LLC - Open Sun, 2 to 4pmNew
 $635,000Active3 beds 3 baths2,070 sq. ft.
14057 Sunrise Valley Dr #9b, HERNDON, VA 20171
MLS# VAFX2330960Listed by: KINGDOM REALTY - Coming Soon
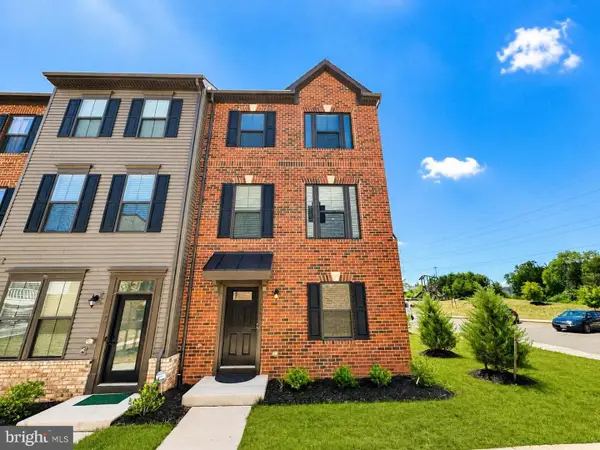 $849,900Coming Soon5 beds 5 baths
13993 Airfoil Rd, HERNDON, VA 20171
MLS# VAFX2330784Listed by: BAY PROPERTY MGMT GROUP NORTHERN VIRGINIA, LLC. - Coming SoonOpen Sat, 1 to 4pm
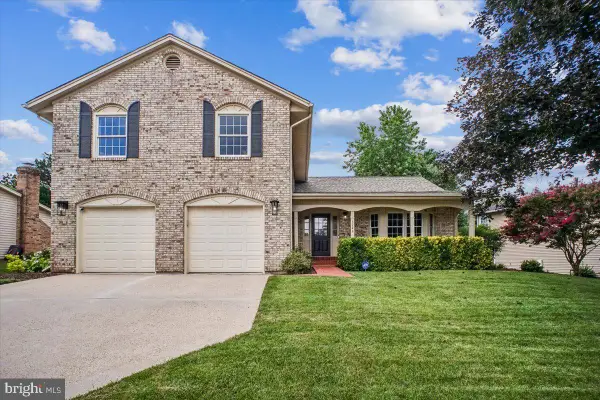 $940,000Coming Soon4 beds 3 baths
3248 Kinross Cir, HERNDON, VA 20171
MLS# VAFX2330826Listed by: COLDWELL BANKER REALTY - Coming Soon
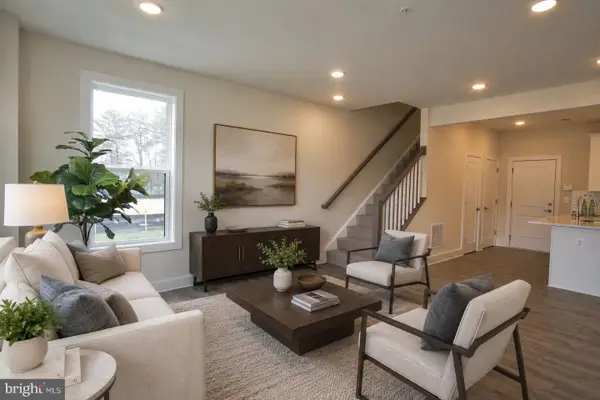 $580,000Coming Soon3 beds 3 baths
238 Van Buren St, HERNDON, VA 20170
MLS# VAFX2328538Listed by: EXP REALTY, LLC - Open Sat, 1 to 4pmNew
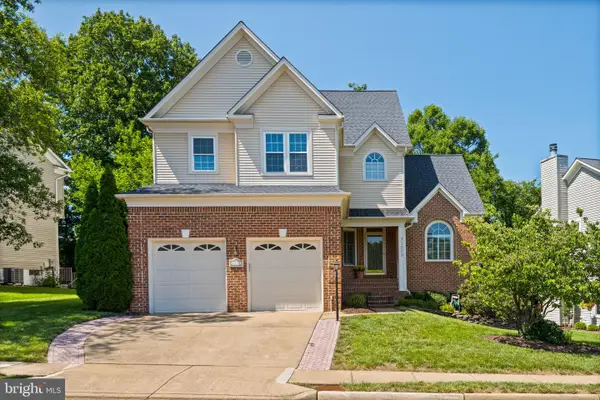 $955,000Active4 beds 3 baths3,220 sq. ft.
1539 Kingstream Cir, HERNDON, VA 20170
MLS# VAFX2315376Listed by: PEARSON SMITH REALTY, LLC - Open Sun, 2 to 4pmNew
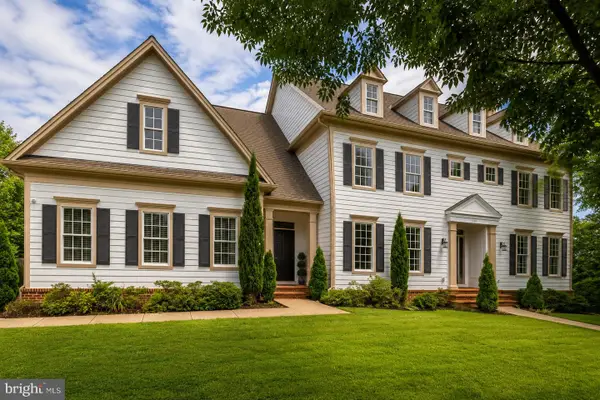 $1,500,000Active4 beds 6 baths6,341 sq. ft.
904 Locust St, HERNDON, VA 20170
MLS# VAFX2324186Listed by: RE/MAX ALLEGIANCE - New
 $299,999Active2 beds 1 baths990 sq. ft.
12915 Alton Sq #113, HERNDON, VA 20170
MLS# VAFX2330622Listed by: KELLER WILLIAMS REALTY - Coming Soon
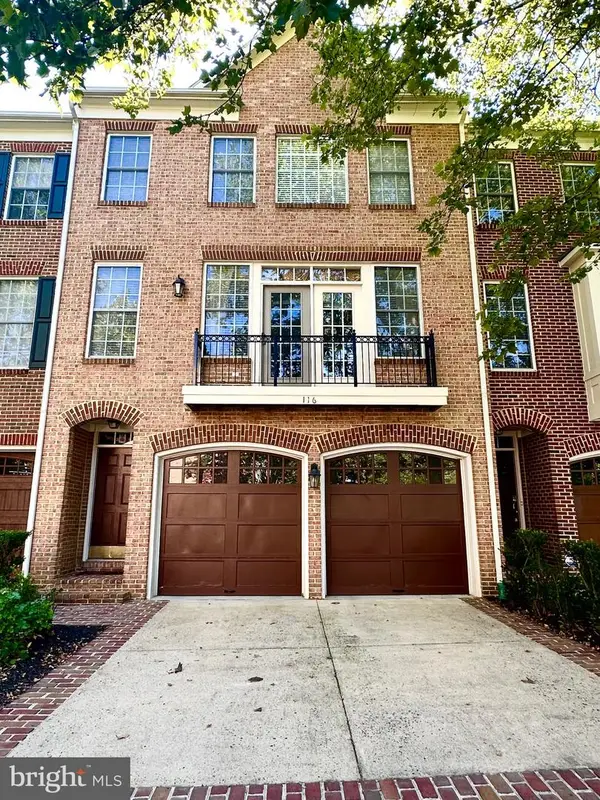 $790,000Coming Soon3 beds 4 baths
116 Herndon Mill Cir, HERNDON, VA 20170
MLS# VAFX2330446Listed by: SAMSON PROPERTIES - New
 $875,000Active4 beds 4 baths2,288 sq. ft.
13042 Greg Roy Ln, HERNDON, VA 20171
MLS# VAFX2330532Listed by: LONG & FOSTER REAL ESTATE, INC.


Protect your home and budget from life's surprises with an Assurant Home Warranty, backed by a partner that supports you through every step of homeownership. Explore Plans.
©2026 Century 21 Real Estate LLC. All rights reserved. CENTURY 21®, the CENTURY 21 Logo and C21® are service marks owned by Century 21 Real Estate LLC. Century 21 Real Estate LLC fully supports the principles of the Fair Housing Act and the Equal Opportunity Act. Each office is independently owned and operated. Listing information is deemed reliable but not guaranteed accurate.