
13993 Airfoil Rd, Herndon, VA 20171
Local realty services provided by:CENTURY 21 Gold
13993 Airfoil Rd,Herndon, VA 20171
$849,900
- 5 Beds
- 5 Baths
- - sq. ft.
- Townhouse
- Coming Soon
Listed by: angela shelton
Office: bay property mgmt group northern virginia, llc.
MLS#:VAFX2330784
Source:BRIGHTMLS
Price summary
- Price:$849,900
- Monthly HOA dues:$147
About this home
Luxury. Technology. Space. Location.
Welcome to one of the most exceptional residences in Foster’s Glen — a rare custom-built Strauss Attic end-unit townhome featuring the only legal 5-bedroom floor plan in the community. Offering more than 3,000 square feet across four finished levels, this extraordinary home combines elevated design, modern technology, flexible living spaces, and premium outdoor amenities in a way that is rarely available in today’s market.
From the moment you enter, you’ll appreciate the thoughtful craftsmanship and abundance of natural light created by the desirable corner end-unit location and expansive windows throughout. The open-concept main living level features a stunning gourmet kitchen with upgraded marble countertops, premium tile backsplash, stainless steel GE appliance suite, soft-close cabinetry, under-cabinet lighting, and a spacious island perfect for everyday living and entertaining.
A custom-built coffee and beverage station elevates the dining experience with matching marble countertops, glass-front upper cabinetry, additional storage, and dedicated lighting — an optional builder upgrade rarely found in competing homes.
Designed for both comfort and flexibility, this home offers five spacious bedrooms and four-and-a-half bathrooms, including a private entry-level bedroom suite ideal for guests, extended family, or a home office. The luxurious primary suite features a walk-in closet and spa-like bath, while the top-level bedroom offers direct access to the private rooftop terrace — the perfect retreat for morning coffee, evening relaxation, or enjoying sweeping community views.
Outdoor living is truly exceptional with multiple private spaces, including an oversized living-level deck ideal for grilling and entertaining and a spectacular rooftop terrace that extends the living space beyond the walls of the home.
Premium upgrades continue throughout with luxury vinyl plank flooring across the entry and main living levels, upgraded marble finishes in the kitchen and bathrooms, designer selections, and thoughtful storage solutions throughout. Everyday convenience is enhanced by a dedicated bedroom-level laundry room with utility sink, rear-entry two-car garage, and exceptional functionality across all four levels.
This smart home is equipped with modern technology and efficiency upgrades, including:
•...
Contact an agent
Home facts
- Year built:2023
- Listing ID #:VAFX2330784
- Updated:July 27, 2026 at 01:30 PM
Rooms and interior
- Bedrooms:5
- Total bathrooms:5
- Full bathrooms:4
- Half bathrooms:1
- Dining Description:Dining Area, Dining Room
- Bathrooms Description:Bathroom 3, Primary Bath(s), Primary Bathroom
- Kitchen Description:Breakfast Area, Carpet, Dishwasher, Disposal, Energy Efficient Appliances, Exhaust Fan, Icemaker, Kitchen - Eat-In, Kitchen - Gourmet, Kitchen - Island, Oven/Range - Gas, Pantry, Recessed Lighting, Refrigerator, Stainless Steel Appliances, Upgraded Countertops, Water Dispenser, Water Heater, Water Heater - High-Efficiency, Water Heater - Tankless, Wet/Dry Bar
- Bedroom Description:Carpet, Entry Level Bedroom, Primary Bedroom, Walk In Closet(s)
Heating and cooling
- Cooling:Central A/C
- Heating:Forced Air, Natural Gas
Structure and exterior
- Year built:2023
- Architectural Style:Craftsman
- Construction Materials:Brick
- Exterior Features:Deck(s), Roof
- Foundation Description:Slab
- Levels:4 Story
Schools
- High school:WESTFIELD
- Middle school:CARSON
- Elementary school:FLORIS
Utilities
- Water:Public
- Sewer:Public Sewer
Finances and disclosures
- Price:$849,900
- Tax amount:$8,948 (2025)
Features and amenities
- Laundry features:Dryer, Dryer In Unit, Has Laundry, Laundry, Washer, Washer In Unit
- Amenities:Attic, Bar, Carpet, Recessed Lighting, Wet/Dry Bar
- Smart home:Yes
Parking
- Parking description:Attached Garage, Garage - Rear Entry, Garage Door Opener, Inside Access
- Garage:Yes
- Garage spaces:2
New listings near 13993 Airfoil Rd
- New
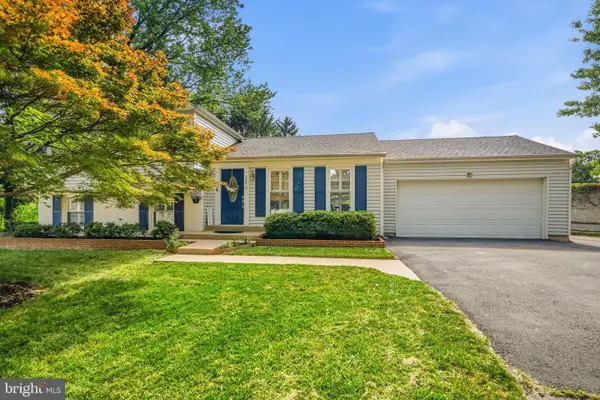 $735,000Active4 beds 3 baths1,692 sq. ft.
12670 Magna Carta, HERNDON, VA 20171
MLS# VAFX2331218Listed by: REDFIN CORPORATION - Coming Soon
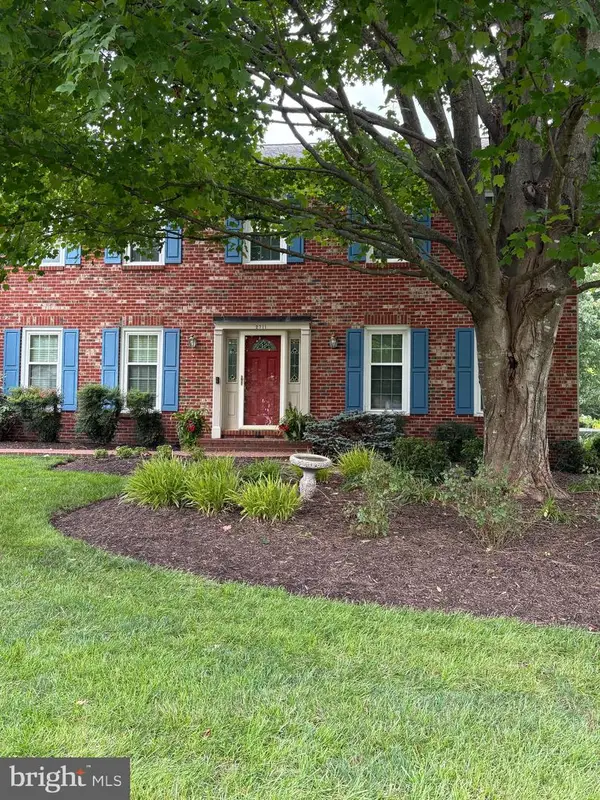 $1,200,000Coming Soon4 beds 3 baths
2711 Mustang Dr, HERNDON, VA 20171
MLS# VAFX2320454Listed by: REAL BROKER, LLC - Open Sat, 1 to 3pmNew
 $635,000Active3 beds 3 baths2,070 sq. ft.
14057 Sunrise Valley Dr #9b, HERNDON, VA 20171
MLS# VAFX2330960Listed by: KINGDOM REALTY - Coming SoonOpen Sat, 1 to 4pm
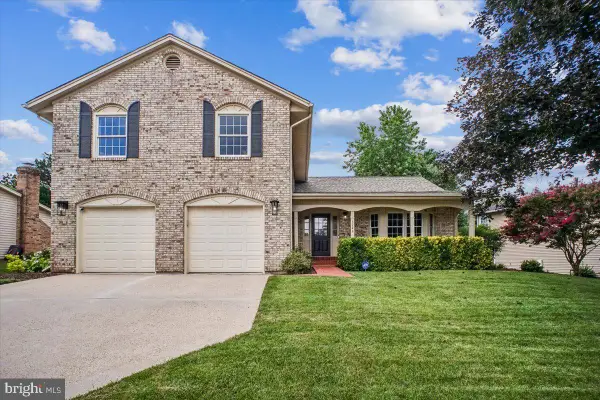 $940,000Coming Soon4 beds 3 baths
3248 Kinross Cir, HERNDON, VA 20171
MLS# VAFX2330826Listed by: COLDWELL BANKER REALTY - Coming Soon
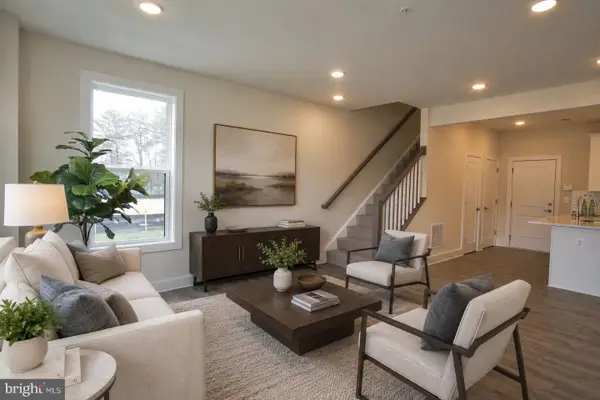 $580,000Coming Soon3 beds 3 baths
238 Van Buren St, HERNDON, VA 20170
MLS# VAFX2328538Listed by: EXP REALTY, LLC - Open Sat, 1 to 4pm
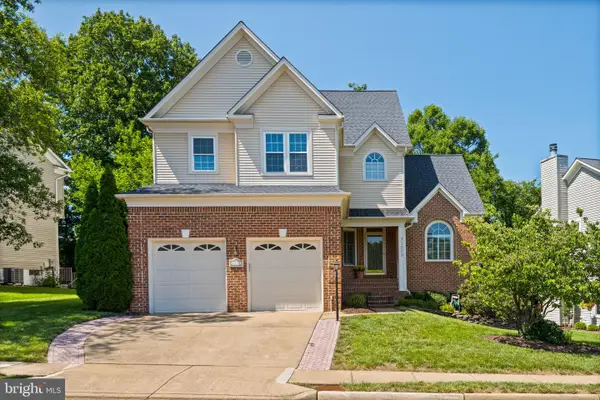 $955,000Pending4 beds 3 baths3,220 sq. ft.
1539 Kingstream Cir, HERNDON, VA 20170
MLS# VAFX2315376Listed by: PEARSON SMITH REALTY, LLC - New
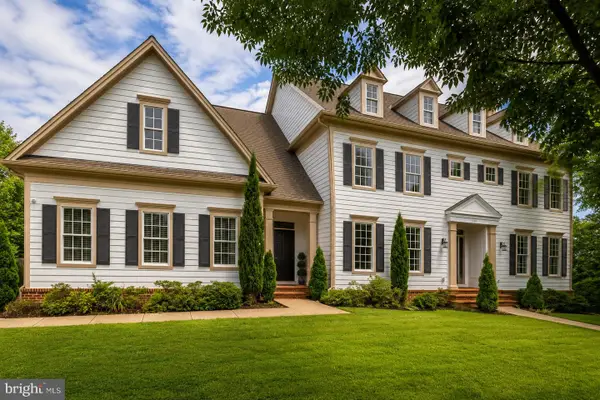 $1,500,000Active4 beds 6 baths6,341 sq. ft.
904 Locust St, HERNDON, VA 20170
MLS# VAFX2324186Listed by: RE/MAX ALLEGIANCE - New
 $299,999Active2 beds 1 baths990 sq. ft.
12915 Alton Sq #113, HERNDON, VA 20170
MLS# VAFX2330622Listed by: KELLER WILLIAMS REALTY - Coming Soon
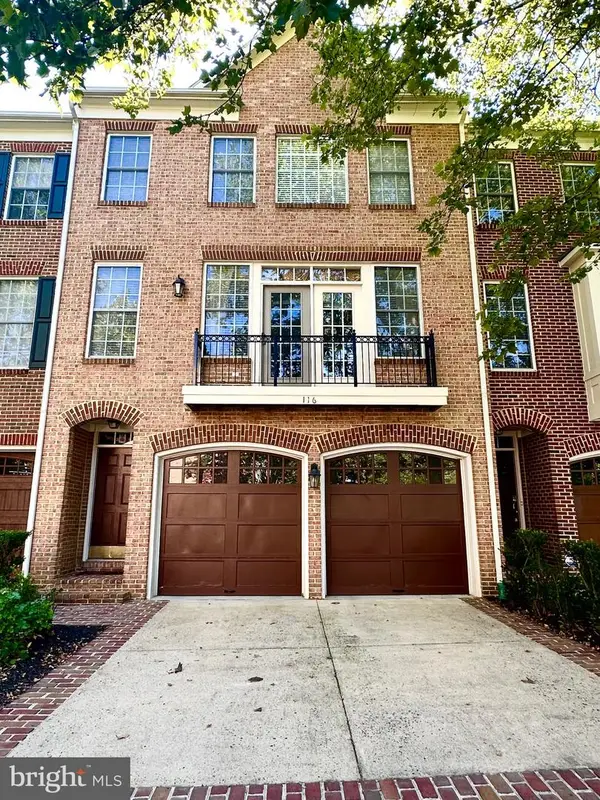 $790,000Coming Soon3 beds 4 baths
116 Herndon Mill Cir, HERNDON, VA 20170
MLS# VAFX2330446Listed by: SAMSON PROPERTIES


Protect your home and budget from life's surprises with an Assurant Home Warranty, backed by a partner that supports you through every step of homeownership. Explore Plans.
©2026 Century 21 Real Estate LLC. All rights reserved. CENTURY 21®, the CENTURY 21 Logo and C21® are service marks owned by Century 21 Real Estate LLC. Century 21 Real Estate LLC fully supports the principles of the Fair Housing Act and the Equal Opportunity Act. Each office is independently owned and operated. Listing information is deemed reliable but not guaranteed accurate.