12043 Forbes Glen Dr, Herndon, VA 20170
Local realty services provided by:CENTURY 21 New Millennium
Upcoming open houses
- Sat, Aug 1501:00 pm - 03:00 pm
- Sun, Aug 1610:00 am - 02:00 pm
Listed by: gail romansky
Office: pearson smith realty, llc.
MLS#:VAFX2334804
Source:BRIGHTMLS
Price summary
- Price:$950,000
- Price per sq. ft.:$233.59
About this home
Transport yourself to a peaceful and exhilarating paradise in this beautifully remodeled, thoughtfully updated home offering more than 4,000 square feet of exceptional living space. With 5 bedrooms, 2 primary suites, a spectacular four-season sunroom, an extraordinary private backyard with a heated pool and hot tub, this one-of-a-kind property offers the perfect blend of comfort, entertaining space, and tranquil outdoor living. Ideally situated at the end of a cul-de-sac and backing to serene parkland, this is a home designed to be enjoyed in every season. The oversized living room offers multiple seating areas, creating an inviting entertaining space. The main-level primary suite is a true retreat, accessed through elegant French doors & featuring a luxurious, spa-inspired bathroom w/custom walk-in shower, separate water closet, & sumptuous soaking tub. The white kitchen features quartz countertops, stainless steel appliances, custom built-ins, & breakfast bar. A custom island with storage & counter seating blends the kitchen & dining spaces. The breathtaking four-season sunroom, w/walls of glass overlooking the private backyard & wooded parkland, is a light-filled space providing an unparalleled connection to nature. Upstairs, new carpet has been installed over solid hardwood flooring. The 2nd primary suite provides an updated bathroom, walk-in closet w/built-in shelving, & a wall of custom built-in bookcases. The updated hall bathroom is conveniently flanked by 2 additional bedrooms, while the generous 4th bedroom offers 2 closets. Your lower level walk-out recreation room is perfectly suited for movie nights, television viewing, or game playing, w/built-in shelving to organize games & essentials. A newly remodeled bonus room offers versatility as a home gym, game room, or hobby space. The newly renovated laundry room is bright & cheerful, while additional space w/direct access to the backyard provides a mud-room area. Two doors open directly to the expansive 44' x 14' covered patio, where three ceiling fans keep the space cool on warm summer days. An electric 21' x 12' Pro Series retractable awning provides additional shade, making this an ideal setting for outdoor dining & relaxing w/a cool drink. Beyond the patio awaits a private oasis centered around the pool & a 7-person hot tub. After a refreshing swim, relax in the hot tub or unwind on the deck beneath the covered canopy. As evening falls, gather around a fire pit for s'mores & conversation while twinkling lights illuminate the privacy fence & the lush parkland trees. This property is a commuter's dream location: minutes to Reston Town Center, Metro, Route 7, Toll Road, Greenway, and Dulles Airport. Walk to Reston's North Point Shopping Center, Armstrong Elementary School, tot lots, tennis and basketball courts, and the amazing Sugarland Run Stream Valley Trails. Join the Reston Association Pools and enjoy all that this vibrant community has to offer. Capital Improvements: 2026 New roof. Lower level remodeled w/bonus room, laundry room, LVP floors, new sliding glass door.New carpet on upper level.New interior doors throughout.New light fixtures.Interior professionally painted.Exterior fully power washed.Professional landscaping.Windows professionally cleaned.2025 New attic fan.2024 New refrigerator.2023 New washer and dryer.2022 Remodeled kitchen & dining room.New dishwasher & microwave.240V electric vehicle charging outlet.2021 New pool pump.New 7-person hot tub.New electric pool heater.New Electric 21' x 12' Summer Shade retractable awnings for pool area & 3 ceiling fans.New exterior front door & kitchen door.New windows flanking fireplace.Custom built-in bookcase upper lvl primary suite.2020 Addition w/separate HVAC system.Main-level primary suite. Four season sunroom. Custom-built 9x8 walk-in shed.Privacy fencing w/4 gates. 2018 LVP floors man lvl. New electrical panel.2015 Refinished pool concrete deck.New poolside deck....
Contact an agent
Home facts
- Year built:1976
- Subdivision & Development:STUART RIDGE
- Listing ID #:VAFX2334804
- Added:1 day(s) ago
- Updated:August 15, 2026 at 02:46 AM
Rooms and interior
- Bedrooms:5
- Total bathrooms:5
- Full bathrooms:3
- Half bathrooms:2
- Flooring:Carpet, Ceramic Tile, Luxury Vinyl Plank
- Dining Description:Dining Area, Dining Room
- Bathrooms Description:Full Bath, Half Bath, Primary Bath(s), Primary Bathroom, WhirlPool/HotTub
- Kitchen Description:Built-In Microwave, Built-Ins, Carpet, Dishwasher, Disposal, Kitchen - Gourmet, Kitchen - Island, Oven/Range - Electric, Pantry, Refrigerator, Upgraded Countertops, Water Heater
- Bedroom Description:Carpet, Entry Level Bedroom, Primary Bedroom, Walk In Closet(s)
- Basement:Yes
- Basement Description:Daylight, Full, Fully Finished, Heated, Improved, Interior Access, Outside Entrance, Partial, Rear Entrance, Shelving, Walkout Level
- Living area:4,067 sq. ft.
Heating and cooling
- Cooling:Ceiling Fan(s), Central A/C, Heat Pump(s), Zoned
- Heating:Electric, Heat Pump(s)
Structure and exterior
- Roof:Architectural Shingle
- Year built:1976
- Building area:4,067 sq. ft.
- Lot area:0.29 Acres
- Lot Features:Backs - Parkland, Backs to Trees, Cul-de-sac, Front Yard, Landscaping, Premium, Rear Yard, SideYard(s)
- Construction Materials:Brick, Combination
- Exterior Features:Awning(s), Bump-outs, Deck(s), Extensive Hardscape, Exterior Lighting, Patio(s), Porch(es), Secure Storage, Sidewalks, Street Lights
- Foundation Description:Concrete Perimeter
- Levels:2 Stories
Schools
- High school:HERNDON
- Middle school:HERNDON
- Elementary school:ARMSTRONG
Utilities
- Water:Public
- Sewer:Public Sewer
Finances and disclosures
- Price:$950,000
- Price per sq. ft.:$233.59
- Tax amount:$10,268 (2025)
Features and amenities
- Laundry features:Dryer, Laundry, Washer
- Amenities:Built-Ins, Carpet, Ceiling Fan(s), Smoke Detector, Window Treatments
- Pool features:Fenced, Heated, In Ground
Parking
- Parking description:Attached Carport
New listings near 12043 Forbes Glen Dr
- New
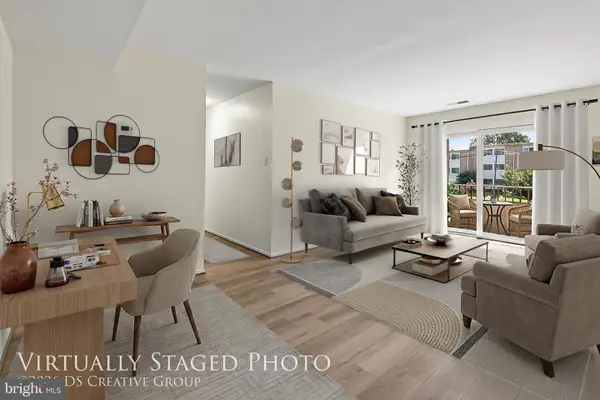 $275,000Active2 beds 2 baths1,351 sq. ft.
503 Florida Ave #104, HERNDON, VA 20170
MLS# VAFX2334154Listed by: KELLER WILLIAMS REALTY - New
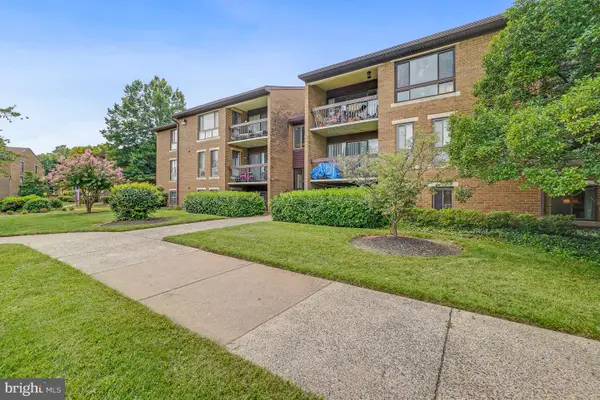 $279,500Active2 beds 2 baths1,351 sq. ft.
541 Florida Ave #t4, HERNDON, VA 20170
MLS# VAFX2335298Listed by: CRANFORD & ASSOCIATES - Coming Soon
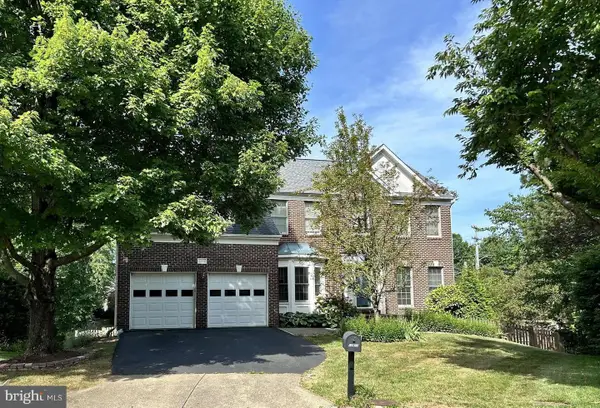 $1,300,000Coming Soon4 beds 4 baths
12911 Locksley Ct, HERNDON, VA 20171
MLS# VAFX2332264Listed by: PEARSON SMITH REALTY, LLC - New
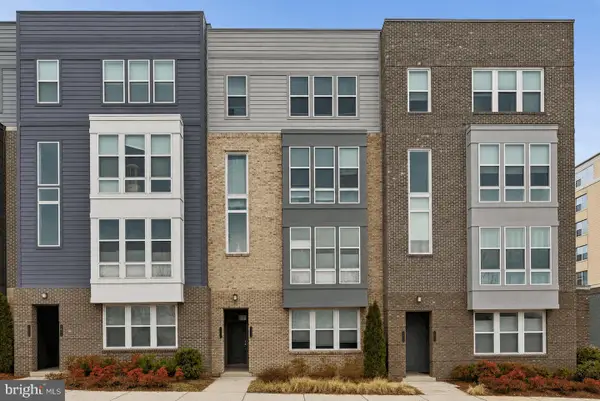 $550,000Active3 beds 3 baths1,510 sq. ft.
13334 Arrowbrook Centre Dr #112, HERNDON, VA 20171
MLS# VAFX2335206Listed by: KELLER WILLIAMS REALTY - New
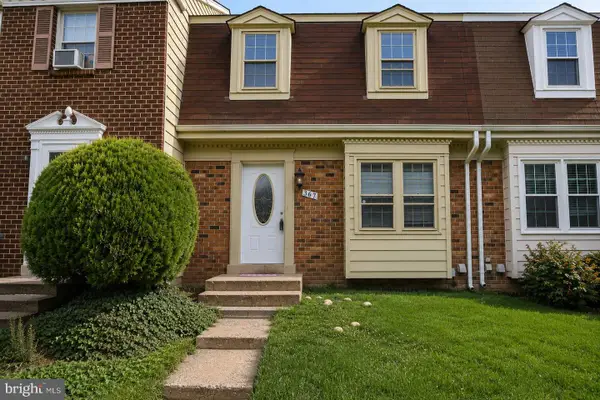 $489,900Active3 beds 4 baths1,294 sq. ft.
367 Linden Ct, HERNDON, VA 20170
MLS# VAFX2335248Listed by: SPRING HILL REAL ESTATE, LLC. - Open Sun, 1 to 3pmNew
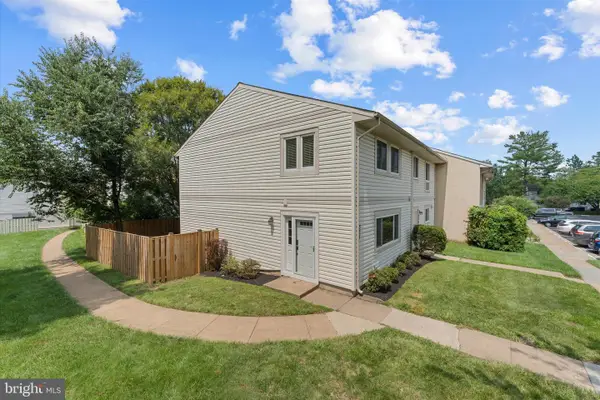 $479,500Active3 beds 3 baths1,428 sq. ft.
328 Reneau Way, HERNDON, VA 20170
MLS# VAFX2334900Listed by: PEARSON SMITH REALTY, LLC - New
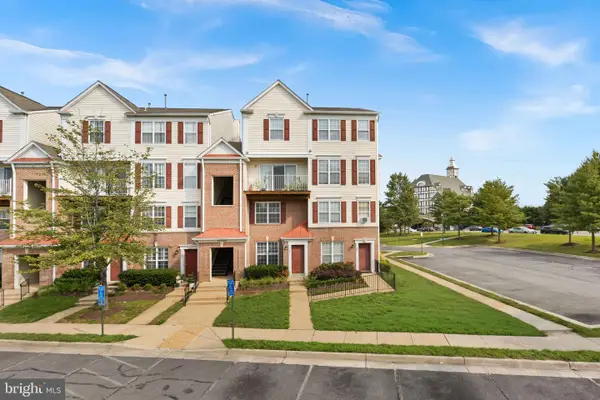 $415,000Active2 beds 3 baths1,244 sq. ft.
13384 Spofford Rd #102, HERNDON, VA 20171
MLS# VAFX2335102Listed by: PEARSON SMITH REALTY, LLC - Coming Soon
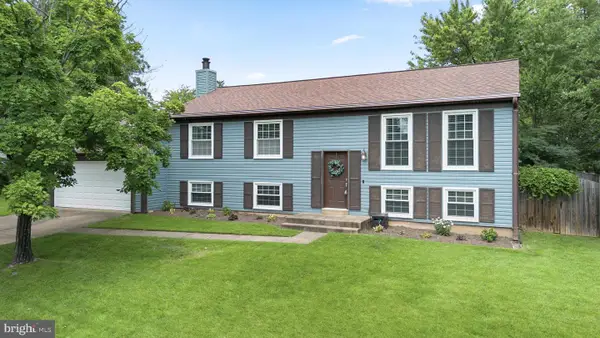 $695,000Coming Soon5 beds 2 baths
1236 Summerfield Dr, HERNDON, VA 20170
MLS# VAFX2334160Listed by: PEARSON SMITH REALTY, LLC - Coming Soon
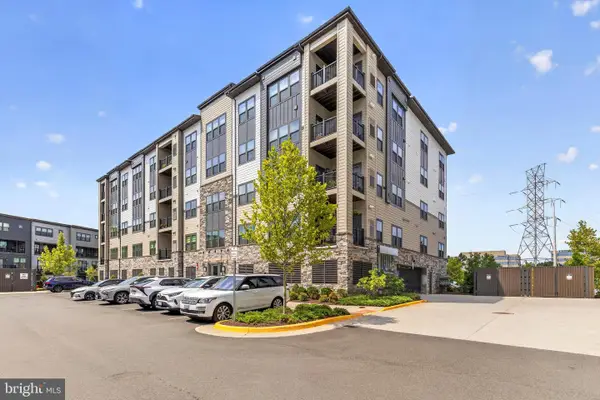
 $569,000Coming Soon2 beds 2 baths
12880 Mosaic Park Way #1-b, HERNDON, VA 20171
MLS# VAFX2334654Listed by: CENTURY 21 NEW MILLENNIUM


Protect your home and budget from life's surprises with an Assurant Home Warranty, backed by a partner that supports you through every step of homeownership. Explore Plans.
©2026 Century 21 Real Estate LLC. All rights reserved. CENTURY 21®, the CENTURY 21 Logo and C21® are service marks owned by Century 21 Real Estate LLC. Century 21 Real Estate LLC fully supports the principles of the Fair Housing Act and the Equal Opportunity Act. Each office is independently owned and operated. Listing information is deemed reliable but not guaranteed accurate.