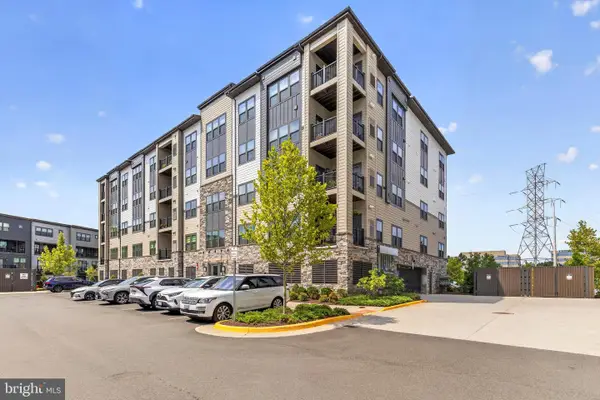
13334 Arrowbrook Centre Dr #112, Herndon, VA 20171
Local realty services provided by:CENTURY 21 Gold
Listed by: sarah a. reynolds, ravneet wadhwannia
Office: keller williams realty
MLS#:VAFX2335206
Source:BRIGHTMLS
Price summary
- Price:$550,000
- Price per sq. ft.:$364.24
- Monthly HOA dues:$165
About this home
Priced to Sell! Lowest-Priced Home in the Community! Don’t miss this incredible opportunity to own a beautifully maintained urban-style luxury townhouse condo offering modern sophistication, comfort, and an unbeatable location. This spacious 3-bedroom, 2.5-bath home features an open-concept floor plan filled with natural light, rich hardwood floors throughout the main level, and dramatic floor-to-ceiling windows that create an inviting and airy atmosphere. The gourmet kitchen is the perfect gathering space, featuring granite countertops, stainless steel appliances, and a stylish designer backsplash, with an open flow into the living and dining areas. Upstairs, three generously sized bedrooms provide comfortable private retreats, while the beautifully finished bathrooms with granite accents add a touch of elegance. Meticulously maintained and truly move-in ready, this home offers the perfect combination of style and convenience. Enjoy a vibrant lifestyle just minutes from Innovation Station Metro and major commuter routes, with shopping, dining, parks, and recreational spaces all within easy reach. Whether you're looking for your next home or an investment opportunity, this property delivers exceptional value in a highly desirable, well-connected community. Also available for rent. Photos may be virtually staged. Come see it before it's gone! Also available for rent Photos may be virtually staged...
Contact an agent
Home facts
- Year built:2019
- Subdivision & Development:METROPARK AT ARROWBROOK
- Listing ID #:VAFX2335206
- Added:1 day(s) ago
- Updated:August 15, 2026 at 02:46 AM
Rooms and interior
- Bedrooms:3
- Total bathrooms:3
- Full bathrooms:2
- Half bathrooms:1
- Kitchen Description:Built-In Microwave, Dishwasher, Disposal, Icemaker, Refrigerator, Stove
- Living area:1,510 sq. ft.
Heating and cooling
- Cooling:Central A/C
- Heating:Forced Air, Natural Gas
Structure and exterior
- Year built:2019
- Building area:1,510 sq. ft.
- Architectural Style:Contemporary
- Construction Materials:Combination
- Levels:2 Stories
Schools
- High school:WESTFIELD
- Middle school:CARSON
- Elementary school:LUTIE LEWIS COATES
Utilities
- Water:Public
- Sewer:Public Sewer
Finances and disclosures
- Price:$550,000
- Price per sq. ft.:$364.24
- Tax amount:$6,844 (2025)
Features and amenities
- Laundry features:Dryer, Washer
- Amenities:Ceiling Fan(s), Window Treatments
Parking
- Parking description:Attached Garage, Garage Door Opener
- Garage:Yes
- Garage spaces:1
New listings near 13334 Arrowbrook Centre Dr #112
- New
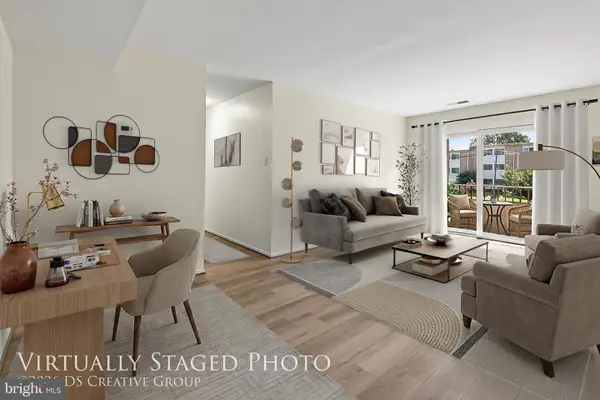 $275,000Active2 beds 2 baths1,351 sq. ft.
503 Florida Ave #104, HERNDON, VA 20170
MLS# VAFX2334154Listed by: KELLER WILLIAMS REALTY - New
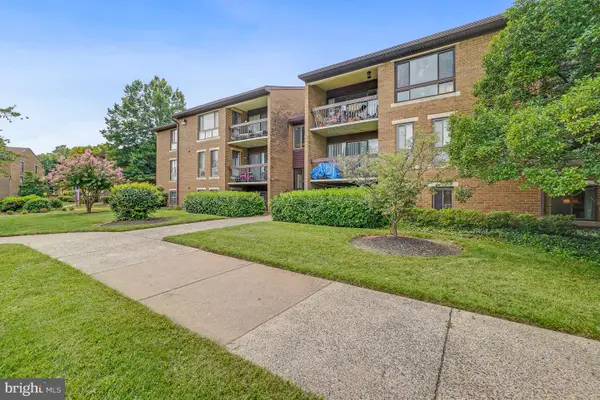 $279,500Active2 beds 2 baths1,351 sq. ft.
541 Florida Ave #t4, HERNDON, VA 20170
MLS# VAFX2335298Listed by: CRANFORD & ASSOCIATES - Coming Soon
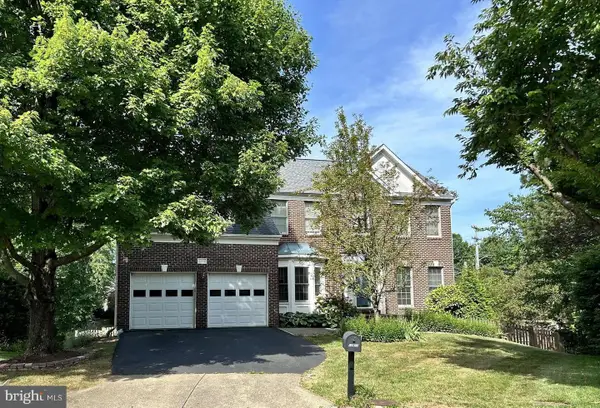 $1,300,000Coming Soon4 beds 4 baths
12911 Locksley Ct, HERNDON, VA 20171
MLS# VAFX2332264Listed by: PEARSON SMITH REALTY, LLC - New
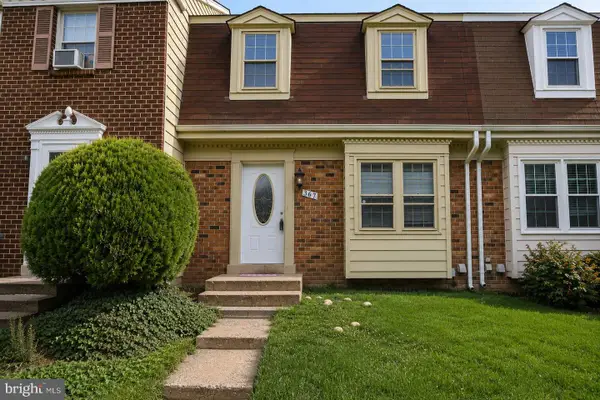 $489,900Active3 beds 4 baths1,294 sq. ft.
367 Linden Ct, HERNDON, VA 20170
MLS# VAFX2335248Listed by: SPRING HILL REAL ESTATE, LLC. - Open Sun, 1 to 3pmNew
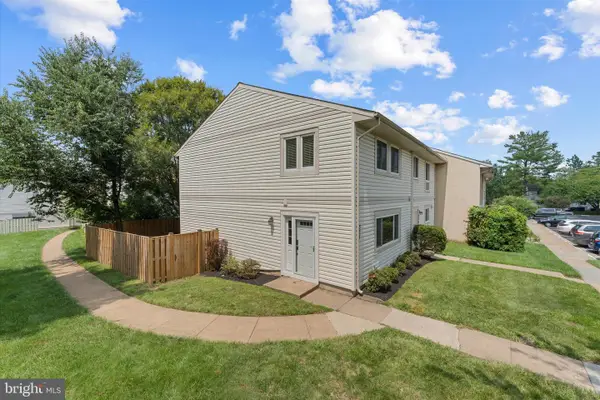 $479,500Active3 beds 3 baths1,428 sq. ft.
328 Reneau Way, HERNDON, VA 20170
MLS# VAFX2334900Listed by: PEARSON SMITH REALTY, LLC - New
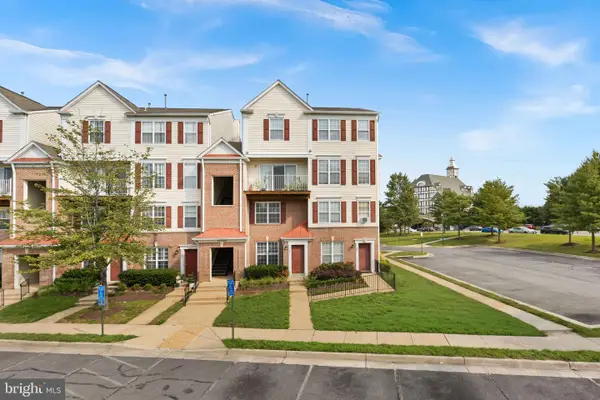 $415,000Active2 beds 3 baths1,244 sq. ft.
13384 Spofford Rd #102, HERNDON, VA 20171
MLS# VAFX2335102Listed by: PEARSON SMITH REALTY, LLC - Coming Soon
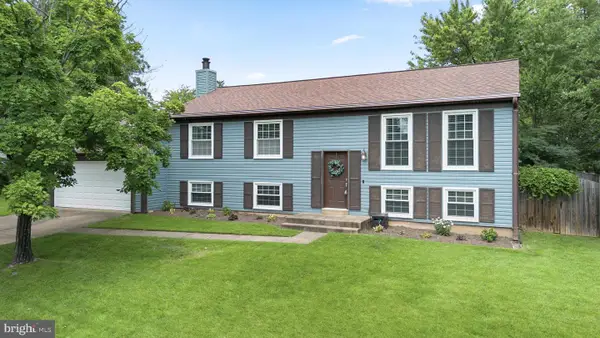 $695,000Coming Soon5 beds 2 baths
1236 Summerfield Dr, HERNDON, VA 20170
MLS# VAFX2334160Listed by: PEARSON SMITH REALTY, LLC - Open Sat, 1 to 3pmNew
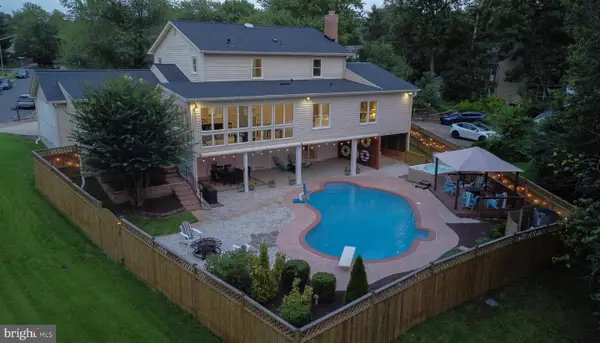 $950,000Active5 beds 5 baths4,067 sq. ft.
12043 Forbes Glen Dr, HERNDON, VA 20170
MLS# VAFX2334804Listed by: PEARSON SMITH REALTY, LLC - Coming Soon
 $569,000Coming Soon2 beds 2 baths
12880 Mosaic Park Way #1-b, HERNDON, VA 20171
MLS# VAFX2334654Listed by: CENTURY 21 NEW MILLENNIUM


Protect your home and budget from life's surprises with an Assurant Home Warranty, backed by a partner that supports you through every step of homeownership. Explore Plans.
©2026 Century 21 Real Estate LLC. All rights reserved. CENTURY 21®, the CENTURY 21 Logo and C21® are service marks owned by Century 21 Real Estate LLC. Century 21 Real Estate LLC fully supports the principles of the Fair Housing Act and the Equal Opportunity Act. Each office is independently owned and operated. Listing information is deemed reliable but not guaranteed accurate.