
13020 Rose Petal Cir, Herndon, VA 20171
Local realty services provided by:CENTURY 21 Gold
13020 Rose Petal Cir,Herndon, VA 20171
$498,888
- 3 Beds
- 2 Baths
- 1,080 sq. ft.
- Townhouse
- Coming Soon
Upcoming open houses
- Sun, Oct 0401:00 pm - 03:00 pm
Listed by: julia jiang
Office: united realty, inc.
MLS#:VAFX2342948
Source:BRIGHTMLS
Price summary
- Price:$498,888
- Price per sq. ft.:$461.93
- Monthly HOA dues:$82.67
About this home
More photos coming soon.
A beautifully renovated kitchen, peaceful wooded views, and a garden filled with roses make this lovingly maintained Oak Mill townhome a special place to call home. Featuring three bedrooms and one and a half baths, this inviting residence showcases thoughtful updates and the owners’ care throughout.
The bright, open main level welcomes you with hardwood flooring, large windows, and a glass patio door that fills the living space with natural light. Whether hosting friends or enjoying a quiet evening, the layout offers a comfortable setting for everyday living and entertaining.
Renovated in 2025, the kitchen is a standout, featuring classic white wood cabinetry, stainless-steel appliances, and an expansive granite countertop with a striking waterfall edge. With generous space for meal preparation and casual dining, plus a dedicated coffee station and ample storage, this kitchen is as practical as it is beautiful. Step onto the deck to grill, unwind, and enjoy the calming backdrop of the trees.
Upstairs, hardwood flooring continues through all three bedrooms, including the primary bedroom. The fully renovated bathroom features stylish tile, an updated vanity, and a new shower with a frameless glass door.
The lower level offers versatile space for a home office or den, and direct access to the backyard. Outside, a patio anchors a charming, fully fenced garden with a water fountain, carefully selected rare rose varieties, and colorful flowers. From morning coffee on the deck to evenings in the garden, the outdoor spaces offer plenty of reasons to linger.
Recent improvements include a kitchen renovation, bathroom renovations, den and flooring updates, and exterior painting in 2025; a refrigerator, new stove in 2024; and a new roof in 2022.
Located less than two miles from the Silver Line Metro, this home offers convenient access to major commuter routes, Dulles International Airport, shopping, restaurants, and medical facilities. The community is served by Fairfax County Public Schools.
Beautifully updated and move-in ready, this Oak Mill townhome offers inviting interiors, lovely outdoor spaces, and a convenient location. Come experience the care and character that make it feel like home....
Contact an agent
Home facts
- Year built:2000
- Subdivision & Development:OAKMILL
- Listing ID #:VAFX2342948
- Updated:September 25, 2026 at 03:41 AM
Rooms and interior
- Bedrooms:3
- Total bathrooms:2
- Full bathrooms:1
- Half bathrooms:1
- Flooring:Ceramic Tile, Hardwood, Luxury Vinyl Tile
- Kitchen Description:Dishwasher, Disposal, ENERGY STAR Dishwasher, ENERGY STAR Refrigerator, Exhaust Fan, Oven/Range - Electric, Stainless Steel Appliances
- Basement:Yes
- Basement Description:Front Entrance, Fully Finished, Garage Access, Improved, Outside Entrance, Rear Entrance, Walkout Level
- Living area:1,080 sq. ft.
Heating and cooling
- Cooling:Central A/C
- Heating:Central, Electric, Forced Air
Structure and exterior
- Roof:Architectural Shingle
- Year built:2000
- Building area:1,080 sq. ft.
- Lot area:0.03 Acres
- Architectural Style:Colonial
- Construction Materials:Aluminum Siding
- Exterior Features:Deck(s), Extensive Hardscape, Patio(s)
- Foundation Description:Concrete Perimeter
- Levels:3 Story
Schools
- High school:SOUTH LAKES
- Middle school:CARSON
- Elementary school:FLORIS
Utilities
- Water:Public
- Sewer:Public Sewer
Finances and disclosures
- Price:$498,888
- Price per sq. ft.:$461.93
- Tax amount:$4,829 (2026)
Features and amenities
- Laundry features:Dryer - Electric, Dryer In Unit, ENERGY STAR Clothes Washer, Has Laundry
Parking
- Parking description:Asphalt Driveway, Attached Garage, Garage - Front Entry
- Garage:Yes
- Garage spaces:1
New listings near 13020 Rose Petal Cir
- Coming Soon
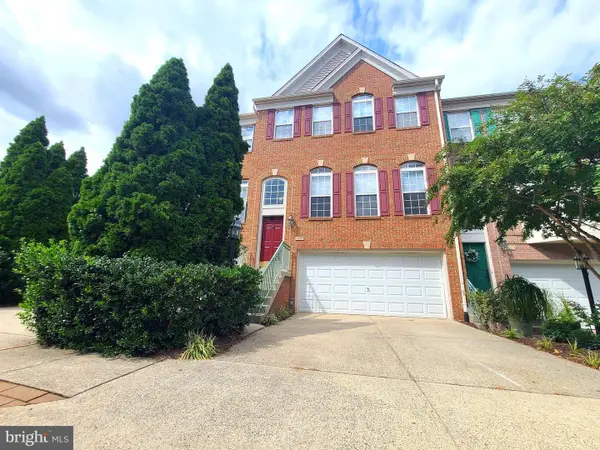 $742,000Coming Soon3 beds 4 baths2,676 sq. ft.
13586 Cedar Run Ln, HERNDON, VA 20171
MLS# VAFX2342406Listed by: USA ONE REALTY CORPORATION - Coming SoonOpen Sun, 2 to 5pm
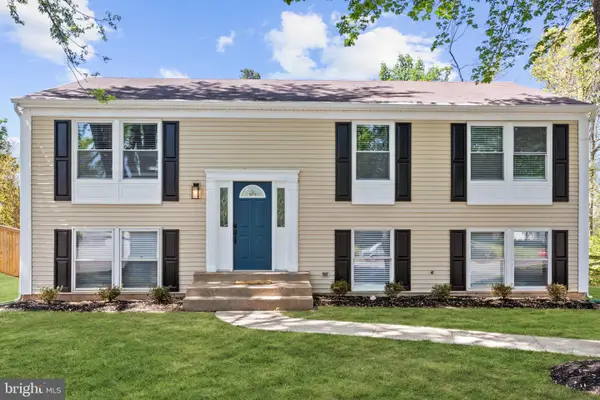 $799,990Coming Soon5 beds 3 baths2,184 sq. ft.
2592 Viking Dr, HERNDON, VA 20171
MLS# VAFX2342208Listed by: PREMIERE REALTY - Coming Soon
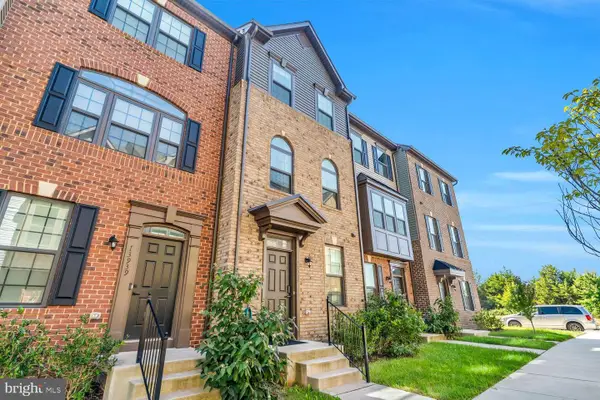 $650,000Coming Soon3 beds 5 baths1,998 sq. ft.
13937 Airfoil Rd, HERNDON, VA 20171
MLS# VAFX2342104Listed by: COMPASS - Coming SoonOpen Sun, 2 to 4pm
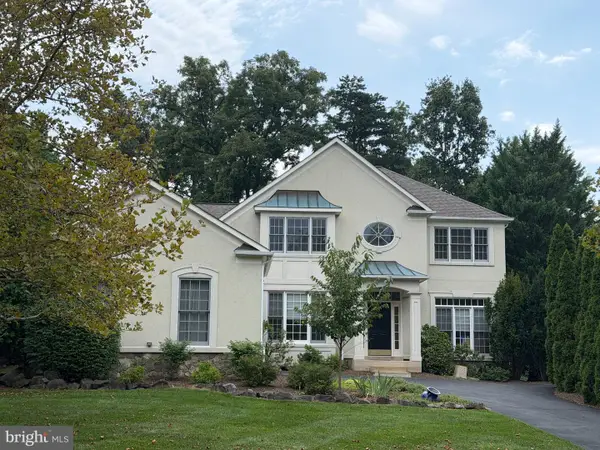 $1,050,000Coming Soon3 beds 3 baths3,653 sq. ft.
902 Leona Ln, HERNDON, VA 20170
MLS# VAFX2340430Listed by: RE/MAX ALLEGIANCE - Coming Soon
 $1,100,000Coming Soon4 beds 4 baths2,816 sq. ft.
13604 Copper Ridge Dr, HERNDON, VA 20171
MLS# VAFX2340616Listed by: SAMSON PROPERTIES - Coming Soon
 $730,977Coming Soon4 beds 3 baths1,245 sq. ft.
911 Mcdaniel Ct, HERNDON, VA 20170
MLS# VAFX2337940Listed by: RE/MAX GATEWAY, LLC - Coming Soon
 $400,000Coming Soon2 beds 3 baths1,521 sq. ft.
2497 Angeline Dr #301, HERNDON, VA 20171
MLS# VAFX2337264Listed by: SAMSON PROPERTIES - Coming Soon
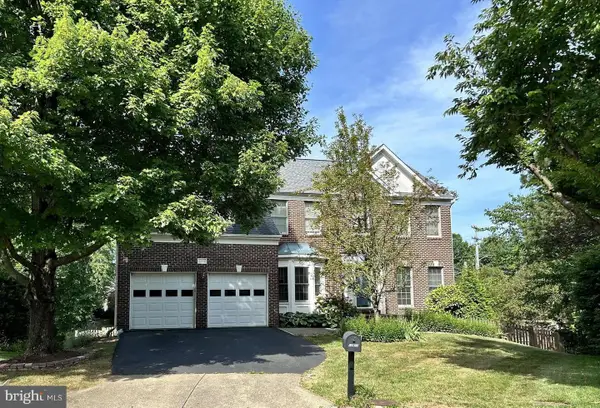 $1,300,000Coming Soon4 beds 4 baths3,524 sq. ft.
12911 Locksley Ct, HERNDON, VA 20171
MLS# VAFX2332264Listed by: PEARSON SMITH REALTY, LLC - New
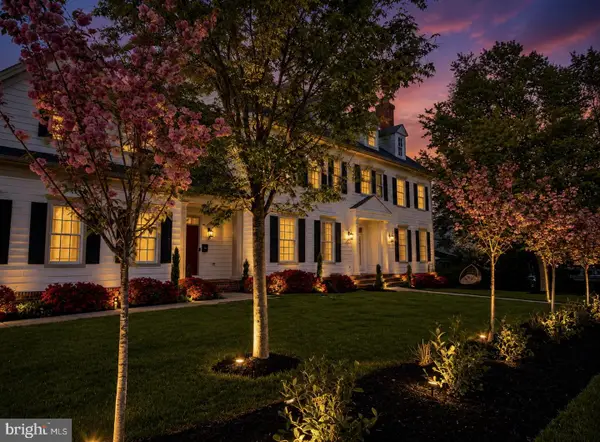 $1,450,000Active4 beds 6 baths6,341 sq. ft.
904 Locust St, HERNDON, VA 20170
MLS# VAFX2342944Listed by: RE/MAX ALLEGIANCE


Protect your home and budget from life's surprises with an Assurant Home Warranty, backed by a partner that supports you through every step of homeownership. Explore Plans.
©2026 Century 21 Real Estate LLC. All rights reserved. CENTURY 21®, the CENTURY 21 Logo and C21® are service marks owned by Century 21 Real Estate LLC. Century 21 Real Estate LLC fully supports the principles of the Fair Housing Act and the Equal Opportunity Act. Each office is independently owned and operated. Listing information is deemed reliable but not guaranteed accurate.