
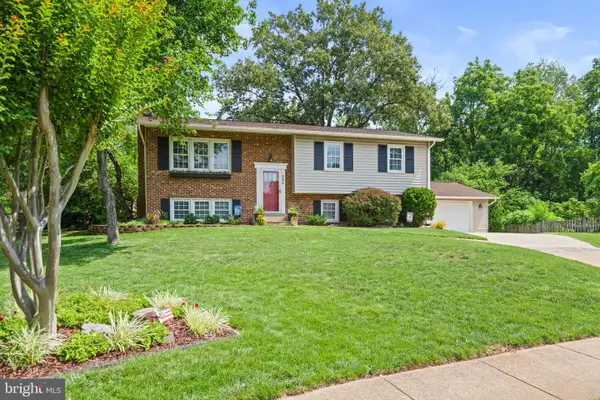
902 Leona Ln, Herndon, VA 20170
Local realty services provided by:CENTURY 21 Alliance
902 Leona Ln,Herndon, VA 20170
$1,050,000
- 3 Beds
- 3 Baths
- 3,653 sq. ft.
- Single family
- Coming Soon
Listed by: mindy thunman
Office: re/max allegiance
MLS#:VAFX2340430
Source:BRIGHTMLS
Price summary
- Price:$1,050,000
- Price per sq. ft.:$287.43
- Monthly HOA dues:$32
About this home
Welcome to this beautiful home in the desirable Runnymede Manor community, featuring more than 3,150 square feet of living space, tall ceilings, and a highly sought-after main-level primary bedroom. With a spacious layout, comfortable living areas, and plenty of room to relax and entertain, this home offers the convenience and flexibility today’s buyers are looking for.
From the moment you walk in, you’ll notice the bright, open feel of the main level, with hardwood floors, crown molding, tall ceilings, and plenty of natural light. The main-level primary suite is a true retreat, featuring a walk-in closet that is nearly the size of a bedroom and a beautiful primary bathroom with double sinks and a walk-in shower.
The kitchen is the heart of the home, with stainless steel appliances, a double wall oven, cooktop, granite countertops, and a large island that makes cooking and gathering easy. The adjoining breakfast area provides a comfortable spot for everyday meals, while the formal dining room is perfect for holidays, dinner parties, and special occasions.
Just off the kitchen, the family room is a standout feature of the home, with impressive two-story ceilings and windows throughout that fill the space with natural light. It’s a bright, open, and inviting area that provides the perfect place to relax, gather with family, or entertain guests.
One of the home’s most enjoyable features is the very large screened-in porch, conveniently located just off the kitchen and family room. This is the kind of space you’ll find yourself using every day — perfect for morning coffee, evening drinks, game nights with friends, or even a quiet afternoon nap. The porch extends the living space outdoors and overlooks the wonderfully private yard, creating a peaceful retreat right at home.
The private yard also includes a stone patio that is perfect for grilling, outdoor dining, and entertaining. Whether you’re hosting a summer cookout or simply enjoying a quiet evening outside, there’s plenty of room to make the most of the outdoor space
Upstairs, you’ll find two comfortable bedrooms with a full bathroom conveniently located between them. There is also a large loft area that offers tremendous flexibility. Use it as a home office, sitting area, playroom, reading space, or whatever best fits your needs. With its generous size, the loft could also be easily converted into a third bedroom, providing an excellent option for additional sleeping space or a growing household.The basement offers even more possibilities, with a finished side that can be used as a recreation room, home gym, media room, or additional living space, along with a separate unfinished side. The unfinished area gives you the option to create even more finished living space down the road, or simply keep it as-is for the extra storage space every homeowner appreciates.The side-entry two-car garage and generous driveway provide convenient parking for residents and guests.
Runnymede Manor offers a comfortable neighborhood setting while remaining conveniently located near transportation, shopping, dining, Downtown Herndon restaurants and events, Reston Towncenter, METRO! Dulles airport!
With its spacious layout, beautiful finishes, highly desirable main-level primary bedroom, exceptionally large walk-in closet, tall ceilings, two-story family room, flexible upstairs loft, private yard, screened-in porch, and versatile basement, this home offers a combination of comfort and convenience that’s increasingly hard to find....
Contact an agent
Home facts
- Year built:1998
- Subdivision & Development:RUNNYMEDE MANOR
- Listing ID #:VAFX2340430
- Updated:September 14, 2026 at 01:49 PM
Rooms and interior
- Bedrooms:3
- Total bathrooms:3
- Full bathrooms:2
- Half bathrooms:1
- Flooring:Hardwood, Partially Carpeted
- Dining Description:Dining Room, Formal/Separate Dining Room
- Bathrooms Description:Bathroom 2, Primary Bath(s), Primary Bathroom
- Kitchen Description:Breakfast Area, Built-In Microwave, Cooktop, Crown Moldings, Dishwasher, Disposal, Exhaust Fan, Icemaker, Kitchen - Gourmet, Kitchen - Island, Kitchen - Table Space, Microwave, Oven - Double, Oven - Wall, Pantry, Range Hood, Recessed Lighting, Refrigerator, Stainless Steel Appliances, Upgraded Countertops, Water Heater
- Bedroom Description:Entry Level Bedroom, Primary Bedroom, Walk In Closet(s)
- Basement:Yes
- Basement Description:Interior Access, Outside Entrance, Partially Finished, Windows
- Living area:3,653 sq. ft.
Heating and cooling
- Cooling:Ceiling Fan(s), Central A/C
- Heating:Forced Air, Natural Gas
Structure and exterior
- Roof:Architectural Shingle
- Year built:1998
- Building area:3,653 sq. ft.
- Lot area:0.4 Acres
- Lot Features:Landscaping
- Architectural Style:Colonial
- Construction Materials:Stucco, Vinyl Siding
- Exterior Features:Secure Storage, Sidewalks, Street Lights
- Foundation Description:Concrete Perimeter
- Levels:3 Story
Schools
- High school:HERNDON
- Middle school:HERNDON
- Elementary school:HERNDON
Utilities
- Water:Public
- Sewer:Public Sewer
Finances and disclosures
- Price:$1,050,000
- Price per sq. ft.:$287.43
- Tax amount:$13,911 (2026)
Features and amenities
- Laundry features:Dryer, Laundry, Washer
- Amenities:Ceiling Fan(s), Crown Moldings, Recessed Lighting, Window Treatments
Parking
- Parking description:Additional Storage Area, Asphalt Driveway, Attached Garage, Covered Parking, Garage - Side Entry, Garage Door Opener, Inside Access
- Garage:Yes
- Garage spaces:2
New listings near 902 Leona Ln
- Coming Soon
 $750,000Coming Soon4 beds 3 baths2,406 sq. ft.
904 Dunbarton Ct, HERNDON, VA 20170
MLS# VAFX2333358Listed by: LONG & FOSTER REAL ESTATE, INC. - Coming Soon
 $1,100,000Coming Soon4 beds 4 baths3,376 sq. ft.
13604 Copper Ridge Dr, HERNDON, VA 20171
MLS# VAFX2340616Listed by: SAMSON PROPERTIES - Coming SoonOpen Fri, 5:30 to 7pm
 $949,000Coming Soon4 beds 3 baths3,227 sq. ft.
405 Madison Forest Dr, HERNDON, VA 20170
MLS# VAFX2340178Listed by: PROPERTY COLLECTIVE - Coming Soon
 $350,000Coming Soon2 beds 1 baths1,064 sq. ft.
807 Locust St #5, HERNDON, VA 20170
MLS# VAFX2340152Listed by: COMPASS - Coming SoonOpen Sat, 1 to 4pm
 $599,999Coming Soon2 beds 2 baths1,469 sq. ft.
2319 Field Point Rd #404, HERNDON, VA 20171
MLS# VAFX2334812Listed by: SAMSON PROPERTIES - Coming Soon
 $349,900Coming Soon3 beds 2 baths1,305 sq. ft.
625 Center St #t3, HERNDON, VA 20170
MLS# VAFX2339766Listed by: H2YL PROPERTIES LLC - Coming Soon
 $874,950Coming Soon4 beds 4 baths2,852 sq. ft.
500 Fairfax Ln, HERNDON, VA 20170
MLS# VAFX2332786Listed by: LONG & FOSTER REAL ESTATE, INC. - Coming Soon
 $730,977Coming Soon4 beds 3 baths1,245 sq. ft.
911 Mcdaniel Ct, HERNDON, VA 20170
MLS# VAFX2337940Listed by: RE/MAX GATEWAY, LLC - Coming Soon
 $614,900Coming Soon3 beds 4 baths1,700 sq. ft.
13002 Park Crescent Cir, HERNDON, VA 20171
MLS# VAFX2337630Listed by: BERKSHIRE HATHAWAY HOMESERVICES PENFED REALTY


Protect your home and budget from life's surprises with an Assurant Home Warranty, backed by a partner that supports you through every step of homeownership. Explore Plans.
©2026 Century 21 Real Estate LLC. All rights reserved. CENTURY 21®, the CENTURY 21 Logo and C21® are service marks owned by Century 21 Real Estate LLC. Century 21 Real Estate LLC fully supports the principles of the Fair Housing Act and the Equal Opportunity Act. Each office is independently owned and operated. Listing information is deemed reliable but not guaranteed accurate.