
1307 Boulder Crest Ct, Herndon, VA 20170
Local realty services provided by:CENTURY 21 Gold
1307 Boulder Crest Ct,Herndon, VA 20170
$930,000
- 4 Beds
- 3 Baths
- - sq. ft.
- Single family
- Sold
Listed by: beverly l tatum
Office: ttr sotheby's international realty
MLS#:VAFX2312484
Source:BRIGHTMLS
Sorry, we are unable to map this address
Price summary
- Price:$930,000
- Monthly HOA dues:$7
About this home

A beautiful and captivating front porch Colonial makes its debut in the heart of Herndon, Virginia. Updated and impeccably maintained, this exceptional residence offers 4 bedrooms, 2.5 bathrooms, and approximately 2,806 square feet of refined living space, complete with a two-car attached garage—truly move-in ready.
The main level welcomes you with luxury vinyl plank flooring, creating a seamless and sophisticated foundation throughout. A formal living room sets the tone, while the expansive gourmet kitchen—featuring updated cabinetry, quartz countertops, and newer appliances—opens effortlessly to a generous dining area. The adjoining family room, anchored by a cozy fireplace and enhanced with custom built-ins, offers the perfect blend of comfort and elegance. Sliding glass doors from both the dining and family rooms lead to an amazing newly constructed Trex deck, ideal for indoor-outdoor entertaining. A stylish powder room and direct access to the garage complete this level.
Upstairs, you’ll find three well-proportioned guest bedrooms and a beautifully updated hall bathroom. The oversized primary suite is a serene retreat, featuring abundant natural light, a walk-in closet, and a fully renovated primary bathroom designed with modern finishes.
The finished lower level, freshly painted provides over 500 square feet of versatile living space, perfect for a recreation room, home office, or fitness area, along with ample storage.
Outdoor living is IMPRESSIVE, with a spacious deck overlooking a large, fenced backyard ( with a child's swing set!) offering privacy and room to relax or entertain.
Significant upgrades include a new HVAC system ( 2025), Custom built-ins ( 2024) , AMAZING large New deck ( w/trex)2025 , newer roof (2020), siding (2020), windows (2019), kitchen updates (2021), appliances (2021), luxury flooring (2021), and lower-level carpet (2022)—providing peace of mind and long-term value.
Located within the highly sought-after Fairfax County School System, zoned for Dranesville Elementary, Herndon Middle, and Herndon High School. Commuters will appreciate close proximity to the Fairfax County Parkway, Route 28, Leesburg Pike, the Dulles Toll Road, and just minutes to the Silver Line Metro.
Experience the charm of downtown Herndon with beloved local traditions such as Friday Night Live, the Herndon Farmers Market, and the annual Herndon Festival—alongside favorite neighborhood spots for dining and gathering.
Small-town charm meets modern convenience—this is a place you will truly love to call home....
Contact an agent
Home facts
- Year built:1985
- Listing ID #:VAFX2312484
- Added:55 day(s) ago
- Updated:July 09, 2026 at 05:56 AM
Rooms and interior
- Bedrooms:4
- Total bathrooms:3
- Full bathrooms:2
- Half bathrooms:1
- Flooring:Carpet, Ceramic Tile, Luxury Vinyl Plank
- Dining Description:Combination Kitchen/Dining, Dining Area
- Bathrooms Description:Primary Bath(s)
- Kitchen Description:Breakfast Area, Built-In Microwave, Built-Ins, Cooktop, Dishwasher, Disposal, Energy Efficient Appliances, Exhaust Fan, Kitchen - Island, Oven - Self Cleaning, Oven/Range - Electric, Range Hood, Recessed Lighting, Refrigerator, Stainless Steel Appliances
- Basement:Yes
- Basement Description:Connecting Stairway
Heating and cooling
- Cooling:Central A/C
- Heating:Heat Pump(s), Natural Gas
Structure and exterior
- Roof:Architectural Shingle
- Year built:1985
- Architectural Style:Colonial
- Construction Materials:Aluminum Siding
- Exterior Features:Deck(s), Exterior Lighting, Play Area
- Levels:2 Stories
Schools
- High school:HERNDON
- Middle school:HERNDON
- Elementary school:DRANESVILLE
Finances and disclosures
- Price:$930,000
- Tax amount:$8,614 (2025)
Features and amenities
- Amenities:Attic, Built-Ins, Recessed Lighting, Skylight(s)
Parking
- Parking description:Asphalt Driveway, Attached Garage, Garage - Front Entry, Paved Driveway
- Garage:Yes
- Garage spaces:2
New listings near 1307 Boulder Crest Ct
- Coming Soon
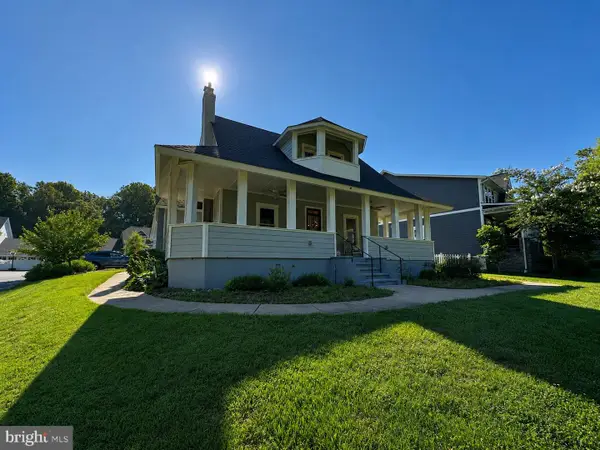 $799,999Coming Soon3 beds 3 baths
1106 Monroe St, HERNDON, VA 20170
MLS# VAFX2326792Listed by: KELLER WILLIAMS REALTY - New
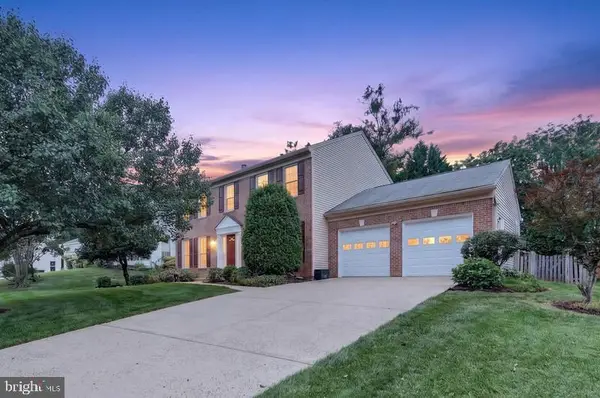 $869,000Active4 beds 4 baths2,664 sq. ft.
12212 Meadowstream, HERNDON, VA 20170
MLS# VAFX2321076Listed by: SAMSON PROPERTIES - New
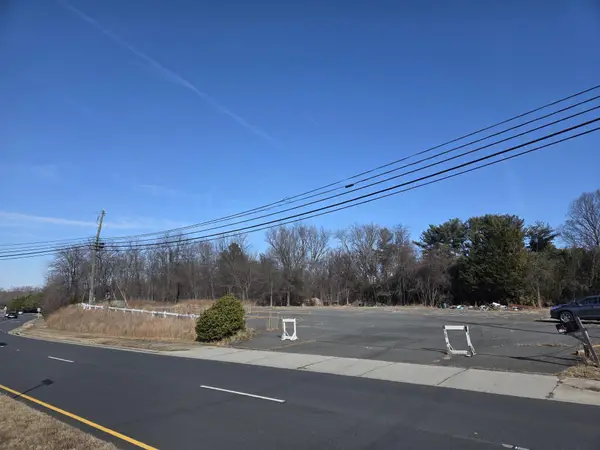 $1,250,000Active0.6 Acres
3155 Ox Rd W, HERNDON, VA 20171
MLS# VAFX2327314Listed by: BERKSHIRE HATHAWAY HOMESERVICES PENFED REALTY - Coming SoonOpen Sun, 12 to 2pm
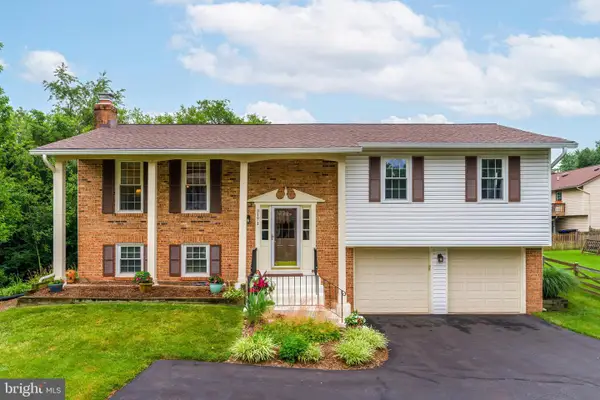 $875,000Coming Soon3 beds 3 baths
3171 Kirkwell Pl, HERNDON, VA 20171
MLS# VAFX2326376Listed by: COMPASS - Coming SoonOpen Sat, 1 to 3pm
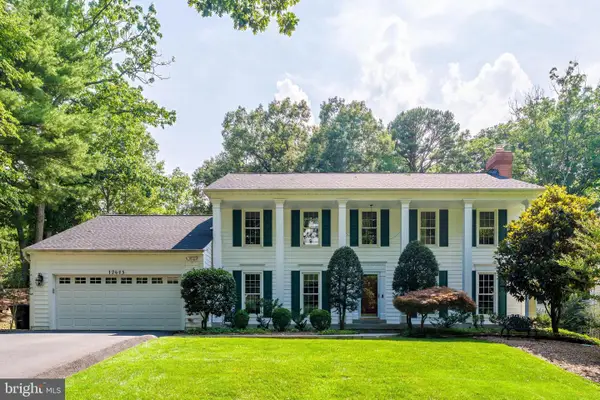 $1,280,000Coming Soon5 beds 4 baths
12605 Franklin Farm Rd, HERNDON, VA 20171
MLS# VAFX2326190Listed by: COMPASS - New
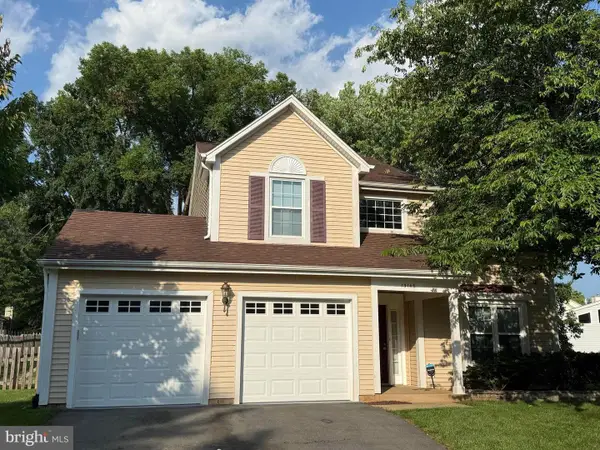 $850,000Active3 beds 3 baths1,817 sq. ft.
13146 Lazy Glen Ct, HERNDON, VA 20171
MLS# VAFX2325570Listed by: MARAM REALTY, LLC - New
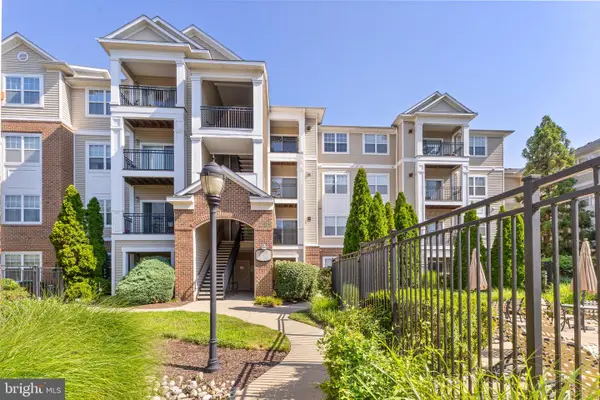 $374,900Active2 beds 2 baths1,136 sq. ft.
12958 Centre Park Cir #118, HERNDON, VA 20171
MLS# VAFX2326738Listed by: KELLER WILLIAMS REALTY - Coming SoonOpen Sat, 12 to 2pm
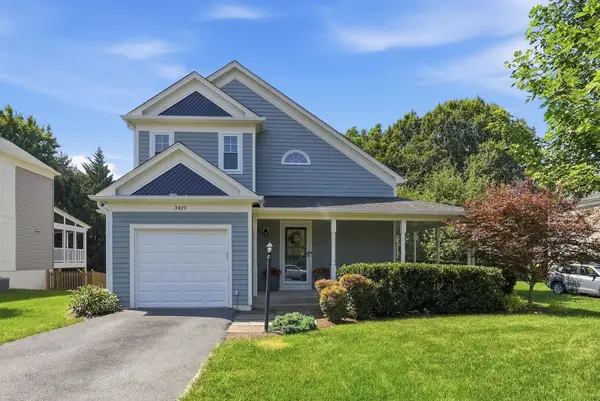 $775,000Coming Soon4 beds 4 baths
3419 Doe Run Ct, HERNDON, VA 20171
MLS# VAFX2326656Listed by: COMPASS - Coming SoonOpen Sat, 12 to 2pm
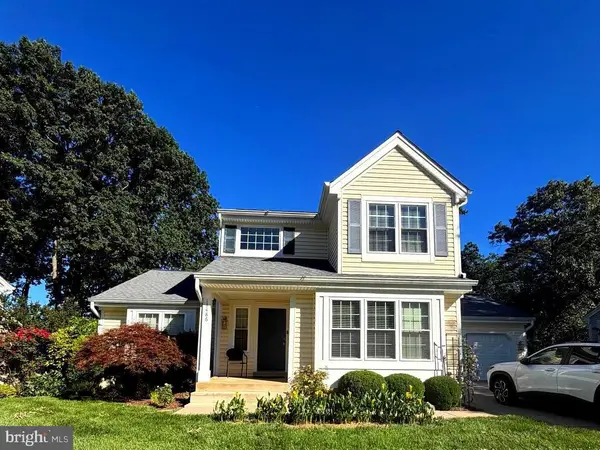 $924,900Coming Soon4 beds 4 baths
13486 Lake Shore Dr, HERNDON, VA 20171
MLS# VAFX2326448Listed by: SAMSON PROPERTIES - Open Sat, 11am to 1pmNew
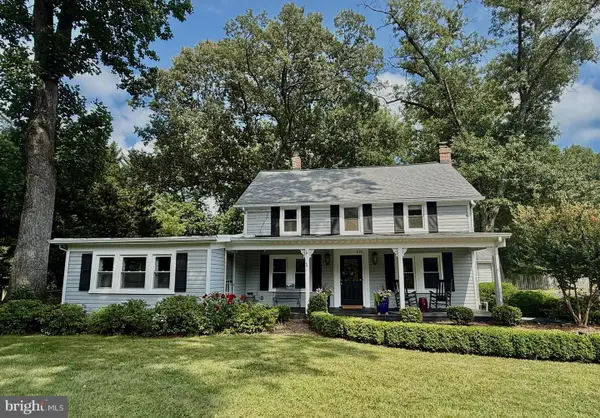 $975,000Active4 beds 2 baths2,600 sq. ft.
1229 Reston Ave, HERNDON, VA 20170
MLS# VAFX2326498Listed by: REDFIN CORPORATION


Protect your home and budget from life's surprises with an Assurant Home Warranty, backed by a partner that supports you through every step of homeownership. Explore Plans.
©2026 Century 21 Real Estate LLC. All rights reserved. CENTURY 21®, the CENTURY 21 Logo and C21® are service marks owned by Century 21 Real Estate LLC. Century 21 Real Estate LLC fully supports the principles of the Fair Housing Act and the Equal Opportunity Act. Each office is independently owned and operated. Listing information is deemed reliable but not guaranteed accurate.