
13151 Marcey Creek Rd #13151, Herndon, VA 20171
Local realty services provided by:CENTURY 21 Home Team Realty
13151 Marcey Creek Rd #13151,Herndon, VA 20171
$425,000
- 2 Beds
- 3 Baths
- 1,240 sq. ft.
- Townhouse
- Coming Soon
Listed by: ahmed al jawa
Office: pearson smith realty, llc.
MLS#:VAFX2341538
Source:BRIGHTMLS
Price summary
- Price:$425,000
- Price per sq. ft.:$342.74
About this home
COMING SOON - Welcome to 13151 Marcey Creek Rd! This spacious end-unit townhome offers a private, quiet setting with a 1-car garage, driveway, and balcony. The entry level features a welcoming foyer with garage access. Upstairs, the main living level offers an open family room and kitchen with granite countertops, cherry cabinetry, stainless steel appliances, and gas cooking. The upper level features two spacious primary suites, each with its own updated bathroom. Freshly painted throughout, with HVAC and water heater both approximately 2 years old. Enjoy community amenities including a swimming pool, fitness center, playground, and picnic area with grills. Ideally located near the Herndon Metro Station, Dulles Toll Road, Reston Town Center, Dulles Airport, Woodland Park Crossing, Clocktower Shopping Center, and Tysons Corner.
Contact an agent
Home facts
- Year built:1999
- Subdivision & Development:FOX MILL STATION
- Listing ID #:VAFX2341538
- Updated:September 16, 2026 at 03:14 PM
Rooms and interior
- Bedrooms:2
- Total bathrooms:3
- Full bathrooms:2
- Half bathrooms:1
- Flooring:Ceramic Tile, Wood
- Dining Description:Combination Dining/Living, Dining Room
- Kitchen Description:Built-In Microwave, Dishwasher, Disposal, Kitchen - Gourmet, Refrigerator, Stainless Steel Appliances, Upgraded Countertops, Water Heater
- Bedroom Description:Walk In Closet(s)
- Living area:1,240 sq. ft.
Heating and cooling
- Cooling:Central A/C
- Heating:Forced Air, Natural Gas
Structure and exterior
- Year built:1999
- Building area:1,240 sq. ft.
- Architectural Style:Contemporary
- Construction Materials:Combination
- Exterior Features:Balcony
- Foundation Description:Slab
- Levels:3 Story
Schools
- High school:WESTFIELD
- Middle school:CARSON
- Elementary school:MCNAIR
Utilities
- Water:Public
- Sewer:Public Sewer
Finances and disclosures
- Price:$425,000
- Price per sq. ft.:$342.74
- Tax amount:$4,890 (2026)
Features and amenities
- Laundry features:Dryer, Washer
- Amenities:Cable TV Available, Ceiling Fan(s), Electric Available, Phone Available
Parking
- Parking description:Attached Garage, Concrete Driveway, Garage - Front Entry
- Garage:Yes
- Garage spaces:1
New listings near 13151 Marcey Creek Rd #13151
- Coming Soon
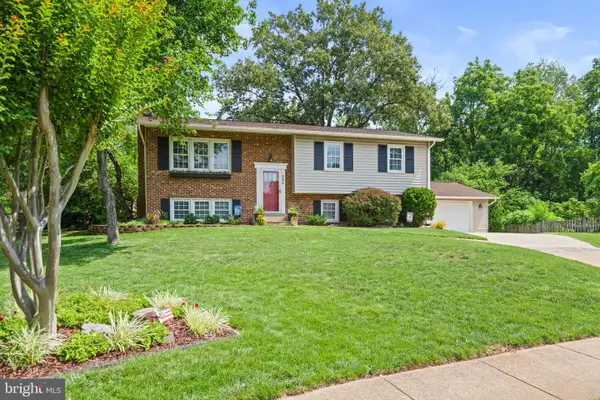 $750,000Coming Soon4 beds 3 baths2,406 sq. ft.
904 Dunbarton Ct, HERNDON, VA 20170
MLS# VAFX2333358Listed by: LONG & FOSTER REAL ESTATE, INC. - Coming Soon
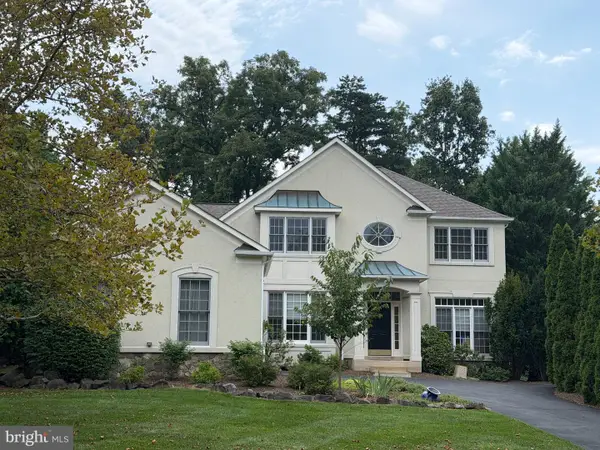 $1,050,000Coming Soon3 beds 3 baths3,653 sq. ft.
902 Leona Ln, HERNDON, VA 20170
MLS# VAFX2340430Listed by: RE/MAX ALLEGIANCE - Coming Soon
 $1,100,000Coming Soon4 beds 4 baths3,376 sq. ft.
13604 Copper Ridge Dr, HERNDON, VA 20171
MLS# VAFX2340616Listed by: SAMSON PROPERTIES - Coming SoonOpen Fri, 5:30 to 7pm
 $949,000Coming Soon4 beds 3 baths3,227 sq. ft.
405 Madison Forest Dr, HERNDON, VA 20170
MLS# VAFX2340178Listed by: PROPERTY COLLECTIVE - Coming Soon
 $350,000Coming Soon2 beds 1 baths1,064 sq. ft.
807 Locust St #5, HERNDON, VA 20170
MLS# VAFX2340152Listed by: COMPASS - Coming SoonOpen Sat, 1 to 4pm
 $599,999Coming Soon2 beds 2 baths1,469 sq. ft.
2319 Field Point Rd #404, HERNDON, VA 20171
MLS# VAFX2334812Listed by: SAMSON PROPERTIES - Coming Soon
 $349,900Coming Soon3 beds 2 baths1,305 sq. ft.
625 Center St #t3, HERNDON, VA 20170
MLS# VAFX2339766Listed by: H2YL PROPERTIES LLC - Coming Soon
 $874,950Coming Soon4 beds 4 baths2,852 sq. ft.
500 Fairfax Ln, HERNDON, VA 20170
MLS# VAFX2332786Listed by: LONG & FOSTER REAL ESTATE, INC. - Coming Soon
 $730,977Coming Soon4 beds 3 baths1,245 sq. ft.
911 Mcdaniel Ct, HERNDON, VA 20170
MLS# VAFX2337940Listed by: RE/MAX GATEWAY, LLC


Protect your home and budget from life's surprises with an Assurant Home Warranty, backed by a partner that supports you through every step of homeownership. Explore Plans.
©2026 Century 21 Real Estate LLC. All rights reserved. CENTURY 21®, the CENTURY 21 Logo and C21® are service marks owned by Century 21 Real Estate LLC. Century 21 Real Estate LLC fully supports the principles of the Fair Housing Act and the Equal Opportunity Act. Each office is independently owned and operated. Listing information is deemed reliable but not guaranteed accurate.