
13653 Saint Johns Wood Pl, Herndon, VA 20171
Local realty services provided by:CENTURY 21 Harris Hawkins & Co.
Upcoming open houses
- Sun, Sep 2003:00 pm - 05:00 pm
Listed by: subrahmanyam v kemisetti
Office: samson properties
MLS#:VAFX2332806
Source:BRIGHTMLS
Price summary
- Price:$649,999
- Price per sq. ft.:$291.74
- Monthly HOA dues:$80
About this home
Beautifully updated 3-bedroom, 2 full bath, 2 half bath, 3-level townhome in the heart of Herndon! This well-maintained home features a fully finished walk-out basement leading to a private, fenced, wooded backyard with a patio. The spacious main level offers an open living area, a convenient half bath, and additional storage. Relax or entertain on the low-maintenance composite deck.
The upper level includes a large primary suite with a walk-in closet.
Extensive 2026 Updates Include:
New refrigerator
New microwave
New range/stove
New dishwasher
Fresh interior and exterior paint
New carpet throughout
Brand-new LED recessed lighting throughout the home
Refinished hardwood floors that look like new
New kitchen sink and faucet
New quartz vanity tops with new sinks and faucets in all bathrooms
New garbage disposal
New flooring in all bathrooms
Additional improvement:
HVAC replaced in 2021
This move-in-ready home offers modern upgrades, an excellent location, and exceptional value. Ideally located just minutes from Route 28, the Dulles Toll Road, Dulles International Airport, shopping, restaurants, and more.
Owner is a licensed Real Estate Agent....
Contact an agent
Home facts
- Year built:2001
- Subdivision & Development:WELLESLEY
- Listing ID #:VAFX2332806
- Added:47 day(s) ago
- Updated:September 20, 2026 at 05:39 AM
Rooms and interior
- Bedrooms:3
- Total bathrooms:4
- Full bathrooms:2
- Half bathrooms:2
- Bathrooms Description:Primary Bath(s)
- Kitchen Description:Built-In Microwave, Carpet, Dishwasher, Disposal, Exhaust Fan, Icemaker, Kitchen - Island, Oven - Single, Refrigerator, Stainless Steel Appliances, Stove, Upgraded Countertops
- Bedroom Description:Carpet
- Living area:2,228 sq. ft.
Heating and cooling
- Cooling:Ceiling Fan(s), Central A/C
- Heating:Forced Air, Natural Gas
Structure and exterior
- Year built:2001
- Building area:2,228 sq. ft.
- Lot area:0.04 Acres
- Architectural Style:Colonial
- Construction Materials:Aluminum Siding, Brick Front
- Exterior Features:Deck(s)
- Foundation Description:Permanent
- Levels:3 Story
Utilities
- Water:Public
- Sewer:Public Septic, Public Sewer
Finances and disclosures
- Price:$649,999
- Price per sq. ft.:$291.74
- Tax amount:$7,140 (2026)
Features and amenities
- Laundry features:Dryer, Washer
- Amenities:Carpet, Ceiling Fan(s), Window Treatments
Parking
- Parking description:Attached Garage, Concrete Driveway, Garage - Front Entry
- Garage:Yes
- Garage spaces:1
New listings near 13653 Saint Johns Wood Pl
- Coming SoonOpen Sun, 2 to 5pm
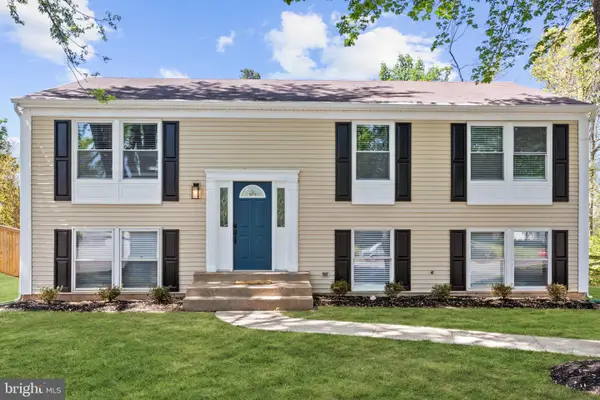 $799,990Coming Soon5 beds 3 baths2,184 sq. ft.
2592 Viking Dr, HERNDON, VA 20171
MLS# VAFX2342208Listed by: PREMIERE REALTY - Coming Soon
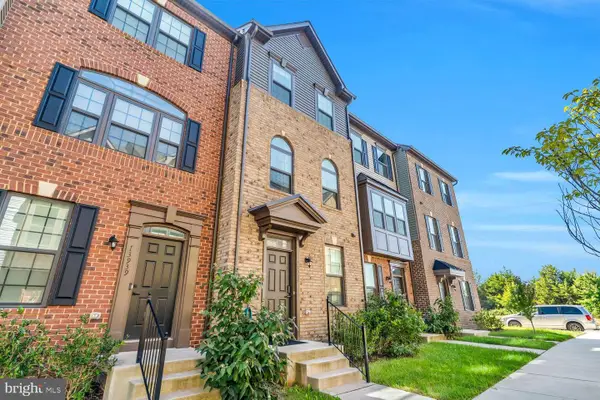 $650,000Coming Soon3 beds 5 baths1,666 sq. ft.
13937 Airfoil Rd, HERNDON, VA 20171
MLS# VAFX2342104Listed by: COMPASS - Coming Soon
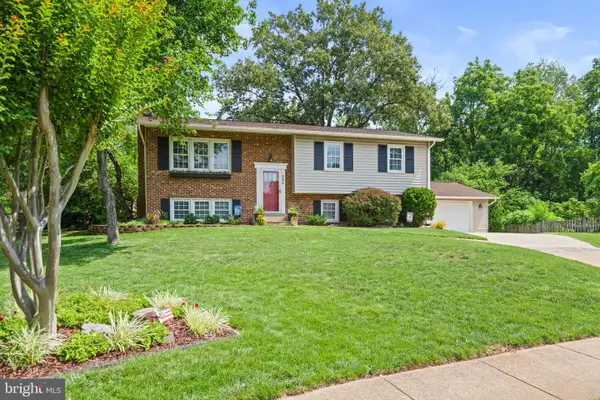 $750,000Coming Soon4 beds 3 baths2,406 sq. ft.
904 Dunbarton Ct, HERNDON, VA 20170
MLS# VAFX2333358Listed by: LONG & FOSTER REAL ESTATE, INC. - Coming Soon
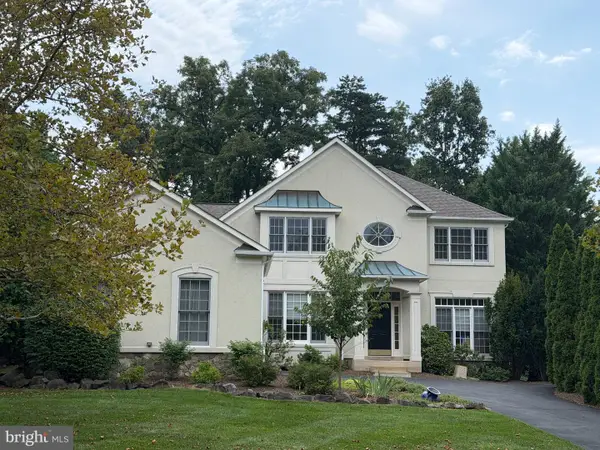 $1,050,000Coming Soon3 beds 3 baths3,653 sq. ft.
902 Leona Ln, HERNDON, VA 20170
MLS# VAFX2340430Listed by: RE/MAX ALLEGIANCE - Coming Soon
 $1,100,000Coming Soon4 beds 4 baths2,816 sq. ft.
13604 Copper Ridge Dr, HERNDON, VA 20171
MLS# VAFX2340616Listed by: SAMSON PROPERTIES - Coming SoonOpen Sat, 12 to 3:30pm
 $874,950Coming Soon4 beds 4 baths2,852 sq. ft.
500 Fairfax Ln, HERNDON, VA 20170
MLS# VAFX2332786Listed by: LONG & FOSTER REAL ESTATE, INC. - Coming Soon
 $730,977Coming Soon4 beds 3 baths1,245 sq. ft.
911 Mcdaniel Ct, HERNDON, VA 20170
MLS# VAFX2337940Listed by: RE/MAX GATEWAY, LLC - Coming Soon
 $400,000Coming Soon2 beds 3 baths1,521 sq. ft.
2497 Angeline Dr #301, HERNDON, VA 20171
MLS# VAFX2337264Listed by: SAMSON PROPERTIES - Coming Soon
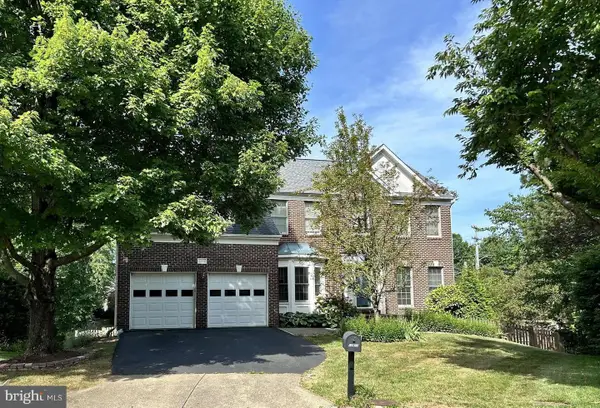 $1,300,000Coming Soon4 beds 4 baths3,524 sq. ft.
12911 Locksley Ct, HERNDON, VA 20171
MLS# VAFX2332264Listed by: PEARSON SMITH REALTY, LLC - Coming Soon
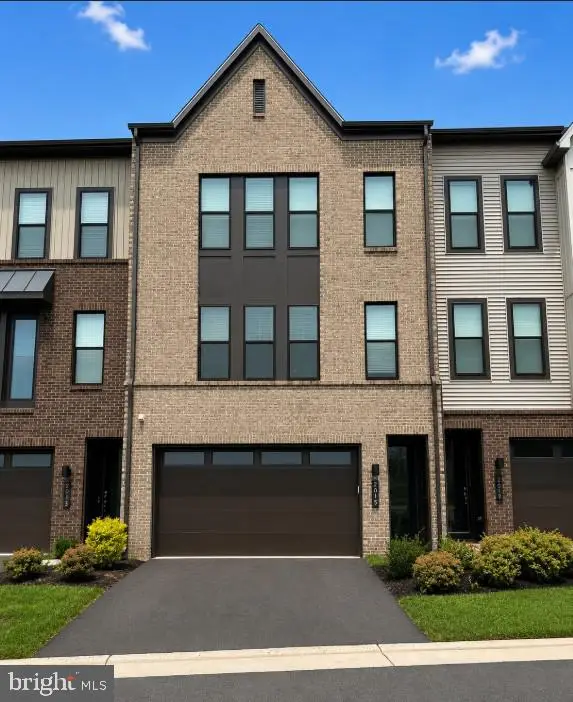 $885,000Coming Soon4 beds 4 baths3,079 sq. ft.
2615 Jetstream Rd, HERNDON, VA 20171
MLS# VAFX2330178Listed by: EXP REALTY, LLC


Protect your home and budget from life's surprises with an Assurant Home Warranty, backed by a partner that supports you through every step of homeownership. Explore Plans.
©2026 Century 21 Real Estate LLC. All rights reserved. CENTURY 21®, the CENTURY 21 Logo and C21® are service marks owned by Century 21 Real Estate LLC. Century 21 Real Estate LLC fully supports the principles of the Fair Housing Act and the Equal Opportunity Act. Each office is independently owned and operated. Listing information is deemed reliable but not guaranteed accurate.