
2430 Silver Line Aly, Herndon, VA 20171
Local realty services provided by:CENTURY 21 Charles Smith Agency, Inc.
2430 Silver Line Aly,Herndon, VA 20171
$572,000
- 3 Beds
- 3 Baths
- - sq. ft.
- Townhouse
- Sold
Listed by: amanbir randhawa
Office: samson properties
MLS#:VAFX2316180
Source:BRIGHTMLS
Sorry, we are unable to map this address
Price summary
- Price:$572,000
About this home
*Better than Brand New* Built Late 2024* Almost No to Zero Maintenance* Discover the charm of this beautifully crafted end-of-row townhome style condo in the desirable Dulles Technology community. Built in 2024, this modern open layout-style home boasts three spacious bedrooms and two and a half bathrooms, providing ample space for relaxation and entertaining. The inviting brick exterior complements the modern combination materials, creating a warm and welcoming curb appeal. Step inside to find a thoughtfully designed layout that maximizes comfort and functionality. The attached garage offers convenient access, while the open living areas are perfect for gatherings or quiet evenings at home. Enjoy the ease of maintenance with contemporary finishes and a layout that flows seamlessly. Located in a vibrant community, this home is just moments away from local amenities and parks, making it an ideal retreat. Experience the perfect blend of modern living and timeless style-your new home awaits!...
Contact an agent
Home facts
- Year built:2024
- Subdivision & Development:DULLES TECHNOLOGY
- Listing ID #:VAFX2316180
- Added:80 day(s) ago
- Updated:August 18, 2026 at 10:32 AM
Rooms and interior
- Bedrooms:3
- Total bathrooms:3
- Full bathrooms:2
- Half bathrooms:1
- Flooring:Carpet, Ceramic Tile, Luxury Vinyl Plank
- Dining Description:Combination Dining/Living
- Bathrooms Description:Primary Bath(s)
- Kitchen Description:Breakfast Area, Built-In Microwave, Carpet, Cooktop, Dishwasher, Disposal, Energy Efficient Appliances, Exhaust Fan, Kitchen - Eat-In, Kitchen - Efficiency, Kitchen - Gourmet, Kitchen - Island, Recessed Lighting, Refrigerator, Stainless Steel Appliances, Upgraded Countertops, Water Heater
- Bedroom Description:Carpet, Walk In Closet(s)
Heating and cooling
- Cooling:Ceiling Fan(s), Central A/C, Programmable Thermostat
- Heating:Central, Electric, Programmable Thermostat
Structure and exterior
- Year built:2024
- Architectural Style:Traditional
- Construction Materials:Brick, Combination
- Exterior Features:Balcony, Deck(s), Exterior Lighting, Gutter System, Play Area, Sidewalks
- Foundation Description:Slab
- Levels:2 Stories
Schools
- High school:WESTFIELD
- Middle school:CARSON
- Elementary school:LUTIE LEWIS COATES
Utilities
- Water:Public
- Sewer:Public Septic
Finances and disclosures
- Price:$572,000
- Tax amount:$6,656 (2026)
Features and amenities
- Laundry features:Dryer, Washer
- Amenities:Carpet, Ceiling Fan(s), Efficiency, Recessed Lighting, Window Treatments
Parking
- Parking description:Attached Garage, Garage - Rear Entry, Garage Door Opener, Inside Access, Off Street, On Street, Parking Lot
- Garage:Yes
- Garage spaces:1
New listings near 2430 Silver Line Aly
- Coming Soon
 $739,900Coming Soon4 beds 3 baths
2913 Ashdown Forest Dr, HERNDON, VA 20171
MLS# VAFX2333054Listed by: SAMSON PROPERTIES - Coming Soon
 $564,888Coming Soon3 beds 4 baths
13407 Cleeve Hill Ct, HERNDON, VA 20171
MLS# VAFX2335534Listed by: LONG & FOSTER REAL ESTATE, INC. - New
 $659,900Active3 beds 4 baths1,850 sq. ft.
2525 James Madison Cir, HERNDON, VA 20171
MLS# VAFX2335516Listed by: RE/MAX GALAXY - Coming SoonOpen Sun, 1 to 4pm
 $1,549,000Coming Soon5 beds 6 baths
13249 Middleton Farm Ln, HERNDON, VA 20171
MLS# VAFX2335494Listed by: LONG & FOSTER REAL ESTATE, INC. - New
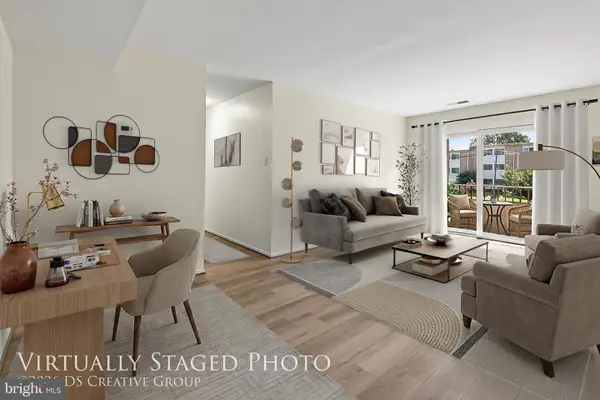 $275,000Active2 beds 2 baths1,351 sq. ft.
503 Florida Ave #104, HERNDON, VA 20170
MLS# VAFX2334154Listed by: KELLER WILLIAMS REALTY - New
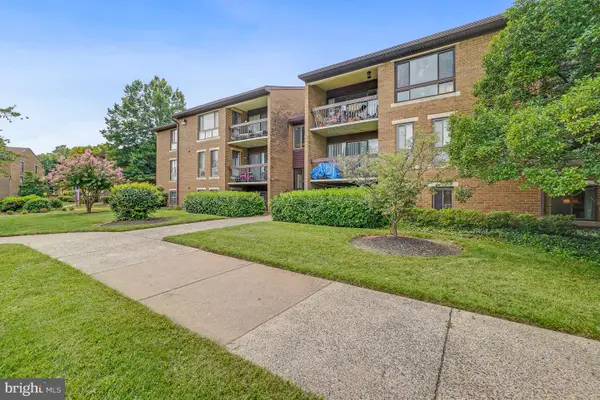 $279,500Active2 beds 2 baths1,351 sq. ft.
541 Florida Ave #t4, HERNDON, VA 20170
MLS# VAFX2335298Listed by: CRANFORD & ASSOCIATES - Coming Soon
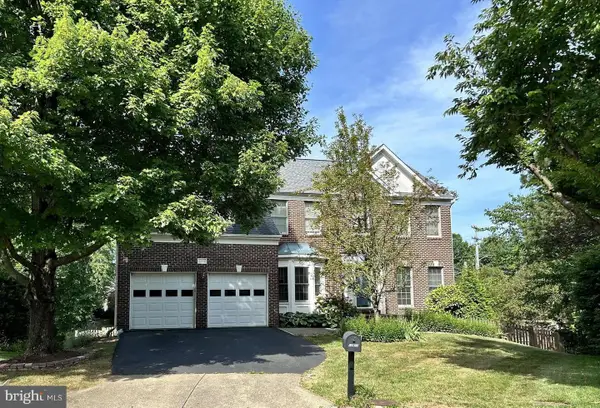 $1,300,000Coming Soon4 beds 4 baths
12911 Locksley Ct, HERNDON, VA 20171
MLS# VAFX2332264Listed by: PEARSON SMITH REALTY, LLC - New
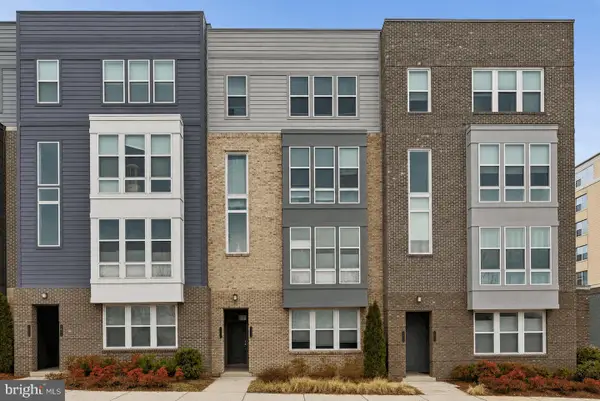 $550,000Active3 beds 3 baths1,510 sq. ft.
13334 Arrowbrook Centre Dr #112, HERNDON, VA 20171
MLS# VAFX2335206Listed by: KELLER WILLIAMS REALTY - New
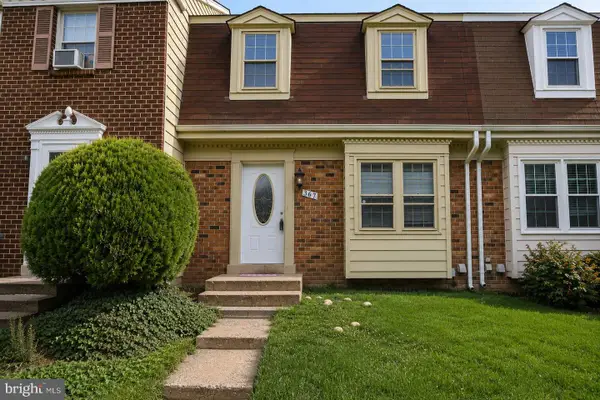 $489,900Active3 beds 4 baths1,294 sq. ft.
367 Linden Ct, HERNDON, VA 20170
MLS# VAFX2335248Listed by: SPRING HILL REAL ESTATE, LLC. - New
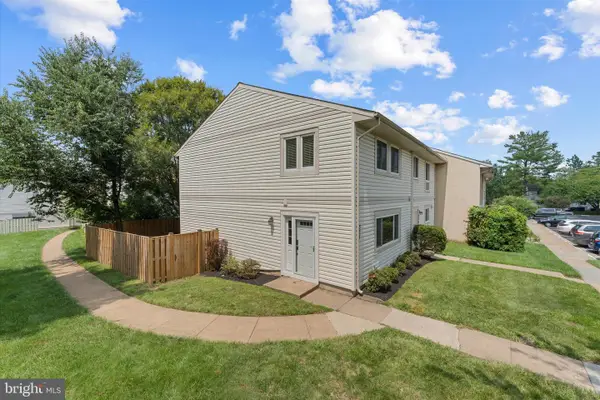 $479,500Active3 beds 3 baths1,428 sq. ft.
328 Reneau Way, HERNDON, VA 20170
MLS# VAFX2334900Listed by: PEARSON SMITH REALTY, LLC


Protect your home and budget from life's surprises with an Assurant Home Warranty, backed by a partner that supports you through every step of homeownership. Explore Plans.
©2026 Century 21 Real Estate LLC. All rights reserved. CENTURY 21®, the CENTURY 21 Logo and C21® are service marks owned by Century 21 Real Estate LLC. Century 21 Real Estate LLC fully supports the principles of the Fair Housing Act and the Equal Opportunity Act. Each office is independently owned and operated. Listing information is deemed reliable but not guaranteed accurate.