
338 Reneau Way, Herndon, VA 20170
Local realty services provided by:CENTURY 21 Rauh & Johns
338 Reneau Way,Herndon, VA 20170
$470,000
- 3 Beds
- 3 Baths
- 1,428 sq. ft.
- Townhouse
- Active
Upcoming open houses
- Sat, Oct 1011:00 am - 01:00 pm
Listed by: damon a nicholas, josie r barondess
Office: exp realty, llc.
MLS#:VAFX2345204
Source:BRIGHTMLS
Price summary
- Price:$470,000
- Price per sq. ft.:$329.13
- Monthly HOA dues:$128
About this home
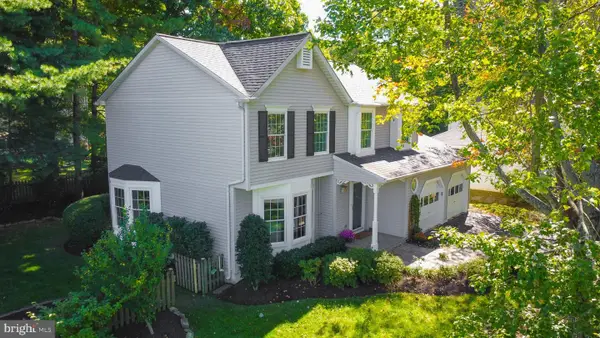
Beautifully situated in the heart of the Town of Herndon, this thoughtfully updated 3-bedroom, 2.5-bath home offers comfortable living, inviting gathering spaces, and a private outdoor retreat. The renovated kitchen features custom-hued cabinetry, granite countertops, and stainless appliances, opening naturally to the dining area. Just beyond, the spacious, sunlit living room is filled with natural light from the sliding glass door, creating an easy connection to the lush, fenced backyard—an inviting setting for relaxing, entertaining, or enjoying the outdoors. The open-concept main level offers flexibility for everyday living, along with a convenient powder room and laundry area. Upstairs, the generously sized primary suite features a beautifully renovated, spa-like ensuite bath. Two additional spacious bedrooms and a second full bath provide plenty of room for family, guests, a home office, or flexible living space. Tucked within the convenient Crestview community, the location combines peaceful neighborhood living with exceptional convenience. Herndon Metro Station is just 2.4 miles away, while Reston Town Center—1.6 miles away—offers an impressive selection of dining, shopping, entertainment, and everyday amenities. Two assigned parking spaces (#58) are located directly in front of the home, with additional visitor parking available....
Contact an agent
Home facts
- Year built:1974
- Subdivision & Development:CRESTVIEW
- Listing ID #:VAFX2345204
- Added:1 day(s) ago
- Updated:October 09, 2026 at 12:46 PM
Rooms and interior
- Bedrooms:3
- Total bathrooms:3
- Full bathrooms:2
- Half bathrooms:1
- Flooring:Carpet, Ceramic Tile, Luxury Vinyl Plank
- Dining Description:Dining Area, Dining Room
- Bathrooms Description:Bathroom 2, Primary Bath(s), Primary Bathroom
- Kitchen Description:Built-In Microwave, Carpet, Dishwasher, Disposal, Icemaker, Oven/Range - Electric, Recessed Lighting, Refrigerator, Stainless Steel Appliances, Upgraded Countertops
- Bedroom Description:Carpet, Primary Bedroom, Walk In Closet(s)
- Living area:1,428 sq. ft.
Heating and cooling
- Cooling:Ceiling Fan(s), Central A/C
- Heating:Electric, Heat Pump(s)
Structure and exterior
- Year built:1974
- Building area:1,428 sq. ft.
- Lot area:0.04 Acres
- Lot Features:Landscaping, Rear Yard
- Architectural Style:Colonial
- Construction Materials:Vinyl Siding
- Exterior Features:Deck(s), Patio(s), Sidewalks, Street Lights
- Foundation Description:Slab
- Levels:2 Stories
Schools
- High school:HERNDON
- Middle school:HERNDON
- Elementary school:ALDRIN
Utilities
- Water:Public
- Sewer:Public Sewer
Finances and disclosures
- Price:$470,000
- Price per sq. ft.:$329.13
- Tax amount:$6,524 (2026)
Features and amenities
- Laundry features:Dryer - Front Loading, Laundry, Washer - Front Loading
- Amenities:Carpet, Ceiling Fan(s), Double Pane Windows, Recessed Lighting
Parking
- Parking description:Assigned, Parking Lot
New listings near 338 Reneau Way
- Coming Soon
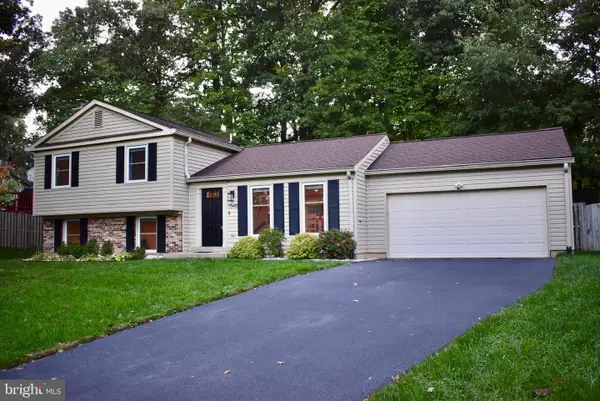 $735,000Coming Soon3 beds 3 baths1,567 sq. ft.
1548 Hiddenbrook Dr, HERNDON, VA 20170
MLS# VAFX2345274Listed by: PEARSON SMITH REALTY, LLC - Coming Soon
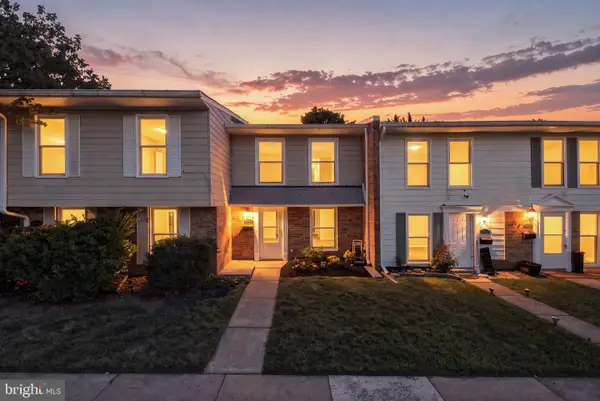 $399,995Coming Soon3 beds 2 baths1,030 sq. ft.
2113 Ferguson Pl, HERNDON, VA 20170
MLS# VAFX2344454Listed by: PEARSON SMITH REALTY, LLC - Coming Soon
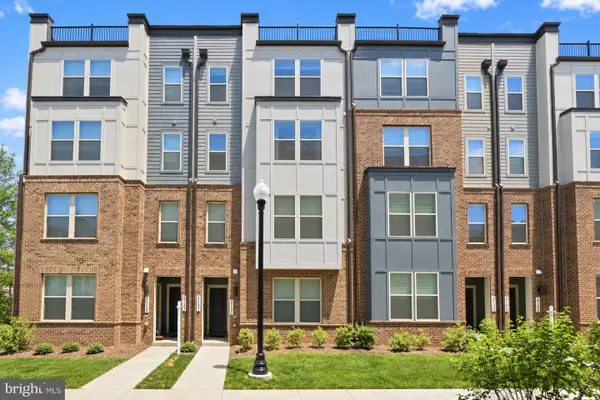 $675,000Coming Soon3 beds 3 baths2,500 sq. ft.
2129 Glacier Rd #88, HERNDON, VA 20170
MLS# VAFX2344744Listed by: SAMSON PROPERTIES - Coming Soon
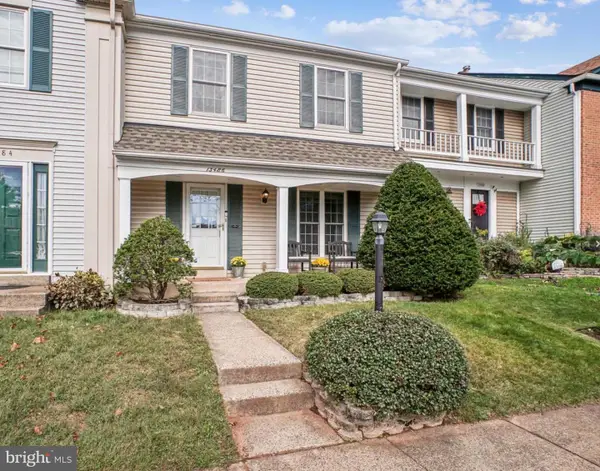 $575,000Coming Soon3 beds 3 baths1,232 sq. ft.
13486 Foxlease Ct, HERNDON, VA 20171
MLS# VAFX2345038Listed by: KW METRO CENTER - Coming Soon
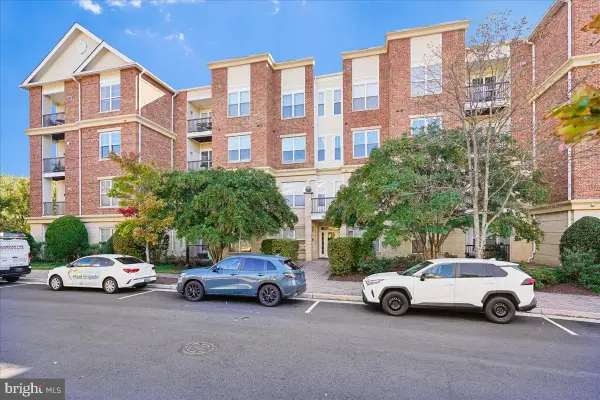 $400,000Coming Soon2 beds 2 baths1,255 sq. ft.
815 Branch Dr #304, HERNDON, VA 20170
MLS# VAFX2344716Listed by: SAMSON PROPERTIES - Coming Soon
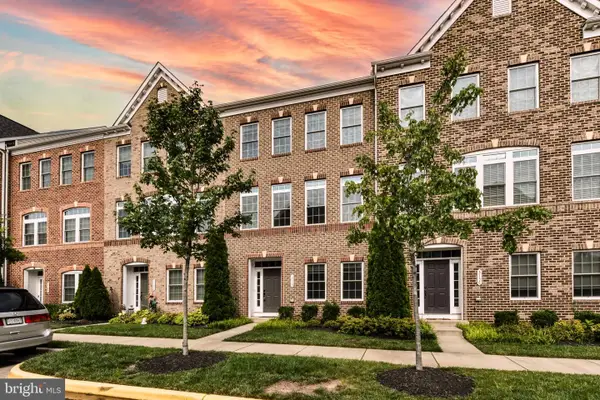 $810,000Coming Soon4 beds 5 baths2,090 sq. ft.
3160 Yeager Dr, HERNDON, VA 20171
MLS# VAFX2341482Listed by: CHAMBERS THEORY, LLC - Coming Soon
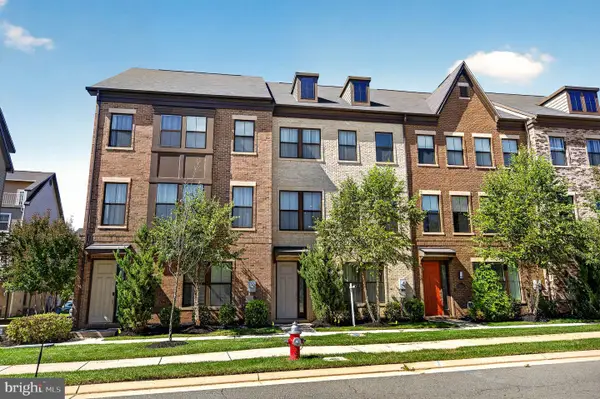 $799,995Coming Soon4 beds 5 baths2,244 sq. ft.
13596 Air And Space Museum Pkwy, HERNDON, VA 20171
MLS# VAFX2342972Listed by: SAMSON PROPERTIES - Coming Soon
 $730,977Coming Soon4 beds 3 baths1,245 sq. ft.
911 Mcdaniel Ct, HERNDON, VA 20170
MLS# VAFX2337940Listed by: RE/MAX GATEWAY, LLC - Coming Soon
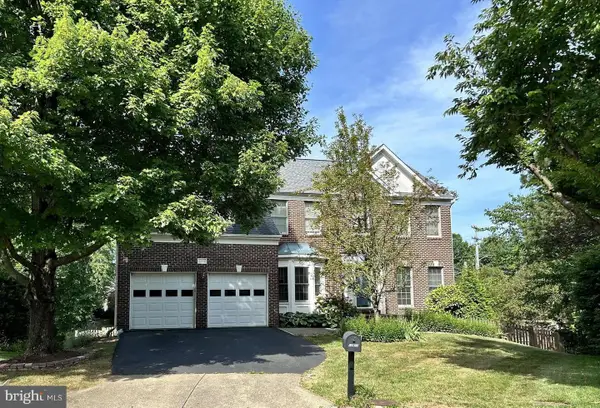 $1,300,000Coming Soon4 beds 4 baths3,524 sq. ft.
12911 Locksley Ct, HERNDON, VA 20171
MLS# VAFX2332264Listed by: PEARSON SMITH REALTY, LLC - Open Fri, 5 to 7pmNew
 $825,000Active4 beds 4 baths2,635 sq. ft.
12040 Heather Down Dr, HERNDON, VA 20170
MLS# VAFX2345114Listed by: PEARSON SMITH REALTY, LLC


Protect your home and budget from life's surprises with an Assurant Home Warranty, backed by a partner that supports you through every step of homeownership. Explore Plans.
©2026 Century 21 Real Estate LLC. All rights reserved. CENTURY 21®, the CENTURY 21 Logo and C21® are service marks owned by Century 21 Real Estate LLC. Century 21 Real Estate LLC fully supports the principles of the Fair Housing Act and the Equal Opportunity Act. Each office is independently owned and operated. Listing information is deemed reliable but not guaranteed accurate.