
401 South Street, Highland Springs, VA 23075
Local realty services provided by:CENTURY 21 Nachman Realty
401 South Street,Highland Springs, VA 23075
$383,804
- 3 Beds
- 3 Baths
- 1,333 sq. ft.
- Single family
- Pending
Listed by: victoria clark
Office: d r horton realty of virginia,
MLS#:2625642
Source:RV
Price summary
- Price:$383,804
- Price per sq. ft.:$287.92
About this home
The 1333 sq ft Essex model offers a spacious open-concept living space, ideal for modern living and entertaining. The main level features a well-equipped kitchen and a convenient powder room, providing everything you need for daily comfort. Upstairs, the large primary suite serves as a relaxing retreat, complete with a generous walk-in closet and a private full bath. The second floor also includes an additional full bathroom, a laundry area, and two additional bedrooms, offering ample space for family, guests, or a home office. The Essex model combines functional design with comfortable living spaces, making it the perfect home for families seeking both style and convenience. The photos you see here are for illustration purposes only, interior and exterior features, options, colors and selections will vary from the homes as built.
Contact an agent
Home facts
- Year built:2026
- Subdivision & Development:York Manor
- Listing ID #:2625642
- Added:1 day(s) ago
- Updated:September 18, 2026 at 09:03 PM
Rooms and interior
- Bedrooms:3
- Total bathrooms:3
- Full bathrooms:2
- Half bathrooms:1
- Rooms Total:5
- Flooring:Carpet, Vinyl
- Kitchen Description:Dishwasher, Disposal, Electric Cooking, Microwave
- Basement:Yes
- Basement Description:Crawl Space
- Living area:1,333 sq. ft.
Heating and cooling
- Cooling:Electric
- Heating:Electric
Structure and exterior
- Roof:Shingle
- Year built:2026
- Building area:1,333 sq. ft.
- Architectural Style:Transitional
- Construction Materials:Drywall, Frame, Vinyl Siding
- Levels:Two
Schools
- High school:Highland Springs
- Middle school:Elko
- Elementary school:Fair Oaks
Utilities
- Water:Public
- Sewer:Public Sewer
Finances and disclosures
- Price:$383,804
- Price per sq. ft.:$287.92
Features and amenities
- Appliances:Dishwasher, Disposal, Electric Cooking, Electric Water Heater, Microwave
- Laundry features:Dryer Hookup, Washer Hookup
- Amenities:Granite Counters
Parking
- Parking description:Attached, Garage
- Garage:Yes
- Garage spaces:2
 The information being provided is for consumers' personal, non-commercial use and may not be used for any purpose other than to identify prospective properties for purchasing. All information provided is deemed reliable but is not guaranteed accurate.The multiple listing information is provided by Central Virginia Regional Multiple Listing Service, LLC from a copyrighted compilation of listings. The compilation of listings and each individual listing are © 2026 Central Virginia Regional Multiple Listing Service, LLC. All rights reserved.
New listings near 401 South Street
- Coming Soon
 $244,900Coming Soon3 beds 2 baths1,008 sq. ft.
26 Evergreen Avenue, Henrico, VA 23223
MLS# 2621582Listed by: SAMSON PROPERTIES - New
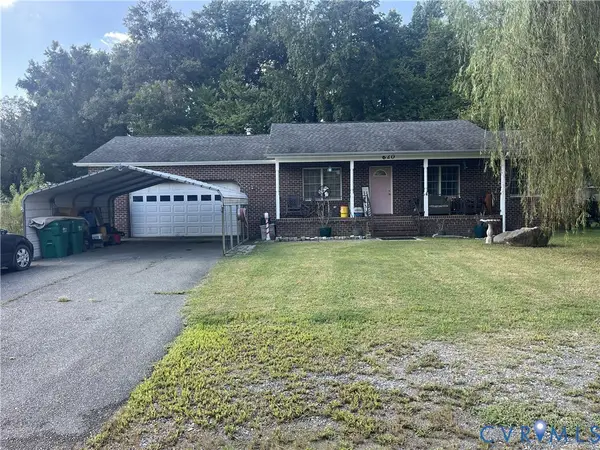 $298,500Active3 beds 2 baths1,092 sq. ft.
620 N Ivy Avenue, Henrico, VA 23075
MLS# 2625619Listed by: PREMIER PROPERTIES REALTY LLC - New
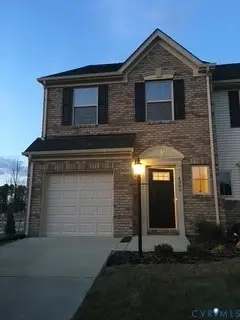 $246,000Active3 beds 3 baths1,574 sq. ft.
4200 Rosedown Place #Y-E, Henrico, VA 23223
MLS# 2625593Listed by: VILLAGE CONCEPTS REALTY GROUP 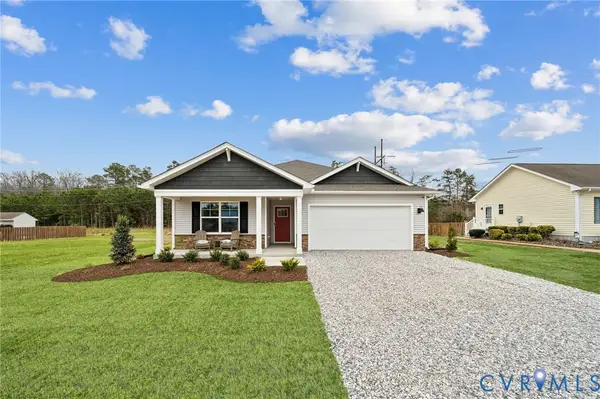 $395,804Pending4 beds 2 baths1,698 sq. ft.
413 South Street, Highland Springs, VA 23075
MLS# 2625521Listed by: D R HORTON REALTY OF VIRGINIA,- New
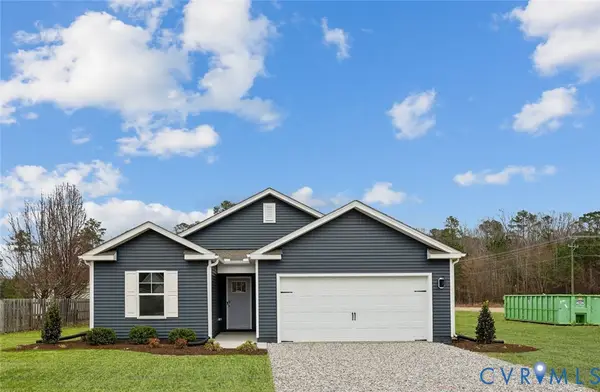 $385,804Active3 beds 2 baths1,343 sq. ft.
405 South Street, Highland Springs, VA 23075
MLS# 2625441Listed by: D R HORTON REALTY OF VIRGINIA, - New
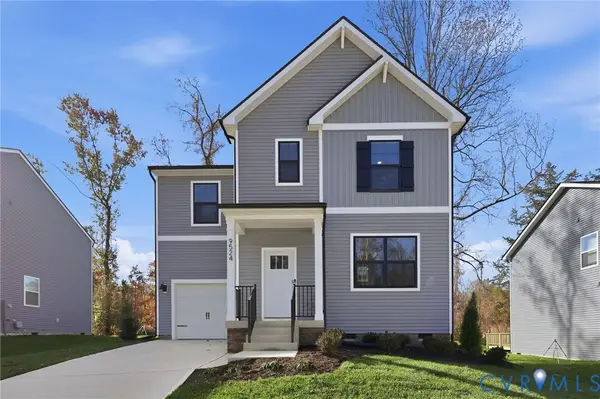 $383,804Active3 beds 3 baths1,333 sq. ft.
425 South Street, Highland Springs, VA 23075
MLS# 2625443Listed by: D R HORTON REALTY OF VIRGINIA, - New
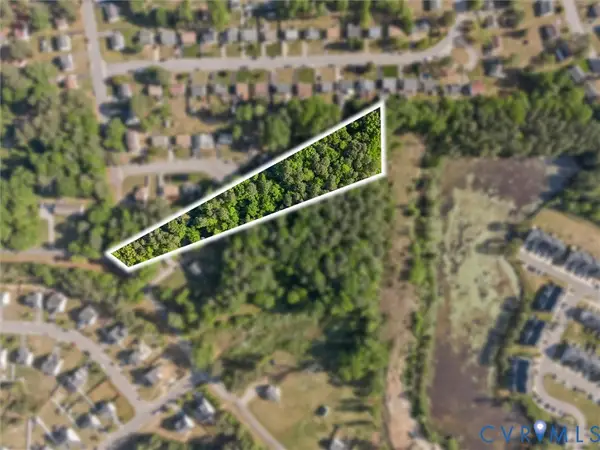 $30,000Active2 Acres
4179 Oakleys Lane, Richmond, VA 23223
MLS# 2625350Listed by: RIVER CITY ELITE PROPERTIES - REAL BROKER - New
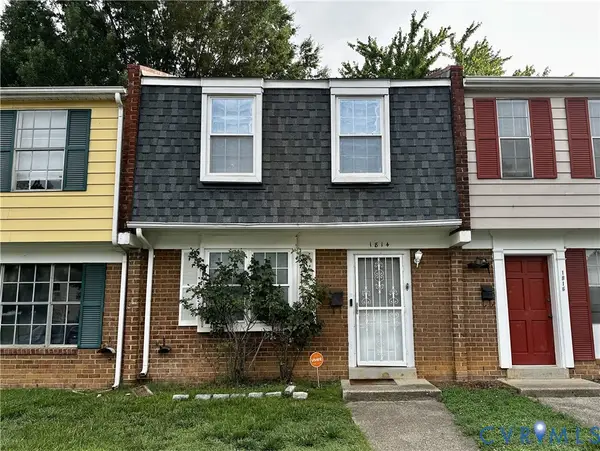 $169,900Active2 beds 2 baths1,032 sq. ft.
1814 Regal Drive, Henrico, VA 23075
MLS# 2625379Listed by: EXP REALTY, LLC - New
 $239,950Active3 beds 1 baths980 sq. ft.
301 W Jerald Street, Henrico, VA 23075
MLS# 2625101Listed by: LONG & FOSTER REALTORS  $250,000Pending4 beds 2 baths2,272 sq. ft.
2 Beauregard Avenue, Henrico, VA 23075
MLS# 2625044Listed by: SAMSON PROPERTIES


Protect your home and budget from life's surprises with an Assurant Home Warranty, backed by a partner that supports you through every step of homeownership. Explore Plans.
©2026 Century 21 Real Estate LLC. All rights reserved. CENTURY 21®, the CENTURY 21 Logo and C21® are service marks owned by Century 21 Real Estate LLC. Century 21 Real Estate LLC fully supports the principles of the Fair Housing Act and the Equal Opportunity Act. Each office is independently owned and operated. Listing information is deemed reliable but not guaranteed accurate.