
14254 Bookcliff Ct, Hillsboro, VA 20132
Local realty services provided by:CENTURY 21 Alliance
Upcoming open houses
- Sat, Sep 1201:00 pm - 03:00 pm
Listed by: robin b gebhardt
Office: exp realty, llc.
MLS#:VALO2135050
Source:BRIGHTMLS
Price summary
- Price:$1,395,000
- Price per sq. ft.:$227.05
About this home
Set on three private acres in Winding Creek and there is no HOA. This beautiful home offers five bedrooms, six full baths, an in-ground pool, a detached two-bay garage, and a fully finished walk-out lower level. The entire home was recently painted, and all major inspections were completed in Spring 2026. Significant improvements include Hardie Plank and stone exterior, new windows and frames, HVAC systems and condensers, and attic insulation—all completed in 2024.
Inside, the main level features hardwood flooring, a two-story foyer, formal dining room, sunroom/private study, and a family room with a wood-burning fireplace and floor-to-ceiling windows. The kitchen includes granite countertops, stainless steel appliances less than two years old, gas cooking, dual wall ovens, a pantry with a second refrigerator, and a spacious breakfast area with direct access to the deck and pool. A main-level bedroom and full bath provide comfortable accommodations for guests or extended family.
Upstairs, each of the four bedrooms includes a private en-suite bath. The primary suite features a sitting area, expansive walk-in closet, dual vanities, and a walk-in shower. The finished walk-out lower level adds a full bath, bonus room, daylight windows, wet/dry bar, and flexible space for recreation, entertaining, or working from home.
Outside, the property features an in-ground pool, established gardens, an electric- and water-equipped greenhouse added in 2022, and an electric-equipped shed. The heated and insulated 29' x 29' detached garage offers epoxy flooring, two bays, and 10' x 10' doors. Additional features include an attached garage with EV charging, whole-house water filtration, and smart garage systems. Located on a private corner lot, this extensively updated home offers exceptional flexibility, storage, and outdoor living space....
Contact an agent
Home facts
- Year built:2003
- Subdivision & Development:WINDING CREEK
- Listing ID #:VALO2135050
- Added:1 day(s) ago
- Updated:September 12, 2026 at 01:52 PM
Rooms and interior
- Bedrooms:5
- Total bathrooms:5
- Full bathrooms:5
- Flooring:Carpet, Hardwood
- Dining Description:Combination Kitchen/Dining, Dining Room
- Bathrooms Description:Primary Bathroom
- Kitchen Description:Built-In Microwave, Carpet, Cooktop, Crown Moldings, Dishwasher, Disposal, Double/Dual Staircase, ENERGY STAR Refrigerator, Energy Efficient Appliances, Icemaker, Kitchen - Island, Oven - Double, Oven - Self Cleaning, Oven - Wall, Oven/Range - Gas, Pantry, Recessed Lighting, Refrigerator, Stainless Steel Appliances, Stove, Water Heater - High-Efficiency, Wet/Dry Bar
- Bedroom Description:Carpet, Entry Level Bedroom, Primary Bedroom, Walk In Closet(s)
- Basement:Yes
- Basement Description:Daylight, Fully Finished, Outside Entrance, Partial, Space For Rooms, Sump Pump, Walkout Stairs, Windows
- Living area:6,144 sq. ft.
Heating and cooling
- Cooling:Ceiling Fan(s), Central A/C, Zoned
- Heating:Central, Electric, Heat Pump(s), Propane - Owned, Zoned
Structure and exterior
- Roof:Architectural Shingle
- Year built:2003
- Building area:6,144 sq. ft.
- Lot area:3 Acres
- Lot Features:Backs to Trees, Corner, Corner Lot/Unit, Cul-de-sac
- Architectural Style:Colonial
- Construction Materials:Brick, HardiPlank Type
- Exterior Features:Deck(s), Exterior Lighting, Flood Lights, Outbuilding(s), Patio(s), Roof
- Foundation Description:Block
- Levels:3 Story
Schools
- High school:WOODGROVE
- Middle school:HARMONY
- Elementary school:MOUNTAIN VIEW
Utilities
- Water:Well
Finances and disclosures
- Price:$1,395,000
- Price per sq. ft.:$227.05
- Tax amount:$9,019 (2026)
Features and amenities
- Laundry features:ENERGY STAR Clothes Washer
- Amenities:Carpet, Ceiling Fan(s), Crown Moldings, Double/Dual Staircase, Efficiency, Electric Alarm, Exterior Cameras, Fire Detection System, Motion Detectors, Recessed Lighting, Security System, Water Treat System, Wet/Dry Bar, Window Treatments
- Pool features:In Ground
Parking
- Parking description:Attached Garage, Detached Garage, Electric Vehicle Charging Station(s), Garage - Side Entry, Garage Door Opener, Paved Driveway
- Garage:Yes
- Garage spaces:4
New listings near 14254 Bookcliff Ct
 $1,050,000Active5.64 Acres
0 Hidden Ridge Ln, HILLSBORO, VA 20132
MLS# VALO2134984Listed by: REAL BROKER, LLC $1,799,000Active5 beds 6 baths7,961 sq. ft.
15042 Creek Point Ct, HILLSBORO, VA 20132
MLS# VALO2134760Listed by: CORCORAN MCENEARNEY- Open Sat, 1 to 3pm
 $2,100,000Active5 beds 6 baths6,537 sq. ft.
38149 John Wolford Rd, HILLSBORO, VA 20132
MLS# VALO2133330Listed by: PEARSON SMITH REALTY, LLC  $674,900Active3 beds 2 baths1,824 sq. ft.
36944 Charles Town Pike, HILLSBORO, VA 20132
MLS# VALO2122334Listed by: WASHINGTON FINE PROPERTIES, LLC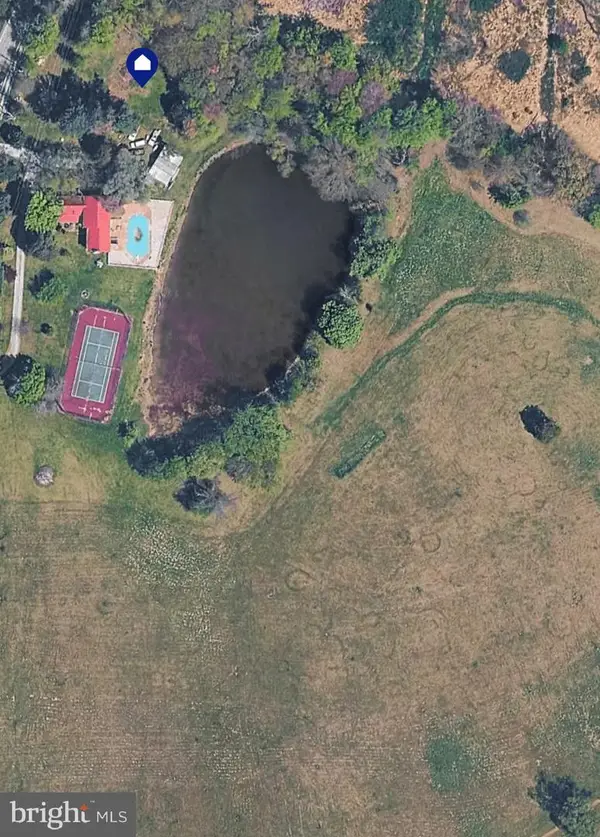 $1,150,000Active5 beds 5 baths4,417 sq. ft.
13732 Harpers Ferry Rd, HILLSBORO, VA 20132
MLS# VALO2130546Listed by: CORCORAN MCENEARNEY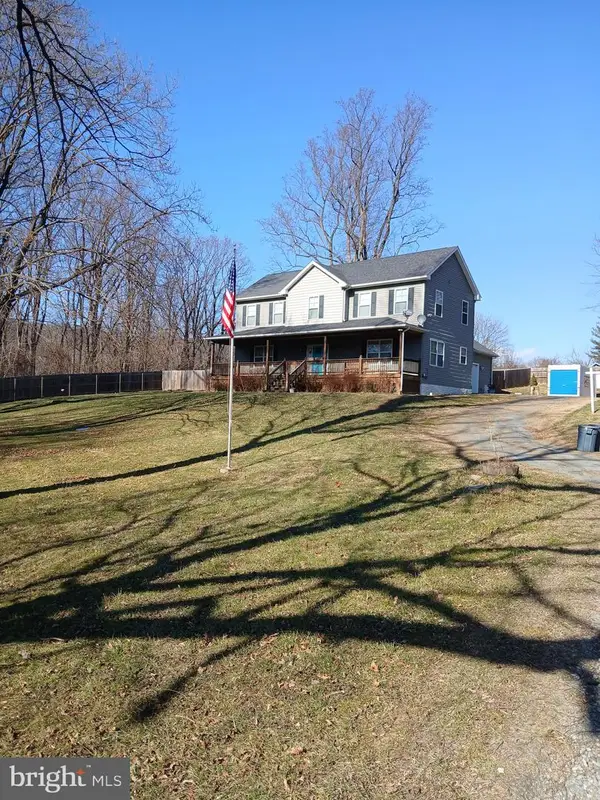 $745,000Active4 beds 5 baths2,928 sq. ft.
11337 Russell Rd, HILLSBORO, VA 20132
MLS# VALO2130374Listed by: SMART REALTY, LLC- Open Sun, 1 to 3pm
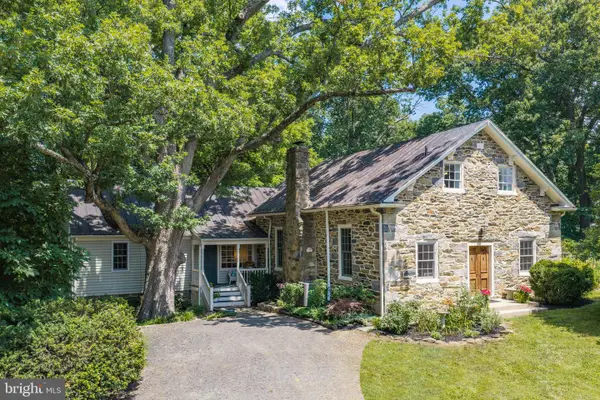 $1,150,000Active3 beds 4 baths3,272 sq. ft.
14127 Harpers Ferry Rd, HILLSBORO, VA 20132
MLS# VALO2130292Listed by: CORCORAN MCENEARNEY - Open Sun, 12 to 2pm
 $997,000Active3 beds 2 baths2,166 sq. ft.
13855 Paris Breeze Pl, HILLSBORO, VA 20132
MLS# VALO2129782Listed by: LONG & FOSTER REAL ESTATE, INC. - Open Sun, 2 to 4pm
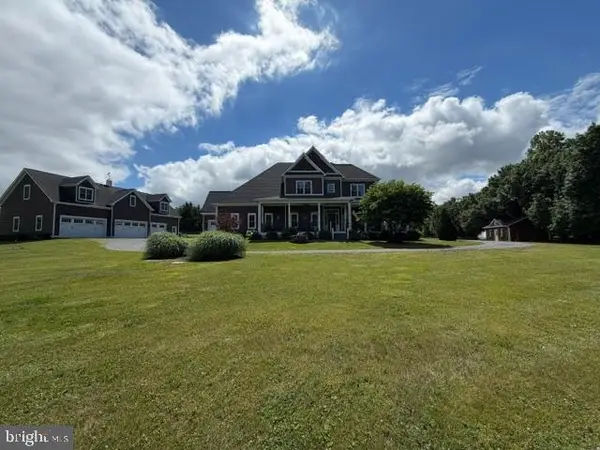 $1,750,000Active4 beds 5 baths4,081 sq. ft.
16081 Purcellville Rd, HILLSBORO, VA 20132
MLS# VALO2128076Listed by: HUNT COUNTRY SOTHEBY'S INTERNATIONAL REALTY


Protect your home and budget from life's surprises with an Assurant Home Warranty, backed by a partner that supports you through every step of homeownership. Explore Plans.
©2026 Century 21 Real Estate LLC. All rights reserved. CENTURY 21®, the CENTURY 21 Logo and C21® are service marks owned by Century 21 Real Estate LLC. Century 21 Real Estate LLC fully supports the principles of the Fair Housing Act and the Equal Opportunity Act. Each office is independently owned and operated. Listing information is deemed reliable but not guaranteed accurate.