
38149 John Wolford Rd, Hillsboro, VA 20132
Local realty services provided by:CENTURY 21 Mertz & Associates
Listed by: ariana gillette
Office: pearson smith realty, llc.
MLS#:VALO2133330
Source:BRIGHTMLS
Price summary
- Price:$2,100,000
- Price per sq. ft.:$321.25
About this home
WHAT IF 17+ ACRES DIDN'T MEAN 17 ACRES OF WORK? Imagine the privacy and freedom of a Western Loudoun estate in a nearly new Carrington home—with NO HOA, Verizon fiber-optic internet, room for a future pool, barn and sport court, plus an assumable 5.1% VA loan for eligible veteran buyers.
Built in 2023 by Carrington Homes, this exceptional semi-custom estate offers 7,400+ TOTAL sq ft, 5 bedrooms and 5 designer bathrooms on 17+ private acres. Tucked at the end of Lost Lane and approached by a long private drive, it feels remarkably secluded while remaining convenient to Purcellville, Hillsboro and the best of Western Loudoun.
FOR ELIGIBLE VETERANS: The sellers have an approximately $1.8M VA loan at just 5.1% through Movement Mortgage that may be assumable by an eligible veteran buyer, subject to lender/VA approval—an exceptional opportunity in today's rate environment.
NO HOA. This 17+ acre parcel is not subject to an HOA. Owners may elect to participate with neighboring homeowners of The Ridings for approximately $300/quarter, currently providing trash/recycling, snow removal to the garage, and road/bluestone maintenance. Independence with the option for services that make country living easier.
17 ACRES WITHOUT 17 ACRES OF UPKEEP. Much of the property is pastoral, wooded and protected conservancy land that can simply be enjoyed in its natural state—not maintained like a giant lawn. The owners have also worked with Loudoun County to establish a new native forest at the front of the property. The UTV and zero-turn mower may convey with an acceptable contract, making the transition to acreage ownership even easier.
ROOM FOR WHAT'S NEXT. The home, well and septic were positioned to preserve substantial usable space for a future pool, patio/outdoor entertaining area or sport court. The property allows for a barn and potential permitted livestock/agricultural uses. An existing stone structure adds even more character and possibilities for restoration or exploring a future barn/barndominium, subject to county approvals.
QUALIFYING ACREAGE MAY OFFER A TAX ADVANTAGE. Loudoun County offers land-use assessment programs for qualifying properties of 5+ acres used for agricultural, horticultural, forest or open-space purposes, potentially reducing the taxable assessment of qualifying land. Buyers should verify eligibility with Loudoun County.
YES, YOU CAN WORK FROM HOME HERE. Verizon fiber-optic internet provides the connectivity today's buyers expect without sacrificing privacy.
AND THE DRIVE IS GETTING BETTER. The Route 9/Charlestown Pike and Berlin Turnpike intersection has undergone a major redesign intended to improve traffic flow, with the project nearing completion. John Wolford Road has also been newly paved for much of the approach, extending to the property's mailbox.
Inside, gorgeous wide-plank hardwood floors introduce a thoughtfully designed main level with a private office, formal dining room and living room with coffered ceiling opening to the screened porch. The enormous extended farmhouse-style kitchen is built for gathering, while the oversized club room creates a separate destination for entertaining.
The finished walkout lower level provides another full level of flexible living space with a full bath and room for guests, gym, media room, recreation space, additional offices or multigenerational living.
Outside, imagine gardens, dogs with room to run, a pool, sport court, barn, beehives, outdoor entertaining and quiet mornings overlooking your own 17+ acres.
Minutes from Purcellville, Hillsboro, wineries, breweries, farms and outdoor recreation, this property offers something increasingly difficult to create in Loudoun County: a nearly new luxury estate combining acreage, privacy, flexibility and modern connectivity.
NO HOA. 17+ ACRES. VERIZON FIBER. 2023 CARRINGTON HOME. 5.1% ASSUMABLE VA LOAN FOR ELIGIBLE VETERANS.
THIS ISN'T 17 ACRES YOU HAVE TO WORK FOR. IT'S 17+ ACRES YOU GET TO ENJOY....
Contact an agent
Home facts
- Year built:2023
- Subdivision & Development:NONE AVAILABLE
- Listing ID #:VALO2133330
- Added:48 day(s) ago
- Updated:September 22, 2026 at 01:57 PM
Rooms and interior
- Bedrooms:5
- Total bathrooms:6
- Full bathrooms:5
- Half bathrooms:1
- Flooring:Luxury Vinyl Plank
- Dining Description:Dining Room
- Bathrooms Description:Bathroom 2, Full Bath, Primary Bathroom
- Kitchen Description:Built-In Microwave, Cooktop, Dishwasher, Disposal, Icemaker, Oven - Wall, Refrigerator
- Bedroom Description:Primary Bedroom
- Basement:Yes
- Basement Description:Daylight, Full, Fully Finished, Walkout Level
- Living area:6,537 sq. ft.
Heating and cooling
- Cooling:Ceiling Fan(s), Central A/C
- Heating:Heat Pump(s), Propane - Owned
Structure and exterior
- Roof:Architectural Shingle
- Year built:2023
- Building area:6,537 sq. ft.
- Lot area:17.07 Acres
- Lot Features:Adjoins - Open Space, Backs to Trees, Open, Private, Rear Yard, Rural, Stream/Creek, Trees/Wooded
- Architectural Style:Craftsman
- Construction Materials:Cement Siding
- Foundation Description:Concrete Perimeter
- Levels:3 Story
Schools
- High school:WOODGROVE
- Middle school:HARMONY
- Elementary school:KENNETH W. CULBERT
Utilities
- Water:Private, Well
- Sewer:Septic Exists
Finances and disclosures
- Price:$2,100,000
- Price per sq. ft.:$321.25
- Tax amount:$2,626 (2026)
Features and amenities
- Laundry features:Dryer, Laundry, Washer
- Amenities:Security System, Smoke Detector
Parking
- Parking description:Attached Garage, Garage - Front Entry, Garage - Side Entry, Garage Door Opener
- Garage:Yes
- Garage spaces:3
New listings near 38149 John Wolford Rd
- Coming SoonOpen Sat, 10am to 12pm
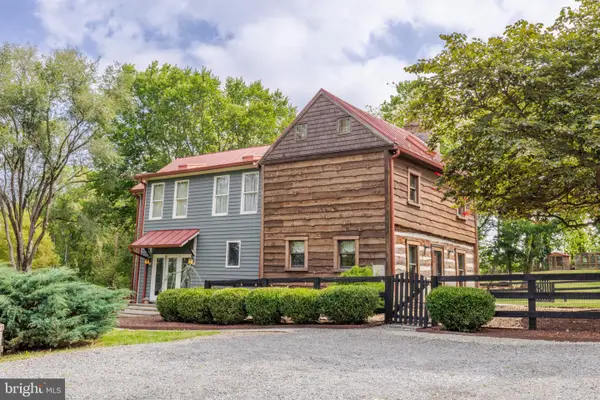 $919,900Coming Soon4 beds 3 baths2,771 sq. ft.
16302 Berlin Tpke, HILLSBORO, VA 20132
MLS# VALO2136628Listed by: CARLTON EQUITIES, LTD.  $1,395,000Active5 beds 5 baths6,144 sq. ft.
14254 Bookcliff Ct, HILLSBORO, VA 20132
MLS# VALO2135050Listed by: EXP REALTY, LLC $1,050,000Pending5.64 Acres
0 Hidden Ridge Ln, HILLSBORO, VA 20132
MLS# VALO2134984Listed by: REAL BROKER, LLC $1,799,000Active5 beds 6 baths7,961 sq. ft.
15042 Creek Point Ct, HILLSBORO, VA 20132
MLS# VALO2134760Listed by: CORCORAN MCENEARNEY $649,000Active3 beds 2 baths1,824 sq. ft.
36944 Charles Town Pike, HILLSBORO, VA 20132
MLS# VALO2122334Listed by: WASHINGTON FINE PROPERTIES, LLC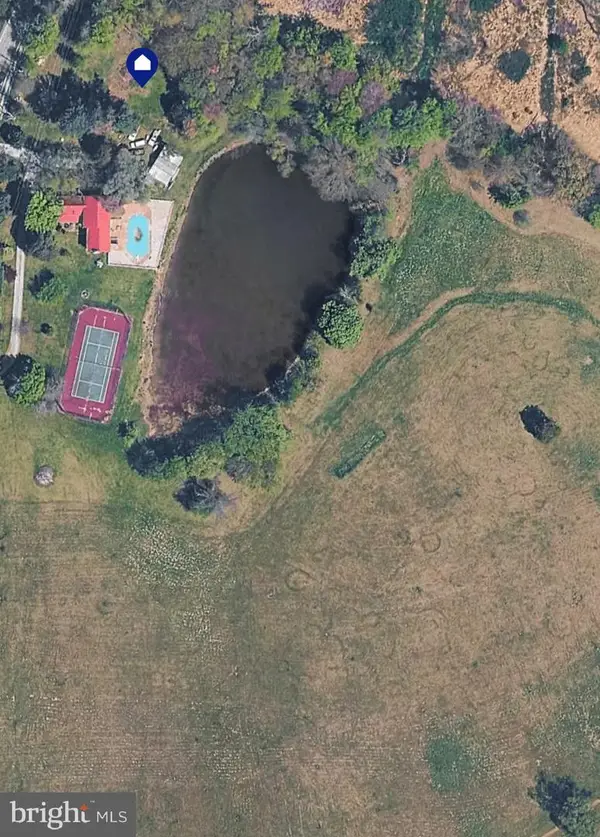 $1,150,000Active5 beds 5 baths4,417 sq. ft.
13732 Harpers Ferry Rd, HILLSBORO, VA 20132
MLS# VALO2130546Listed by: CORCORAN MCENEARNEY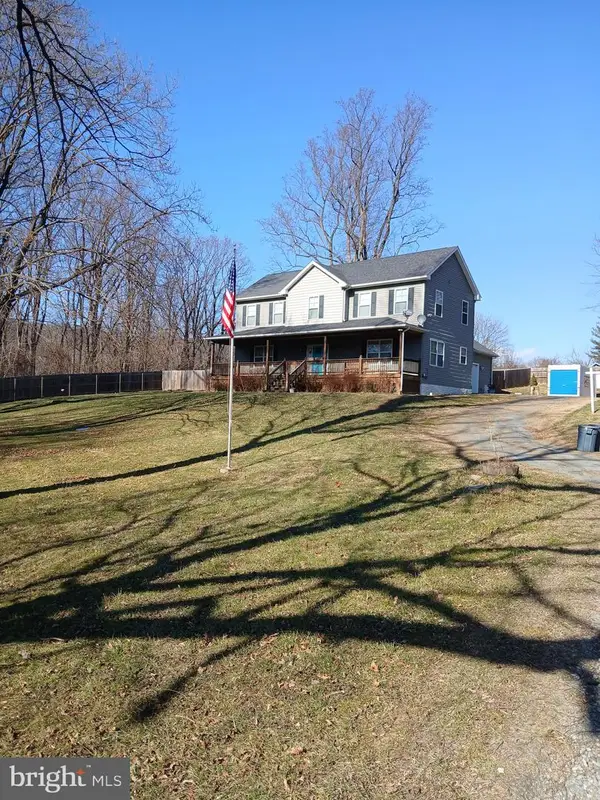 $745,000Active4 beds 5 baths2,928 sq. ft.
11337 Russell Rd, HILLSBORO, VA 20132
MLS# VALO2130374Listed by: SMART REALTY, LLC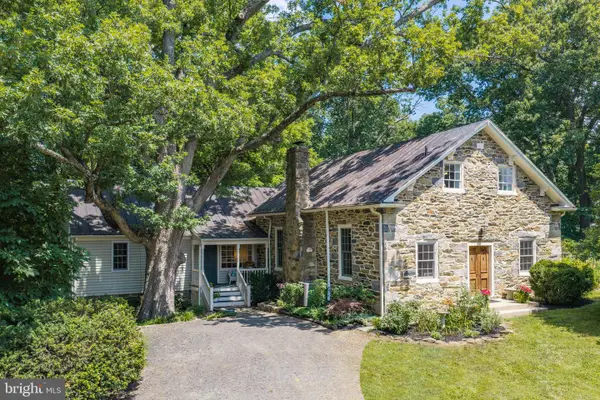 $1,150,000Active3 beds 4 baths3,272 sq. ft.
14127 Harpers Ferry Rd, HILLSBORO, VA 20132
MLS# VALO2130292Listed by: CORCORAN MCENEARNEY $997,000Active3 beds 2 baths2,166 sq. ft.
13855 Paris Breeze Pl, HILLSBORO, VA 20132
MLS# VALO2129782Listed by: LONG & FOSTER REAL ESTATE, INC.


Protect your home and budget from life's surprises with an Assurant Home Warranty, backed by a partner that supports you through every step of homeownership. Explore Plans.
©2026 Century 21 Real Estate LLC. All rights reserved. CENTURY 21®, the CENTURY 21 Logo and C21® are service marks owned by Century 21 Real Estate LLC. Century 21 Real Estate LLC fully supports the principles of the Fair Housing Act and the Equal Opportunity Act. Each office is independently owned and operated. Listing information is deemed reliable but not guaranteed accurate.