
1242 Buffalo View Rd., Hillsville, VA 24343
Local realty services provided by:CENTURY 21 Prime Properties, Inc.
Listed by: christopher ward
Office: ward real estate group, llc.
MLS#:112408
Source:VA_SWVAR
Price summary
- Price:$450,000
- Price per sq. ft.:$210.67
About this home
This stunning 3-bedroom, 3-full-bath brick home offers the perfect blend of comfort, accessibility, and country living on 15 beautiful open & wooded acres. Designed for convenient one-level living, the home is fully handicapped accessible and features impressive 10-foot ceilings throughout, creating a spacious and inviting atmosphere. The property offers exceptional versatility with an attached drive-through garage, an additional 28' x 40' detached block garage, and a 38' x 13' enclosed lean-to shed—providing abundant space for vehicles, equipment, hobbies, and storage. Four established entrances and a large circular driveway provide excellent access and convenience. Property features over 1,000' of road frontage a woods road and a spring branch with just the right amount of seclusion. Additional features include an electric heat pump with propane furnace backup, private well, and septic system. Great location only minutes from Olde Mill Golf Resort and downtown Hillsville!
Contact an agent
Home facts
- Year built:2009
- Subdivision & Development:N/A
- Listing ID #:112408
- Added:1 day(s) ago
- Updated:October 23, 2026 at 05:01 AM
Rooms and interior
- Bedrooms:3
- Total bathrooms:3
- Full bathrooms:3
- Flooring:Newer Floor Covering
- Dining Description:Main Level
- Kitchen Description:Dishwasher, Main Level, Microwave, Refrigerator
- Bedroom Description:Master Bedroom - Main Level
- Living area:2,136 sq. ft.
Heating and cooling
- Cooling:Heat Pump
- Heating:Heat Pump, Propane
Structure and exterior
- Roof:Shingle
- Year built:2009
- Building area:2,136 sq. ft.
- Lot area:15 Acres
- Lot Features:Level, Mini Farm, Wooded
- Architectural Style:Ranch
- Construction Materials:Brick
- Exterior Features:Mature Trees, Paved Street
- Foundation Description:Concrete, Slab
- Levels:1 Story
Schools
- High school:Carroll County
- Middle school:Carroll County Intermediate
- Elementary school:Gladesboro
Utilities
- Water:Well
- Sewer:Septic System
Finances and disclosures
- Price:$450,000
- Price per sq. ft.:$210.67
- Tax amount:$2,250 (2026)
Features and amenities
- Appliances:Dishwasher, Refrigerator, Washer
- Laundry features:Dryer, Main Level, Washer
- Amenities:Smoke Detector
Parking
- Parking description:Combination, Paved Street
- Garage spaces:3
New listings near 1242 Buffalo View Rd.
- New
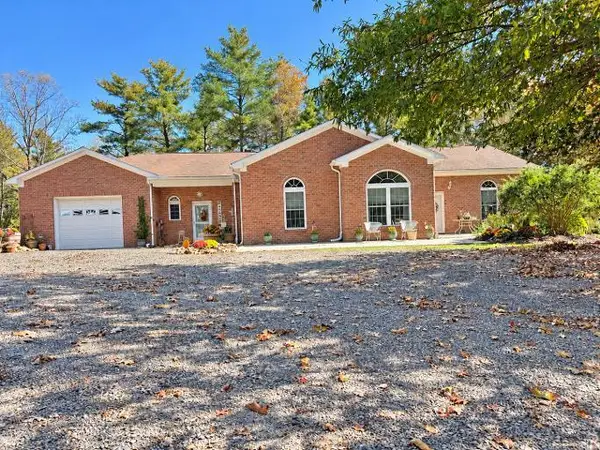 $450,000Active3 beds 3 baths2,136 sq. ft.
1242 Buffalo View Rd., Hillsville, VA 24343
MLS# 112408Listed by: WARD REAL ESTATE GROUP, LLC - New
 $350,000Active3 beds 2 baths1,536 sq. ft.
518 Rhododendron Road, Hillsville, VA 24343
MLS# 112392Listed by: FANCY GAP MOUNTAIN REALTY LLC - New
 $359,000Active2 beds 2 baths1,118 sq. ft.
307 Current Lp, Hillsville, VA 24343
MLS# 112389Listed by: BHHS- MOUNTAIN SKY PROPERTIES-HILLSVILLE - New
 $239,000Active3 beds 2 baths1,504 sq. ft.
309 Water St, Hillsville, VA 24343
MLS# 112381Listed by: VIRGINIA MOUNTAIN REALTY - New
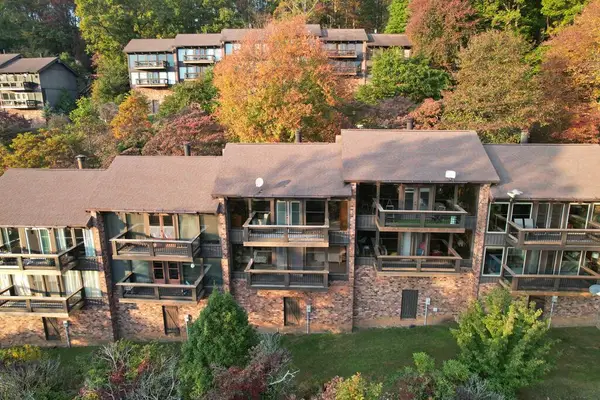 $189,000Active2 beds 2 baths1,278 sq. ft.
43 Villia Drive, Hillsville, VA 24343
MLS# 112352Listed by: TURMAN & ASSOCIATES REALTY LLC - New
 $599,000Active4 beds 2 baths2,349 sq. ft.
1279 Kinzer Road, Hillsville, VA 24343
MLS# 112329Listed by: FANCY GAP MOUNTAIN REALTY LLC - New
 $89,000Active3.73 Acres
TBD Pilot View Rd., Hillsville, VA 24343
MLS# 112319Listed by: BHHS- MOUNTAIN SKY PROPERTIES-HILLSVILLE - New
 $75,000Active1.11 Acres
130 Continental Dr., Hillsville, VA 24343
MLS# 112316Listed by: BHHS- MOUNTAIN SKY PROPERTIES-HILLSVILLE - New
 $79,900Active0.07 Acres
224 Jessica Lane, Hillsville, VA 24343
MLS# 112313Listed by: KELLER WILLIAMS REALTY ELITE - New
 $329,000Active3 beds 3 baths1,926 sq. ft.
59 Split Rail Ridge, Hillsville, VA 24343
MLS# 112296Listed by: KYLE REALTY, INC.


Protect your home and budget from life's surprises with an Assurant Home Warranty, backed by a partner that supports you through every step of homeownership. Explore Plans.
©2026 Century 21 Real Estate LLC. All rights reserved. CENTURY 21®, the CENTURY 21 Logo and C21® are service marks owned by Century 21 Real Estate LLC. Century 21 Real Estate LLC fully supports the principles of the Fair Housing Act and the Equal Opportunity Act. Each office is independently owned and operated. Listing information is deemed reliable but not guaranteed accurate.