
1279 Willow Shade Rd., Hillsville, VA 24343
Local realty services provided by:CENTURY 21 Prime Properties, Inc.
Listed by: blake goad
Office: primm real estate firm, llc.
MLS#:111422
Source:VA_SWVAR
Price summary
- Price:$129,900
- Price per sq. ft.:$140.58
About this home
Recently remodeled 2 bedroom 2 full bathroom on level lot! Home features nice living room, eat-in kitchen with all major appliances, master suite with large closet, master bathroom, large guest bedroom, second full bathroom and laundry room! Recent updates include new flooring throughout, kitchen with new cabinets, butcherblock counter tops and all new appliances, fresh paint, new fixtures, new metal roof, new heat pump and the list goes on! Other features include front covered porch, rear covered deck, large workshop with power and wood stove and so much more! Don't miss out on this move-in ready home on a little over an acre level lot just between Hillsville and Meadows of Dan and minutes to The Blue Ridge Parkway!
Contact an agent
Home facts
- Year built:1989
- Subdivision & Development:N/A
- Listing ID #:111422
- Added:28 day(s) ago
- Updated:September 09, 2026 at 03:47 PM
Rooms and interior
- Bedrooms:2
- Total bathrooms:2
- Full bathrooms:2
- Flooring:Newer Floor Covering
- Dining Description:First Level
- Kitchen Description:First Level, Microwave, Refrigerator
- Bedroom Description:Master Bedroom - First Level
- Basement Description:Crawl Space
- Living area:924 sq. ft.
Heating and cooling
- Cooling:Electric, Heat Pump
- Heating:Electric, Heat Pump
Structure and exterior
- Roof:Metal
- Year built:1989
- Building area:924 sq. ft.
- Lot area:1.1 Acres
- Lot Features:Level
- Architectural Style:Singlewide
- Construction Materials:Metal Siding
- Exterior Features:Mature Trees, Paved Street
- Levels:1 Story
Schools
- High school:Carroll County
- Middle school:Carroll County Intermediate
- Elementary school:Gladesboro
Utilities
- Water:Well
- Sewer:Septic System
Finances and disclosures
- Price:$129,900
- Price per sq. ft.:$140.58
- Tax amount:$150 (2026)
Features and amenities
- Appliances:Refrigerator
- Laundry features:First Level
- Amenities:Ceiling Fan(s), Newer Paint, Smoke Detector
Parking
- Parking description:Paved Street
New listings near 1279 Willow Shade Rd.
- New
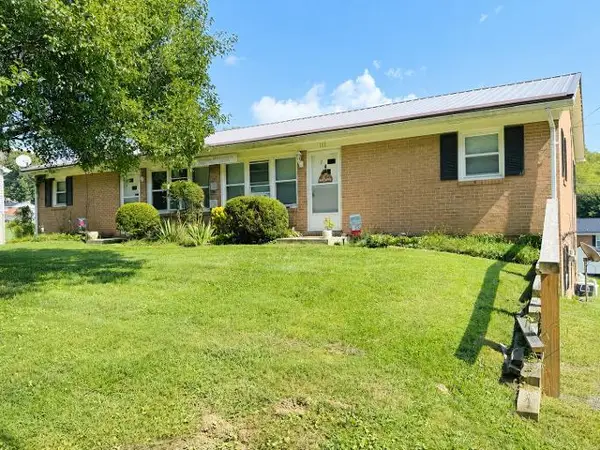 $350,000Active-- beds -- baths3,840 sq. ft.
155 W. Grayson St., Hillsville, VA 24343
MLS# 111755Listed by: WARD REAL ESTATE GROUP, LLC - New
 $36,000Active1.28 Acres
TBD Bent Nail, Hillsville, VA 24343
MLS# 111748Listed by: ELEVATE REALTY - New
 $38,000Active1.23 Acres
TBD Bent Nail, Hillsville, VA 24343
MLS# 111749Listed by: ELEVATE REALTY - New
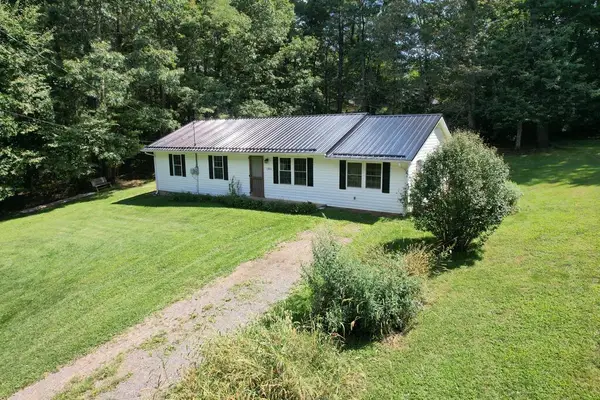 $210,000Active3 beds 1 baths1,248 sq. ft.
186 Cottonwood, Hillsville, VA 24343
MLS# 111734Listed by: FANCY GAP MOUNTAIN REALTY LLC  $42,500Active2.88 Acres
TBD Continental, Hillsville, VA 24343
MLS# 925394Listed by: U/C BLUE RIDGE LAND & AUCTION CO INC- FLOYD- New
 $279,900Active3 beds 2 baths1,728 sq. ft.
3448 Greenberry Road, Hillsville, VA 24343
MLS# 111701Listed by: A TEAM REAL ESTATE COMPANY, KW GALAX 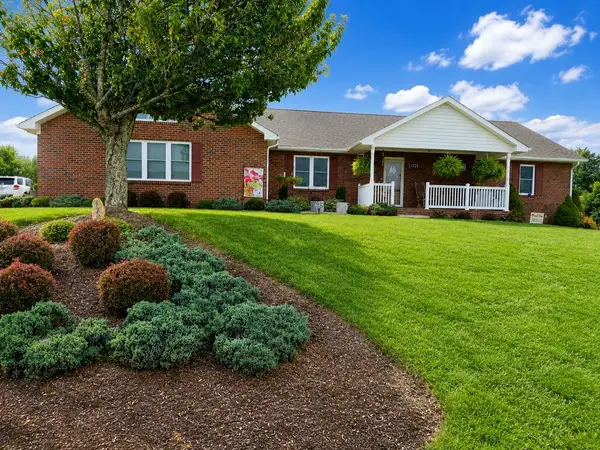 $354,900Pending3 beds 2 baths1,536 sq. ft.
172 Crowder St, Hillsville, VA 24343
MLS# 111667Listed by: KYLE REALTY, INC. $169,900Active11.73 Acres
927 Kinzer Road, Hillsville, VA 24343
MLS# 111658Listed by: A TEAM REAL ESTATE COMPANY, KW GALAX $140,000Active28.39 Acres
TBD Baltimore Road, Hillsville, VA 24343
MLS# 111656Listed by: FANCY GAP MOUNTAIN REALTY LLC $289,900Active3 beds 1 baths1,359 sq. ft.
482 Troutland Road, Hillsville, VA 24343
MLS# 111600Listed by: WOODS RIVER REALTY, INC.


Protect your home and budget from life's surprises with an Assurant Home Warranty, backed by a partner that supports you through every step of homeownership. Explore Plans.
©2026 Century 21 Real Estate LLC. All rights reserved. CENTURY 21®, the CENTURY 21 Logo and C21® are service marks owned by Century 21 Real Estate LLC. Century 21 Real Estate LLC fully supports the principles of the Fair Housing Act and the Equal Opportunity Act. Each office is independently owned and operated. Listing information is deemed reliable but not guaranteed accurate.