
591 Edelweiss Trail, Hillsville, VA 24343
Local realty services provided by:CENTURY 21 Prime Properties, Inc.
Listed by: yuri wall
Office: thomas and wall real estate
MLS#:110053
Source:VA_SWVAR
Price summary
- Price:$499,900
- Price per sq. ft.:$174.49
- Monthly HOA dues:$31.25
About this home
NEW CONSTRUCTION! Custom-built home nestled in a scenic mountain-view community on nearly 2 acres. This spacious residence features an expansive living area with soaring vaulted ceilings and a stunning fireplace, creating the perfect blend of warmth and elegance. The gourmet kitchen offers abundant space, complemented by a large walk-in pantry. The main-level owner's suite is a true retreat with exposed wood beams, a spa-inspired bath with custom soaking tub and shower, and a generous walk-in closet. Upstairs, you'll find two bedrooms with ample space for family or guests. Enjoy breathtaking mountain views and peaceful surroundings from the full-length front deck spanning the home. Additional highlights include a two-car garage, lower-level flex space ideal for home gym or extra storage. Schedule your showing today, you will not regret it!
Contact an agent
Home facts
- Year built:2026
- Subdivision & Development:Hillcrest Estates
- Listing ID #:110053
- Added:124 day(s) ago
- Updated:July 29, 2026 at 08:34 AM
Rooms and interior
- Bedrooms:3
- Total bathrooms:3
- Full bathrooms:2
- Half bathrooms:1
- Dining Description:Main Level
- Kitchen Description:Dishwasher, Electric Range, Main Level, Refrigerator
- Bedroom Description:Master Bedroom - Main Level
- Living area:2,147 sq. ft.
Heating and cooling
- Cooling:Heat Pump
- Heating:Electric, Heat Pump
Structure and exterior
- Roof:Shingle
- Year built:2026
- Building area:2,147 sq. ft.
- Lot area:1.86 Acres
- Lot Features:Level
- Architectural Style:Cabin, Cape Cod
- Construction Materials:Block, Vinyl Siding
- Foundation Description:Concrete
- Levels:1 1/2 Stories
Schools
- High school:Carroll County
- Middle school:Hillsville Intermediate
- Elementary school:Hillsville
Utilities
- Water:Public Water
- Sewer:Septic System
Finances and disclosures
- Price:$499,900
- Price per sq. ft.:$174.49
- Tax amount:$2,780 (2026)
Features and amenities
- Appliances:Dishwasher, Refrigerator
- Laundry features:Main Level
- Amenities:Ceiling Fan(s), Paneling, Smoke Detector, Vaulted Ceiling(s)
Parking
- Garage spaces:2
New listings near 591 Edelweiss Trail
- New
 $29,900Active1.07 Acres
TBD Sylvatus Hwy, Hillsville, VA 24343
MLS# 111881Listed by: PRIMM REAL ESTATE FIRM, LLC - New
 $79,000Active3 beds 2 baths1,592 sq. ft.
2414 Double Cabin Road, Hillsville, VA 24343
MLS# 111876Listed by: KELLER WILLIAMS REALTY ELITE - New
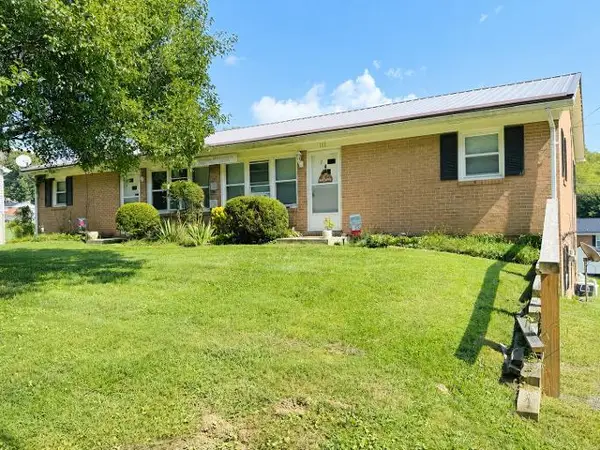 $350,000Active-- beds -- baths3,840 sq. ft.
155 W. Grayson St., Hillsville, VA 24343
MLS# 111755Listed by: WARD REAL ESTATE GROUP, LLC - New
 $36,000Active1.28 Acres
TBD Bent Nail, Hillsville, VA 24343
MLS# 111748Listed by: ELEVATE REALTY - New
 $38,000Active1.23 Acres
TBD Bent Nail, Hillsville, VA 24343
MLS# 111749Listed by: ELEVATE REALTY - New
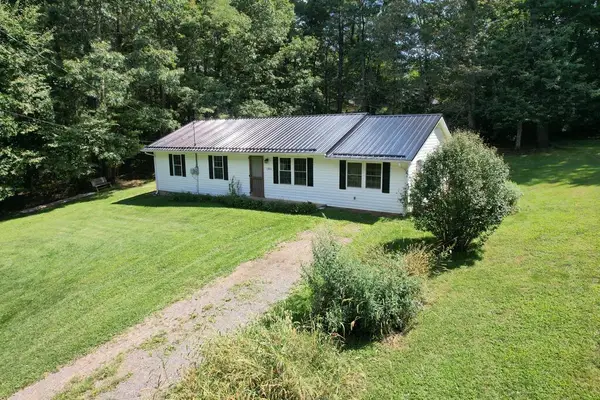 $210,000Active3 beds 1 baths1,248 sq. ft.
186 Cottonwood, Hillsville, VA 24343
MLS# 111734Listed by: FANCY GAP MOUNTAIN REALTY LLC  $42,500Active2.88 Acres
TBD Continental, Hillsville, VA 24343
MLS# 925394Listed by: U/C BLUE RIDGE LAND & AUCTION CO INC- FLOYD $279,900Active3 beds 2 baths1,728 sq. ft.
3448 Greenberry Road, Hillsville, VA 24343
MLS# 111701Listed by: A TEAM REAL ESTATE COMPANY, KW GALAX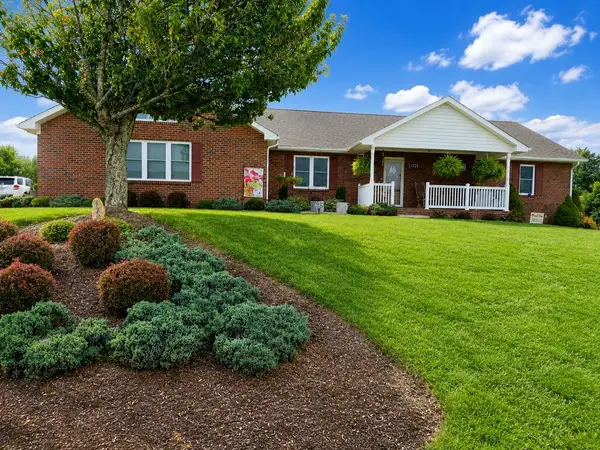 $354,900Pending3 beds 2 baths1,536 sq. ft.
172 Crowder St, Hillsville, VA 24343
MLS# 111667Listed by: KYLE REALTY, INC. $169,900Active11.73 Acres
927 Kinzer Road, Hillsville, VA 24343
MLS# 111658Listed by: A TEAM REAL ESTATE COMPANY, KW GALAX


Protect your home and budget from life's surprises with an Assurant Home Warranty, backed by a partner that supports you through every step of homeownership. Explore Plans.
©2026 Century 21 Real Estate LLC. All rights reserved. CENTURY 21®, the CENTURY 21 Logo and C21® are service marks owned by Century 21 Real Estate LLC. Century 21 Real Estate LLC fully supports the principles of the Fair Housing Act and the Equal Opportunity Act. Each office is independently owned and operated. Listing information is deemed reliable but not guaranteed accurate.