
746 Main St., Hillsville, VA 24343
Local realty services provided by:CENTURY 21 Prime Properties, Inc.
Listed by: sandra worrell
Office: primm real estate firm, llc.
MLS#:110910
Source:VA_SWVAR
Price summary
- Price:$499,000
- Price per sq. ft.:$161.49
About this home
Welcome to this breathtaking 4 bedroom 3 full bath property! On the main level you'll find a large living room with a beautiful gas burning fireplace, a formal dining room, nice kitchen with all major appliances, a primary suite with a large closet, and bath with a nice walk-in shower! On the second level you'll find a full bath with a beautiful tiled shower and 3 more spacious guest rooms, one which could be another nice primary suite with an attached full bath and a large bonus room! Other features include nice oak hardwoods throughout, dual heat pumps, replacement windows, a tankless water heater, newer plumbing, a basement, and a laundry room on the main level! You have an attached drive-thru 2 car garage, a circle driveway, wrap around covered porch on 3 sides, a stamped concrete entertainment area, and a large outbuilding with power! Look no further, here's a wonderful home located just minutes from I-77 with over 10 secluded acres and amazing pastoral views yet located in the Town of Hillsville!...
Contact an agent
Home facts
- Year built:1940
- Subdivision & Development:None
- Listing ID #:110910
- Added:35 day(s) ago
- Updated:August 08, 2026 at 02:39 PM
Rooms and interior
- Bedrooms:4
- Total bathrooms:3
- Full bathrooms:3
- Dining Description:First Level
- Kitchen Description:Dishwasher, Electric Oven, First Level, Microwave, Refrigerator
- Bedroom Description:Master Bedroom - First Level
- Living area:2,258 sq. ft.
Heating and cooling
- Cooling:Heat Pump
- Heating:Heat Pump
Structure and exterior
- Roof:Shingle
- Year built:1940
- Building area:2,258 sq. ft.
- Lot area:10.32 Acres
- Lot Features:Wooded
- Architectural Style:Traditional
- Construction Materials:Brick, Vinyl Siding
- Exterior Features:Horses Allowed, Mature Trees, Paved Street
- Foundation Description:Block
- Levels:2 Story
Schools
- High school:Carroll County
- Middle school:Carroll County Intermediate
- Elementary school:Hillsville
Utilities
- Water:Public Water
- Sewer:Public Sewer
Finances and disclosures
- Price:$499,000
- Price per sq. ft.:$161.49
- Tax amount:$1,339 (2026)
Features and amenities
- Appliances:Dishwasher, Refrigerator
- Laundry features:First Level
- Amenities:Newer Paint, Smoke Detector
Parking
- Parking description:Paved Street
- Garage spaces:2
New listings near 746 Main St.
- New
 $125,000Active2 beds 2 baths899 sq. ft.
6 Doe Highlands Dr, Hillsville, VA 24343
MLS# 111444Listed by: BHHS- MOUNTAIN SKY PROPERTIES-HILLSVILLE - New
 $18,000Active0.3 Acres
25 Sawmill Holler Rd, Hillsville, VA 24343
MLS# 111442Listed by: COLDWELL BANKER ADVANTAGE - New
 $129,900Active2 beds 2 baths924 sq. ft.
1279 Willow Shade Rd., Hillsville, VA 24343
MLS# 111422Listed by: PRIMM REAL ESTATE FIRM, LLC - New
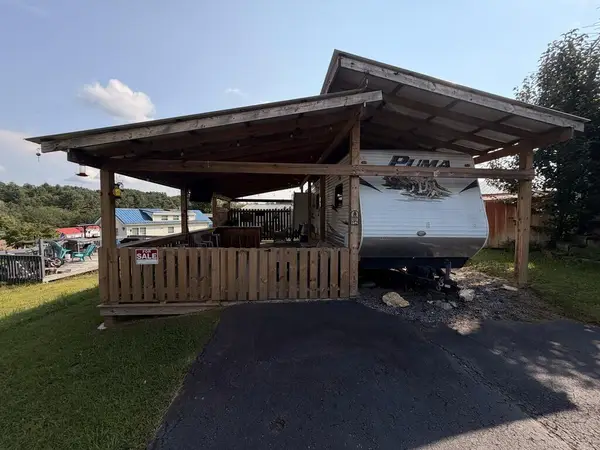 $55,000Active0.06 Acres
152 Megan Circle, Hillsville, VA 24343
MLS# 111439Listed by: COLDWELL BANKER ADVANTAGE - New
 $229,900Active3 beds 2 baths1,674 sq. ft.
509 Random Rd, Hillsville, VA 24343
MLS# 111387Listed by: COX REALTY - New
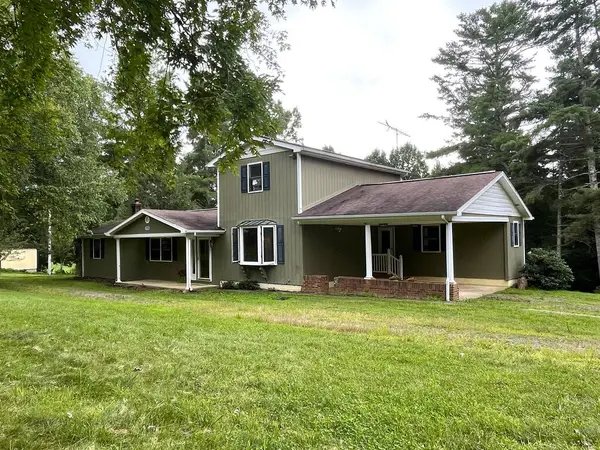 $349,900Active4 beds 2 baths2,288 sq. ft.
1789 Peacock Drive, Hillsville, VA 24343
MLS# 111376Listed by: PRIMM REAL ESTATE FIRM, LLC - New
 $149,000Active3 beds 1 baths1,102 sq. ft.
3537 Water Plant Road, Hillsville, VA 24343
MLS# 111364Listed by: KELLER WILLIAMS REALTY ELITE - New
 $429,900Active3 beds 4 baths3,078 sq. ft.
1201 Lynn St., Hillsville, VA 24343
MLS# 111343Listed by: PRIMM REAL ESTATE FIRM, LLC - New
 $179,000Active3 beds 1 baths1,092 sq. ft.
1900 Coon Ridge Rd, Hillsville, VA 24343
MLS# 111322Listed by: THE GRANITE CITY GROUP LLC 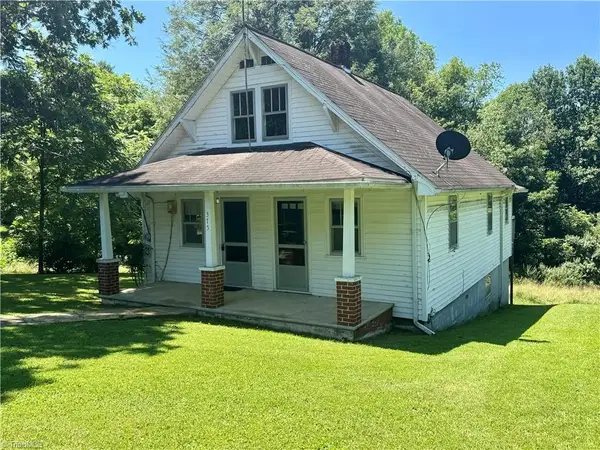 $175,000Active3 beds 1 baths1,038 sq. ft.
375 Retrivers Lane, Hillsville, VA 24343
MLS# 1229800Listed by: YADKIN VALLEY REAL ESTATE


Protect your home and budget from life's surprises with an Assurant Home Warranty, backed by a partner that supports you through every step of homeownership. Explore Plans.
©2026 Century 21 Real Estate LLC. All rights reserved. CENTURY 21®, the CENTURY 21 Logo and C21® are service marks owned by Century 21 Real Estate LLC. Century 21 Real Estate LLC fully supports the principles of the Fair Housing Act and the Equal Opportunity Act. Each office is independently owned and operated. Listing information is deemed reliable but not guaranteed accurate.