
88 Orange Drive, Hillsville, VA 24343
Local realty services provided by:CENTURY 21 Prime Properties, Inc.
Listed by: toni mcswain
Office: virginia mountain realty
MLS#:112563
Source:VA_SWVAR
Price summary
- Price:$159,000
- Price per sq. ft.:$57.67
About this home
WOW! What a view sitting on the balcony or covered porch on this country brick farmhouse loaded w/rural charm. This 4 bed/2 bath country home just had a fresh coat of paint. Beautiful hardwood flooring is original to the house, with a large kitchen & updated cabinetry, & walk-in pantry. Gather around the large dining room just off the kitchen to enjoy the holidays here in the Blue Ridge Mountains. The front door opens into a quaint coat foyer, with a view of the beautiful oak staircase. The large living room has oak parquet and a lovely fireplace w/wood burning insert & opens into an additional room, with its own outside entrance that could be used as a den, office, or a 5th bedroom. The downstairs bath has a 5ft walk in shower. The staircase ascends to a spacious hall, branching off to 3 very spacious bedrooms, and one smaller bedroom, previously used as a nursery and later a walk-in closet. The upstairs bath has a full-sized tub and shower unit. This home also has circa 1950 original wood moldings and doors. The pump and pressure tank & water heater are about 8 years old. The property provides for beautiful mountain views and is surrounded by larger farms. Several older wood sheds & outbuildings are included with the property as well. There are mature trees the land lays level to gently sloping. The basement has an inside and outside entrance. Outside there's a huge 24x40 garage with concrete floor. This spacious home is totally livable & clean. Information here updated to reflect actual tax card from public records which appears to be incorrect. Home is actually 4 bedrooms not 3 bedrooms which are all above ground & all have windows and closets. Driveway (about 1/4) is shared w/a tiny home that is occasionally used by its separate owner....
Contact an agent
Home facts
- Year built:1950
- Subdivision & Development:None
- Listing ID #:112563
- Added:1 day(s) ago
- Updated:November 03, 2026 at 12:36 PM
Rooms and interior
- Bedrooms:4
- Total bathrooms:2
- Full bathrooms:2
- Dining Description:Main Level
- Kitchen Description:Dishwasher, Electric Range, Main Level, Microwave, Range Hood, Refrigerator
- Bedroom Description:Master Bedroom - Second Level
- Basement Description:Unfinished
- Living area:1,753 sq. ft.
Heating and cooling
- Heating:Forced Air, Oil
Structure and exterior
- Roof:Metal
- Year built:1950
- Building area:1,753 sq. ft.
- Lot area:1.08 Acres
- Lot Features:Level
- Architectural Style:Cape Cod, Colonial
- Construction Materials:Asbestos, Block, Brick, Shingle Siding
- Exterior Features:Balcony, Horses Allowed, Mature Trees
- Foundation Description:Block, Permanent Foundation
- Levels:2 Story
Schools
- High school:Carroll County
- Middle school:Carroll County Intermediate
- Elementary school:Hillsville
Utilities
- Water:Well
- Sewer:Septic System
Finances and disclosures
- Price:$159,000
- Price per sq. ft.:$57.67
- Tax amount:$742 (2025)
Features and amenities
- Appliances:Dishwasher, Range Hood, Refrigerator, Washer
- Laundry features:Dryer, In Basement, Washer
- Amenities:Ceiling Fan(s), Newer Paint, Paneling
Parking
- Parking description:Unpaved Street
- Garage spaces:2
New listings near 88 Orange Drive
- New
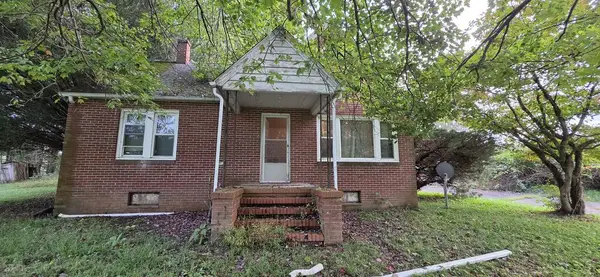 $130,000Active3 beds 1 baths1,326 sq. ft.
1490 Floyd Pike Hwy, Hillsville, VA 24343
MLS# 112553Listed by: RAINBOW REALTY  $449,900Active3 beds 3 baths1,825 sq. ft.
4166 Fancy Gap Hwy, Hillsville, VA 24343
MLS# 110630Listed by: FATHOM REALTY VA LLC- New
 $100,000Active28 Acres
1 Windsong Rd, HILLSVILLE, VA 24343
MLS# VACA2000024Listed by: ADVANCE LAND AND TIMBER LLC 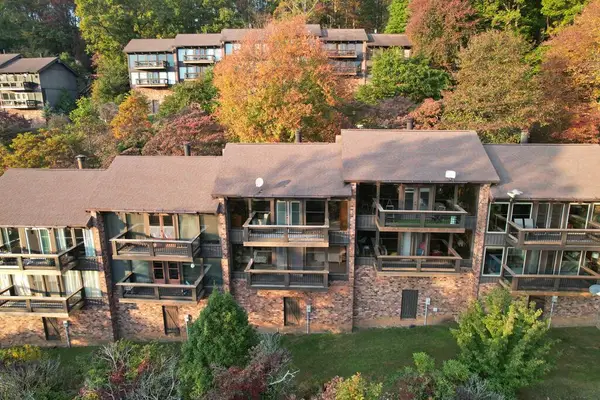 $189,000Active2 beds 2 baths1,278 sq. ft.
43 Villa Drive, Hillsville, VA 24343
MLS# 112352Listed by: TURMAN & ASSOCIATES REALTY LLC- New
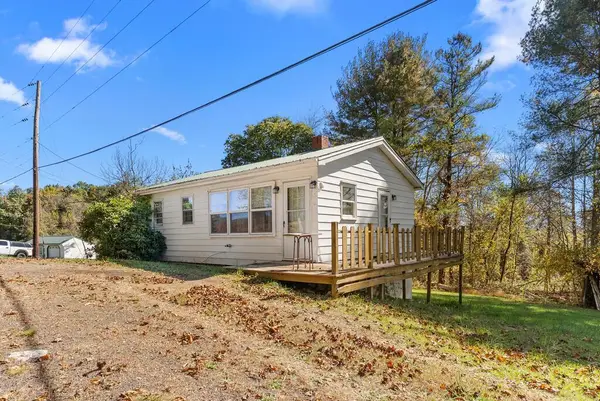 $89,900Active2 beds 1 baths560 sq. ft.
482 Deer Ridge Road, Hillsville, VA 24343
MLS# 112420Listed by: A TEAM REAL ESTATE COMPANY, KW GALAX 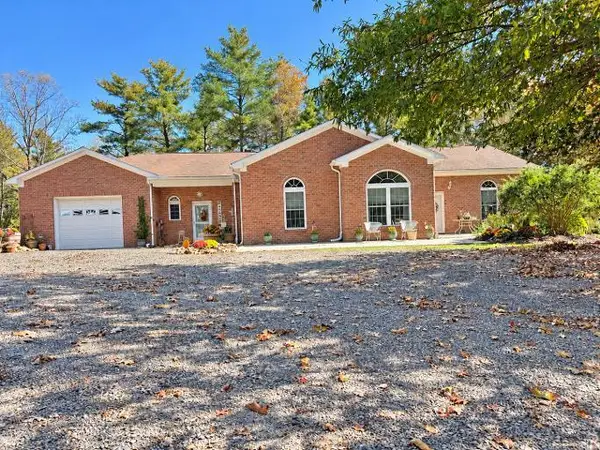 $450,000Active3 beds 3 baths2,136 sq. ft.
1242 Buffalo View Rd., Hillsville, VA 24343
MLS# 112408Listed by: WARD REAL ESTATE GROUP, LLC $350,000Active3 beds 2 baths1,536 sq. ft.
518 Rhododendron Road, Hillsville, VA 24343
MLS# 112392Listed by: FANCY GAP MOUNTAIN REALTY LLC $359,000Active2 beds 2 baths1,118 sq. ft.
307 Current Lp, Hillsville, VA 24343
MLS# 112389Listed by: BHHS- MOUNTAIN SKY PROPERTIES-HILLSVILLE $239,000Active3 beds 2 baths1,504 sq. ft.
309 Water St, Hillsville, VA 24343
MLS# 112381Listed by: VIRGINIA MOUNTAIN REALTY


Protect your home and budget from life's surprises with an Assurant Home Warranty, backed by a partner that supports you through every step of homeownership. Explore Plans.
©2026 Century 21 Real Estate LLC. All rights reserved. CENTURY 21®, the CENTURY 21 Logo and C21® are service marks owned by Century 21 Real Estate LLC. Century 21 Real Estate LLC fully supports the principles of the Fair Housing Act and the Equal Opportunity Act. Each office is independently owned and operated. Listing information is deemed reliable but not guaranteed accurate.