
3307 Lunsford Mill Road, Hiltons, VA 24258
Local realty services provided by:CENTURY 21 Legacy
3307 Lunsford Mill Road,Hiltons, VA 24258
$329,900
- 1 Beds
- 2 Baths
- 696 sq. ft.
- Single family
- Active
Listed by: maxwell yates
Office: matt smith realty
MLS#:10002120
Source:TNVA_MLS
Price summary
- Price:$329,900
- Price per sq. ft.:$473.99
About this home
Discover a rare opportunity to own a brand-new riverfront property on Lunsford Mill Road in Hiltons, Virginia, featuring approximately 500 feet of frontage along the beautiful North Fork of the holston River. This unique property combines modern construction, outdoor living, and income-producing potential, making it an ideal investment for anyone looking to step into the short-term rental market. The home offers 696 square feet of heated living space complemented by approximately 700 square feet of deck space, providing an impressive amount of room to relax, entertain, and enjoy the surrounding natural beauty. With the river right at your doorstep, this property offers the kind of peaceful waterfront setting that makes a memorable getaway for guests seeking relaxation and an escape from the everyday. Already operating as an income-producing Airbnb, this property presents an exciting opportunity for investors or buyers looking for a turnkey short-term rental with an established rental operation. Whether you plan to continue operating it as an Airbnb or VRBO, use it as a personal riverfront retreat, or enjoy the flexibility of both, this property offers a unique combination of lifestyle and investment potential. Brand-new construction, exceptional river frontage, expansive outdoor living space, and income-producing potential make this a riverfront opportunity worth exploring. Don't miss your chance to own a distinctive getaway on the North Fork River in beautiful Southwest Virginia!...
Contact an agent
Home facts
- Year built:2025
- Subdivision & Development:Not In Subdivision
- Listing ID #:10002120
- Added:16 day(s) ago
- Updated:October 30, 2026 at 07:00 PM
Rooms and interior
- Bedrooms:1
- Total bathrooms:2
- Full bathrooms:2
- Rooms Total:4
- Flooring:Luxury Vinyl, Tile
- Kitchen Description:Built-In Electric Oven, Dishwasher, Microwave, Range, Refrigerator
- Living area:696 sq. ft.
Structure and exterior
- Year built:2025
- Building area:696 sq. ft.
- Lot area:1.28 Acres
- Architectural Style:Contemporary
- Exterior Features:Front porch, Side Porch, Wrap Around
- Foundation Description:Pillar/Post/Pier
Schools
- High school:Gate City
- Middle school:Gate City
- Elementary school:Hilton
Utilities
- Water:Public
- Sewer:Septic Tank
Finances and disclosures
- Price:$329,900
- Price per sq. ft.:$473.99
Features and amenities
- Appliances:Dishwasher, Microwave, Range, Refrigerator, Washer
- Laundry features:Dryer, Electric Dryer Hookup, Washer, Washer Hookup
- Amenities:Double Pane Windows, Window Treatments
Parking
- Parking description:Gravel Driveway
New listings near 3307 Lunsford Mill Road
- New
 $295,000Active3 beds 2 baths1,728 sq. ft.
418 Parker Estates Road, Gate City, VA 24251
MLS# 10002627Listed by: TOWN & COUNTRY REALTY - DOWNTOWN - New
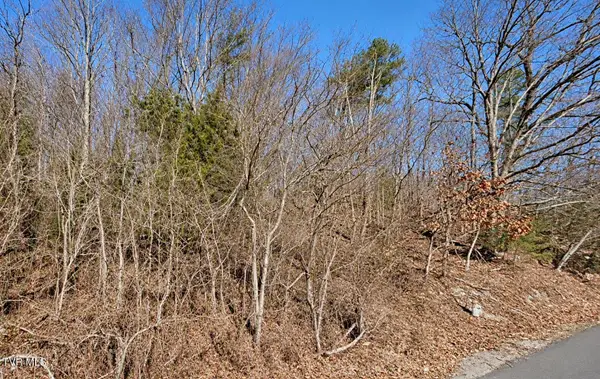 $29,000Active2 Acres
Tbd A P Carter Highway, Hiltons, VA 24258
MLS# 10002553Listed by: KW BRISTOL 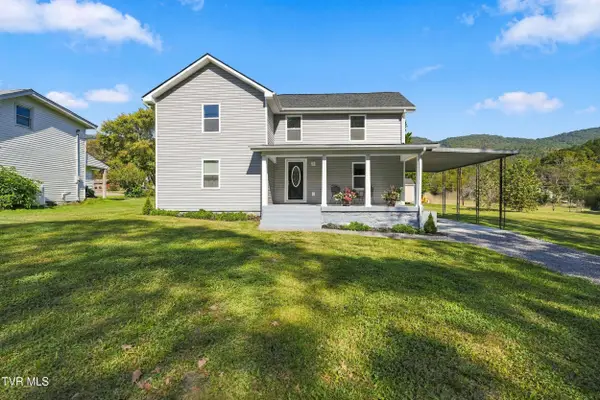 $275,000Active3 beds 2 baths2,069 sq. ft.
199 Culdesac Drive, Gate City, VA 24251
MLS# 10002054Listed by: EXP REALTY, LLC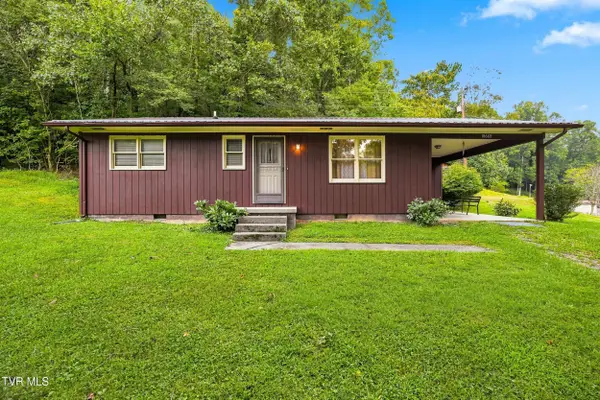 $210,000Pending2 beds 1 baths972 sq. ft.
18668 Federal Road, Hiltons, VA 24258
MLS# 9999580Listed by: A TEAM REAL ESTATE PROFESSIONALS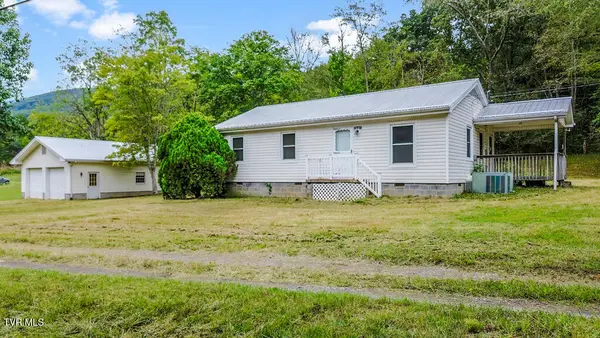 $230,000Active2 beds 1 baths864 sq. ft.
2641 Ap Carter Highway, Hiltons, VA 24258
MLS# 10001266Listed by: GREATER IMPACT REALTY KINGSPORT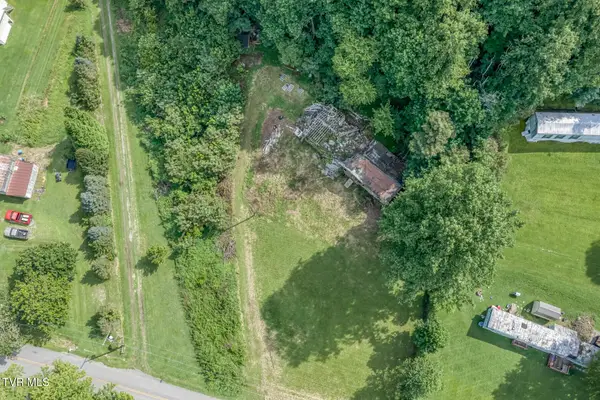 $100,000Active4 Acres
6128 East Carters Valley Road, Hiltons, VA 24258
MLS# 9999535Listed by: SUMMIT PROPERTIES $670,000Active3 beds 3 baths2,560 sq. ft.
3725 Lunsford Mill Road, Hiltons, VA 24258
MLS# 9995434Listed by: THE ADDINGTON AGENCY BRISTOL $100,000Pending50 Acres
TBD Fowlers Branch Road, Hiltons, VA 24258
MLS# 109480Listed by: WHITETAIL PROPERTIES $787,500Pending187.5 Acres
TBD Shoals Lane, Hiltons, VA 24258
MLS# 103507Listed by: WHITETAIL PROPERTIES


Protect your home and budget from life's surprises with an Assurant Home Warranty, backed by a partner that supports you through every step of homeownership. Explore Plans.
©2026 Century 21 Real Estate LLC. All rights reserved. CENTURY 21®, the CENTURY 21 Logo and C21® are service marks owned by Century 21 Real Estate LLC. Century 21 Real Estate LLC fully supports the principles of the Fair Housing Act and the Equal Opportunity Act. Each office is independently owned and operated. Listing information is deemed reliable but not guaranteed accurate.