
43 Redwood, Honaker, VA 24260
Local realty services provided by:CENTURY 21 Prime Properties, Inc.
Listed by: christina asbury
Office: bhhs four seasons select prop- richlands
MLS#:110884
Source:VA_SWVAR
Price summary
- Price:$324,000
- Price per sq. ft.:$56.11
About this home
Unique, well-thought-out hilltop home offering 4 bedrooms and 4.5 baths in the Mountain town of Honaker, Virginia! The main level features over 3,000 square feet of living space, including a formal sitting room and dining room, a kitchen that welcomes a crowd with a breakfast room that flows into the large Family room. to boot enjoy a cozy sitting room with a view. The primary suite is also located on the main level and features a masonry fireplace and private bath and walk in closet. Upstairs, you'll find three additional bedrooms and two full baths. The basement offers a finished flex room with a full bath, providing additional space for guests, recreation, a home office, or what ever you can dream up that basement walkout entrance will come in handy. Recent improvements include: a new roof with 50-year architectural shingles, two heat pumps, and a water heater. The home also features an approximately 500-square-foot attached garage with skylights and storage closets, pull in a small car or make it an indoor outdoor oasis it has a private entrance to the upstairs master suite. Additional parking and storage include a detached two-car brick garage and carport. need a office location, want to run a one person salon or pamper your self and family in your own private personal salon area in the homes octagonal salon room. Looking for more than just a home? Let's talk about a mix-and-match purchase that fits your vision. Additional land surrounding the property is available for purchase, along with four additional home options. Need a family compound or multi-generational property? This could be the opportunity you've been looking for. Additional acreage may offer room for more homes, while existing trailer lots currently generate over $900 per month in rental income. The possibilities here are truly unique purchase the home or explore options to create a larger property package tailored to your needs. Some home items may be purchased separately ex. dinning....
Contact an agent
Home facts
- Year built:1985
- Subdivision & Development:N/A
- Listing ID #:110884
- Added:63 day(s) ago
- Updated:September 09, 2026 at 03:47 PM
Rooms and interior
- Bedrooms:4
- Total bathrooms:5
- Full bathrooms:4
- Half bathrooms:1
- Dining Description:Main Level
- Kitchen Description:Dishwasher, Electric Oven, Garbage Disposal, Main Level, Range Hood, Refrigerator, Water Filter, Water Softener
- Bedroom Description:Master Bedroom - Main Level
- Living area:5,274 sq. ft.
Heating and cooling
- Cooling:Central Air, Electric, Heat Pump
- Heating:Central, Electric, Forced Air, Heat Pump, Propane
- Central air:Yes
Structure and exterior
- Roof:Metal, Shingle
- Year built:1985
- Building area:5,274 sq. ft.
- Lot area:1.5 Acres
- Architectural Style:Hillside Design
- Construction Materials:Brick, Shingle Siding, Vinyl Siding
- Exterior Features:Horses Allowed, Mature Trees, Paved Street
- Foundation Description:Block, Brick
- Levels:3 or more Story
Schools
- High school:Honaker
- Middle school:Honaker
- Elementary school:Honaker
Utilities
- Water:Well
- Sewer:Public Sewer
Finances and disclosures
- Price:$324,000
- Price per sq. ft.:$56.11
- Tax amount:$1,717 (2025)
Features and amenities
- Appliances:Dishwasher, Range Hood, Refrigerator, Washer
- Laundry features:Dryer, Main Level, Washer
- Amenities:Ceiling Fan(s)
Parking
- Parking description:Paved Street
- Garage spaces:3
New listings near 43 Redwood
- New
 $85,000Active3 beds 1 baths1,232 sq. ft.
1447 Thompson Creek Rd, Honaker, VA 24260
MLS# 111769Listed by: LPT REALTY LLC - New
 $175,000Active3 beds 2 baths1,560 sq. ft.
7214 Finney Road, Honaker, VA 24260
MLS# 111690Listed by: STUART AND ASSOCIATES  $239,900Active3 beds 1 baths1,632 sq. ft.
3808 Combs Ridge Road, Honaker, VA 24260
MLS# 10000092Listed by: CEDAR REALTY GROUP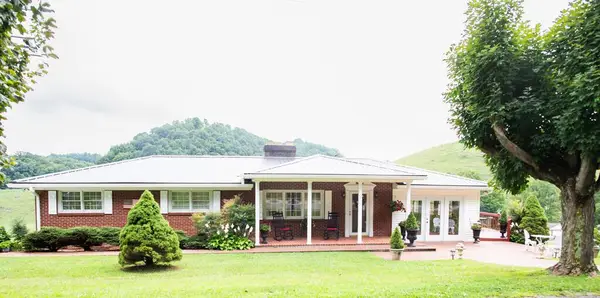 $349,500Active4 beds 2 baths3,078 sq. ft.
8857 Redbud Highway, Honaker, VA 24260
MLS# 111493Listed by: RICHLANDS REALTY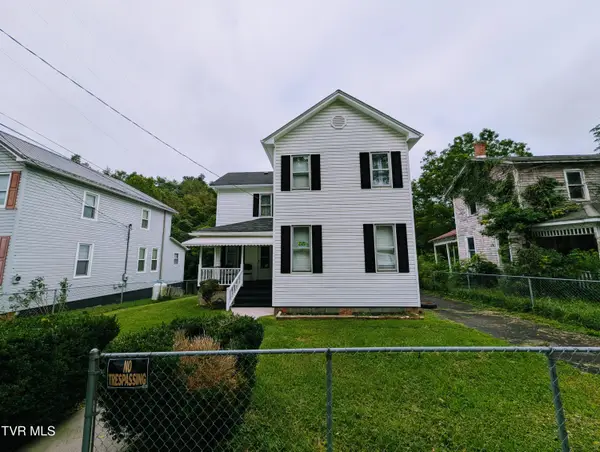 $135,000Active3 beds 2 baths1,474 sq. ft.
186 Triple Court Drive, Honaker, VA 24260
MLS# 9999187Listed by: REMAX CAVALIERS WISE $3,100,000Active5 beds 5 baths4,535 sq. ft.
763 Red Bud Highway, Honaker, VA 24260
MLS# 9998940Listed by: BLUE RIDGE PROPERTIES $192,999Active3 beds 1 baths1,066 sq. ft.
168 Country Oaks, Honaker, VA 24260
MLS# 111275Listed by: UPTOWN PROPERTIES LLC $130,000Active0.75 Acres
TBD Lockheart, Honaker, VA 2260
MLS# 111267Listed by: BHHS FOUR SEASONS SELECT PROP- RICHLANDS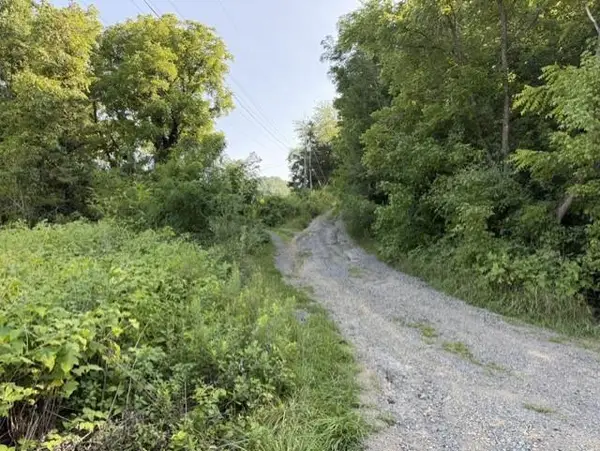 $22,000Pending3.84 Acres
904 Tigertown Dr., Honaker, VA 24260
MLS# 111052Listed by: FORTUNE REALTY OF RICHLANDS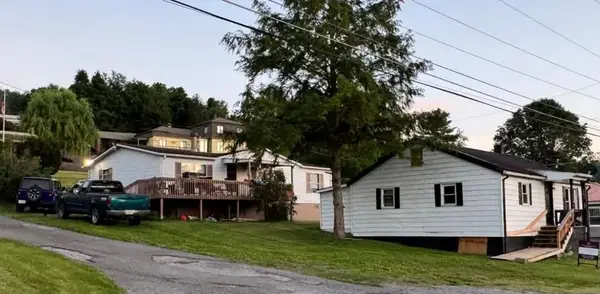 $130,000Active3 beds 2 baths1,242 sq. ft.
71 & 81 Clearview, Honaker, VA 24260
MLS# 111022Listed by: BHHS FOUR SEASONS SELECT PROP- RICHLANDS


Protect your home and budget from life's surprises with an Assurant Home Warranty, backed by a partner that supports you through every step of homeownership. Explore Plans.
©2026 Century 21 Real Estate LLC. All rights reserved. CENTURY 21®, the CENTURY 21 Logo and C21® are service marks owned by Century 21 Real Estate LLC. Century 21 Real Estate LLC fully supports the principles of the Fair Housing Act and the Equal Opportunity Act. Each office is independently owned and operated. Listing information is deemed reliable but not guaranteed accurate.