
644 Ashwood, Hot Springs, VA 24445
Local realty services provided by:CENTURY 21 Wampler Realty
644 Ashwood,Hot Springs, VA 24445
$45,000
- 2 Beds
- 1 Baths
- 932 sq. ft.
- Single family
- Pending
Listed by: dominika williams
Office: highlands realty & associates llc.
MLS#:929749
Source:VA_RVAR
Price summary
- Price:$45,000
- Price per sq. ft.:$48.28
About this home
Great opportunity in Bath County!
This charming 2 bedroom, 1 bathroom home is priced below the current tax assessment, making it an excellent value for investors or first time homebuyers.
The home features a durable metal roof, low maintenance metal siding, forced air oil heat, air conditioning, beautiful hardwood floors ready to be restored to their original charm, solid wood kitchen cabinets, and all appliances convey with the sale.
The property is being sold AS IS. Financing is limited to cash or conventional loans. Don't miss this affordable opportunity to own a home with great potential!
Contact an agent
Home facts
- Year built:1930
- Listing ID #:929749
- Added:51 day(s) ago
- Updated:September 13, 2026 at 07:29 AM
Rooms and interior
- Bedrooms:2
- Total bathrooms:1
- Rooms Total:5
- Living area:932 sq. ft.
Heating and cooling
- Heating:Forced Air Oil
- Central air:Yes
Structure and exterior
- Year built:1930
- Building area:932 sq. ft.
- Lot area:0.48 Acres
- Architectural Style:Cottage
- Exterior Features:Front Porch
Finances and disclosures
- Price:$45,000
- Price per sq. ft.:$48.28
- Tax amount:$398
Features and amenities
- Amenities:Insulated Windows
New listings near 644 Ashwood
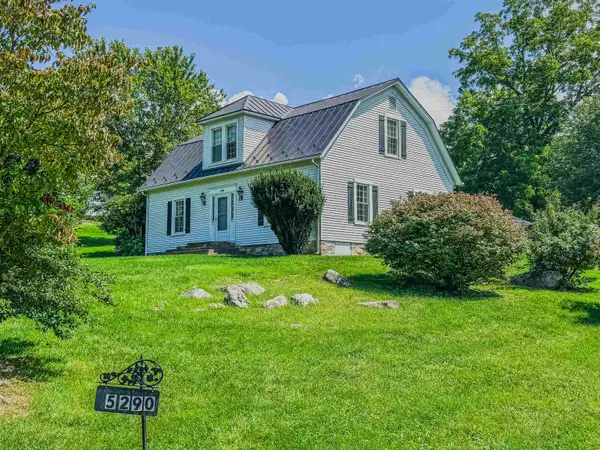 $366,400Active3 beds 2 baths2,374 sq. ft.
5290 Sam Snead Hwy, Hot Springs, VA 24445
MLS# 681355Listed by: LONG & FOSTER-JAMES RIVER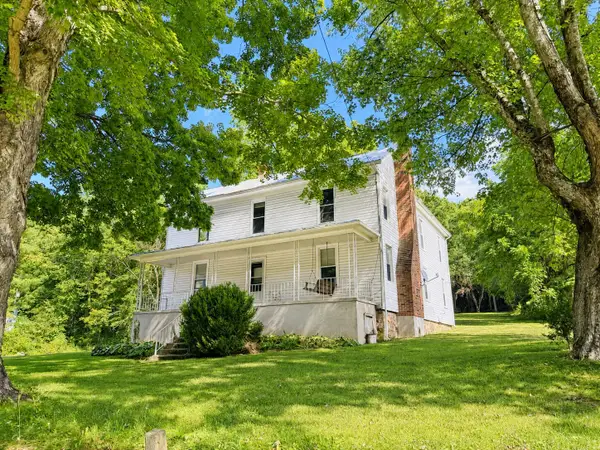 $229,000Active5 beds 2 baths3,040 sq. ft.
2866 Sam Snead, Hot Springs, VA 24445
MLS# 930889Listed by: HIGHLANDS REALTY & ASSOCIATES LLC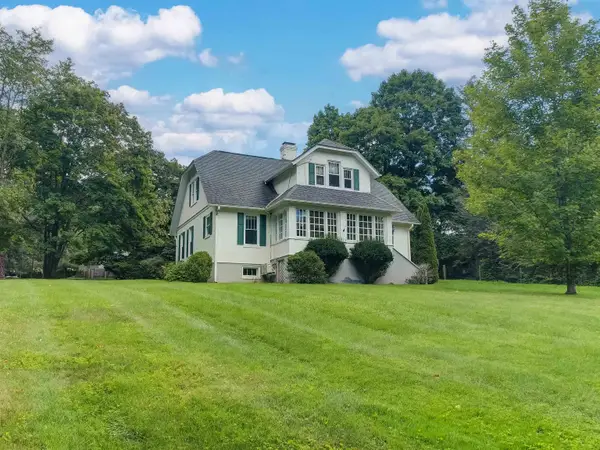 $429,000Active4 beds 3 baths4,380 sq. ft.
8966 Sam Snead Hwy, Hot Springs, VA 24445
MLS# 681024Listed by: CLARKSON & WALLACE REAL ESTATE - WARM SPRINGS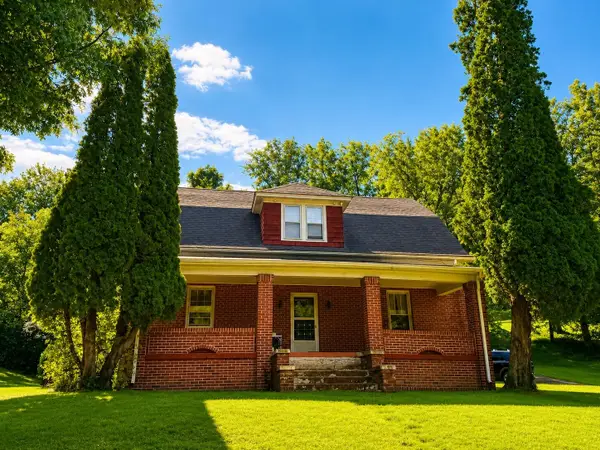 $175,000Pending3 beds 2 baths2,330 sq. ft.
23 Byrd Hill, Hot Springs, VA 24445
MLS# 930584Listed by: HIGHLANDS REALTY & ASSOCIATES LLC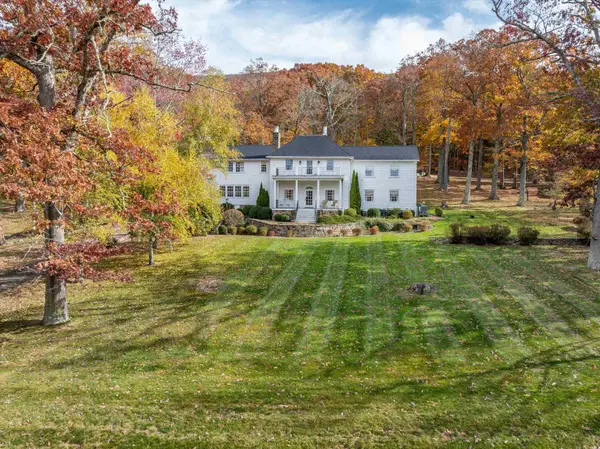 $1,325,000Active5 beds 6 baths5,465 sq. ft.
1068 Sheep Meadow Rd, Hot Springs, VA 24445
MLS# 680663Listed by: PAUL WESLEY REAL ESTATE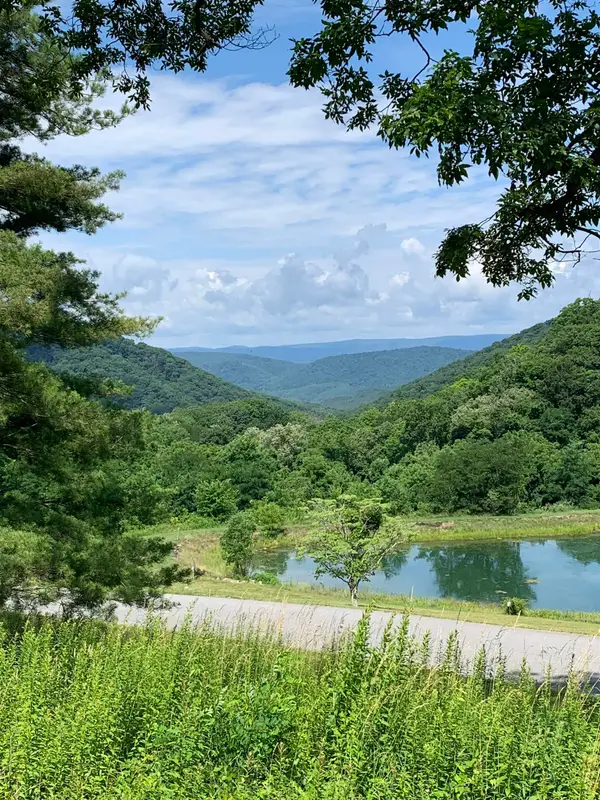 $275,000Active1.54 Acres
68 Sheep Meadow Rd, Hot Springs, VA 24445
MLS# 680546Listed by: CLARKSON & WALLACE REAL ESTATE - WARM SPRINGS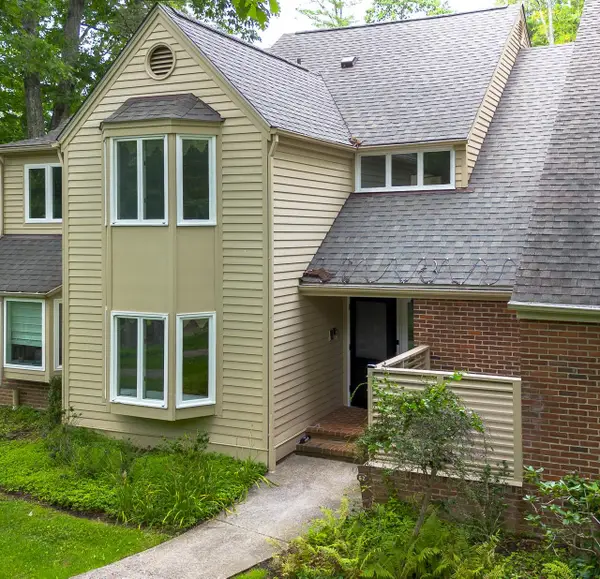 $524,999Active3 beds 3 baths2,768 sq. ft.
62 Deepwood Ln, Hot Springs, VA 24445
MLS# 680528Listed by: LONG & FOSTER REAL ESTATE INC STAUNTON/WAYNESBORO $2,000,000Active4 beds 4 baths2,960 sq. ft.
531 Lowland Farm Road, Hot Springs, VA 24445
MLS# 10645860Listed by: Long & Foster Real Estate Inc. $395,000Active3 beds 3 baths2,655 sq. ft.
65 Cubbley, Hot Springs, VA 24445
MLS# 929325Listed by: HIGHLANDS REALTY & ASSOCIATES LLC


Protect your home and budget from life's surprises with an Assurant Home Warranty, backed by a partner that supports you through every step of homeownership. Explore Plans.
©2026 Century 21 Real Estate LLC. All rights reserved. CENTURY 21®, the CENTURY 21 Logo and C21® are service marks owned by Century 21 Real Estate LLC. Century 21 Real Estate LLC fully supports the principles of the Fair Housing Act and the Equal Opportunity Act. Each office is independently owned and operated. Listing information is deemed reliable but not guaranteed accurate.