
1019 Park Mountain Terrace, Huddleston, VA 24104
Local realty services provided by:CENTURY 21 Realty @ Home
1019 Park Mountain Terrace,Huddleston, VA 24104
$358,000
- 3 Beds
- 2 Baths
- 1,680 sq. ft.
- Single family
- Active
Listed by: will simmons
Office: magnolia mountain realty
MLS#:369856
Source:VA_LAR
Price summary
- Price:$358,000
- Price per sq. ft.:$213.1
About this home
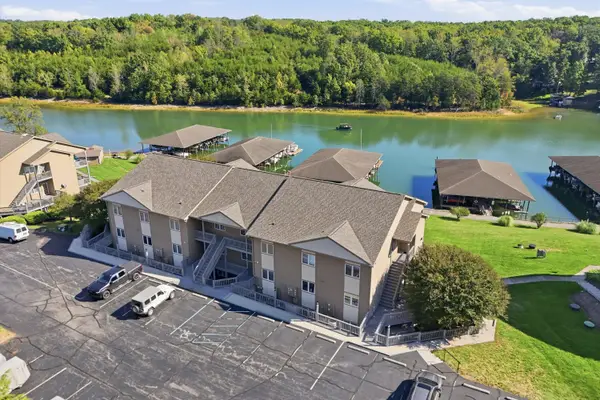
Enjoy the perfect blend of comfort and scenic beauty at 1019 Park Mountain Terrace! This inviting property features a well-appointed kitchen with beautiful granite countertops and ample cabinet space, providing plenty of room for cooking, storage, and entertaining. Take in the picturesque mountain views and enjoy the peaceful surroundings, all while being just a short drive from the lake and its recreational activities. Whether you're looking for a relaxing retreat or a place to enjoy the best of the Huddleston lifestyle, this property offers a wonderful opportunity to make yourself at home!
Contact an agent
Home facts
- Year built:1994
- Subdivision & Development:Harbor Heights
- Listing ID #:369856
- Added:9 day(s) ago
- Updated:October 24, 2026 at 11:07 PM
Rooms and interior
- Bedrooms:3
- Total bathrooms:2
- Full bathrooms:2
- Flooring:Carpet, Hardwood
- Bathrooms Description:Garden Tub
- Kitchen Description:Dishwasher, Microwave, Range-Elec, Refrigerator
- Bedroom Description:Main Level Bedroom
- Basement Description:Full, Garage
- Living area:1,680 sq. ft.
Heating and cooling
- Cooling:Heat Pump
- Heating:Heat Pump
Structure and exterior
- Roof:Shingle
- Year built:1994
- Building area:1,680 sq. ft.
- Lot area:0.41 Acres
- Architectural Style:Modular, Ranch
- Construction Materials:Vinyl Siding
- Exterior Features:Garden Space
- Levels:1 Story
Utilities
- Water:County
- Sewer:Community System
Finances and disclosures
- Price:$358,000
- Price per sq. ft.:$213.1
Features and amenities
- Laundry features:Main Level
- Amenities:Ceiling Fan(s), Walk-In Closet(s)
Parking
- Parking description:Garage, In Basement
New listings near 1019 Park Mountain Terrace
 $380,000Active2 beds 2 baths1,303 sq. ft.
1103 Mariners, Huddleston, VA 24104
MLS# 922081Listed by: LONG & FOSTER - SMITH MTN LAKE $850,000Pending3 beds 2 baths1,410 sq. ft.
304 Saunders Point, Huddleston, VA 24104
MLS# 932196Listed by: REAL BROKER LLC - DGA-SALEM- New
 $1,425,000Active5 beds 4 baths3,744 sq. ft.
232 Valley Mill, Huddleston, VA 24104
MLS# 932346Listed by: LAKE RETREAT PROPERTIES INC. - New
 $399,000Active2 beds 2 baths1,266 sq. ft.
1103 Mariners, Huddleston, VA 24104
MLS# 932406Listed by: WAINWRIGHT & CO., REALTORS- LAKE - New
 $358,000Active3 beds 2 baths1,680 sq. ft.
1019 Park Mountain Terrace, Huddleston, VA 24104
MLS# 369856Listed by: MAGNOLIA MOUNTAIN REALTY  $1,500,000Active5 beds 4 baths3,497 sq. ft.
216 Saunders Point, Huddleston, VA 24104
MLS# 932235Listed by: WAINWRIGHT & CO., REALTORS- LAKE $335,000Active4 beds 2 baths2,052 sq. ft.
1121 Nichols Farm, Huddleston, VA 24104
MLS# 932273Listed by: RE/MAX LAKEFRONT REALTY INC $249,900Active3 beds 2 baths1,336 sq. ft.
5089 Crab Orchard, Huddleston, VA 24104
MLS# 932256Listed by: KELLER WILLIAMS REALTY LYNCHBURG $1,299,900Active5 beds 5 baths3,493 sq. ft.
113 Barbury, Huddleston, VA 24104
MLS# 932132Listed by: RE/MAX LAKEFRONT REALTY INC $929,900Active3 beds 2 baths3,804 sq. ft.
1280 Wildflower, Huddleston, VA 24104
MLS# 932189Listed by: RE/MAX LAKEFRONT REALTY INC


Protect your home and budget from life's surprises with an Assurant Home Warranty, backed by a partner that supports you through every step of homeownership. Explore Plans.
©2026 Century 21 Real Estate LLC. All rights reserved. CENTURY 21®, the CENTURY 21 Logo and C21® are service marks owned by Century 21 Real Estate LLC. Century 21 Real Estate LLC fully supports the principles of the Fair Housing Act and the Equal Opportunity Act. Each office is independently owned and operated. Listing information is deemed reliable but not guaranteed accurate.