
1052 8th Fairway Lane, Huddleston, VA 24104
Local realty services provided by:CENTURY 21 Realty @ Home
1052 8th Fairway Lane,Huddleston, VA 24104
$459,900
- 3 Beds
- 3 Baths
- 2,800 sq. ft.
- Single family
- Active
Listed by: hope metzger
Office: magnolia mountain realty
MLS#:364751
Source:VA_LAR
Price summary
- Price:$459,900
- Price per sq. ft.:$164.25
About this home
Main level living at its finest! This beautifully maintained, fully furnished 3-bedroom, 3-bath home offers comfort, convenience, and effortless move-in ready living. The spacious primary suite features a private en suite bath complete with a relaxing whirlpool tub. Situated on the 8th fairway of Mariners Landing, you'll love spending evenings on the screened-in deck watching golfers pass by while enjoying peaceful golf course views. HOA dues provide access to an incredible array of amenities including golf, pools, fitness center, pickleball, tennis, beaches, and moretruly resort-style living every day!
Contact an agent
Home facts
- Year built:2002
- Subdivision & Development:8th Fairway Villas
- Listing ID #:364751
- Added:191 day(s) ago
- Updated:August 15, 2026 at 03:33 PM
Rooms and interior
- Bedrooms:3
- Total bathrooms:3
- Full bathrooms:3
- Flooring:Carpet, Ceramic Tile, Vinyl Plank
- Kitchen Description:Dishwasher, Microwave, Range-Elec, Refrigerator
- Bedroom Description:Main Level Bedroom
- Basement Description:Finished, Walkout
- Living area:2,800 sq. ft.
Heating and cooling
- Cooling:Heat Pump
- Heating:Heat Pump
Structure and exterior
- Roof:Shingle
- Year built:2002
- Building area:2,800 sq. ft.
- Lot area:0.27 Acres
- Architectural Style:Ranch
- Construction Materials:Brick, Cement Board/Plank
- Exterior Features:On Golf Course
- Foundation Description:Walkout
- Levels:1 Story
Utilities
- Water:City, County
- Sewer:County
Finances and disclosures
- Price:$459,900
- Price per sq. ft.:$164.25
Features and amenities
- Laundry features:Main Level
- Amenities:Ceiling Fan(s)
Parking
- Parking description:Garage, Paved Driveway
New listings near 1052 8th Fairway Lane
- New
 $430,000Active2 beds 2 baths964 sq. ft.
1245 Graves Harbor Trl #242, HUDDLESTON, VA 24104
MLS# VABV2000364Listed by: SAMSON PROPERTIES - New
 $279,900Active2 beds 3 baths1,920 sq. ft.
2120 Eagle Point, Huddleston, VA 24104
MLS# 931305Listed by: LPT REALTY LLC - New
 $379,900Active2 beds 2 baths1,290 sq. ft.
1055 Mariners, Huddleston, VA 24104
MLS# 931307Listed by: EXP REALTY LLC - STAFFORD - New
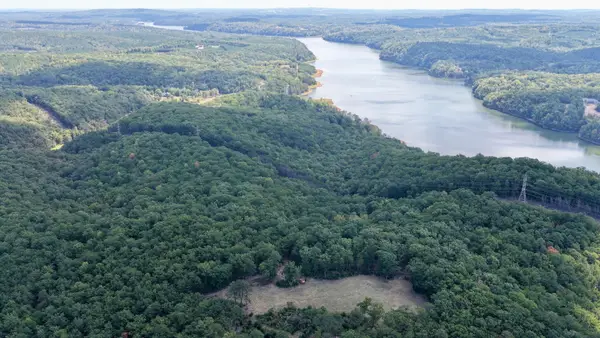 $319,900Active64.26 Acres
0 Timberland, Huddleston, VA 24104
MLS# 931284Listed by: MOSSY OAK PROPERTIES LAND & FARMS REALTY - New
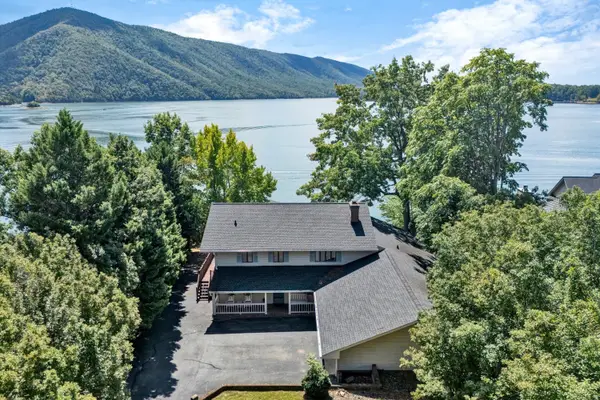 $2,150,000Active5 beds 3 baths3,550 sq. ft.
2299 Capewood, Huddleston, VA 24104
MLS# 931048Listed by: LAKE RETREAT PROPERTIES INC. - New
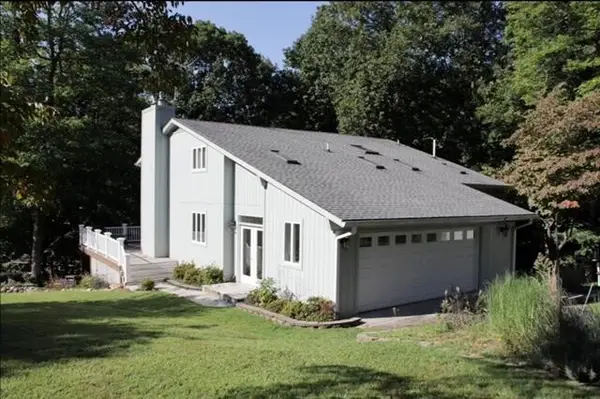 $1,250,000Active3 beds 3 baths6,100 sq. ft.
105 Breeze Haven, Huddleston, VA 24104
MLS# 931186Listed by: EXP REALTY LLC - STAFFORD 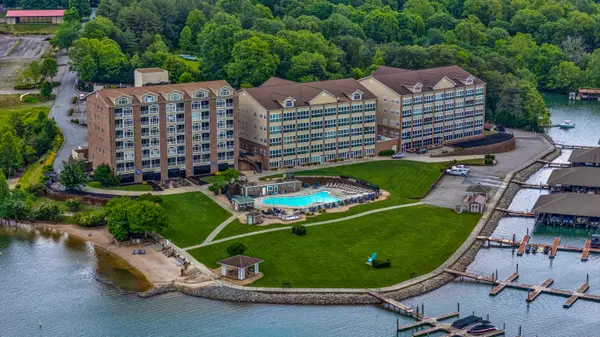 $415,000Active2 beds 2 baths1,050 sq. ft.
1245 Graves Harbor, Huddleston, VA 24104
MLS# 927302Listed by: RE/MAX LAKEFRONT REALTY INC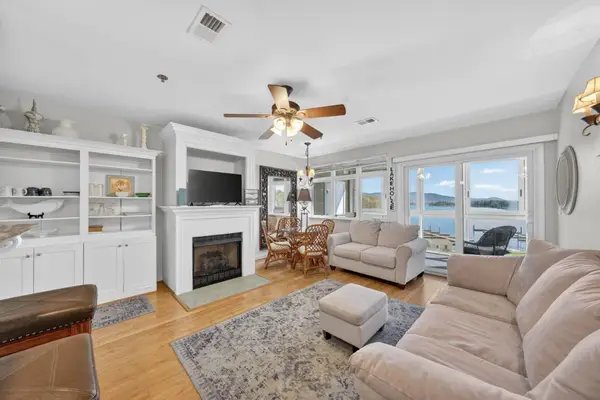 $415,000Active2 beds 2 baths964 sq. ft.
1245 Graves Harbor, Huddleston, VA 24104
MLS# 929300Listed by: ML REALTY- New
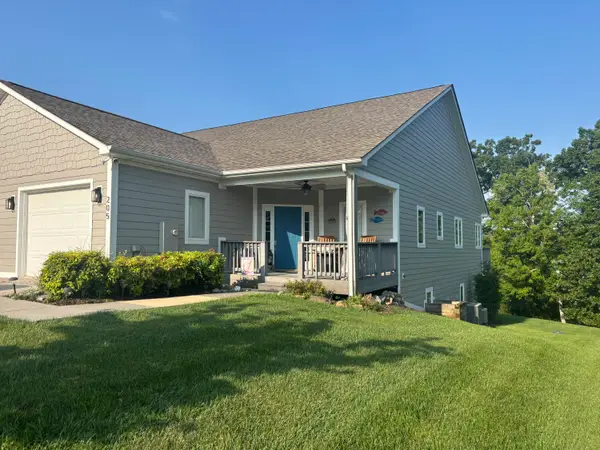 $639,000Active4 beds 3 baths3,546 sq. ft.
205 Retreat, Huddleston, VA 24104
MLS# 930700Listed by: ML REALTY - New
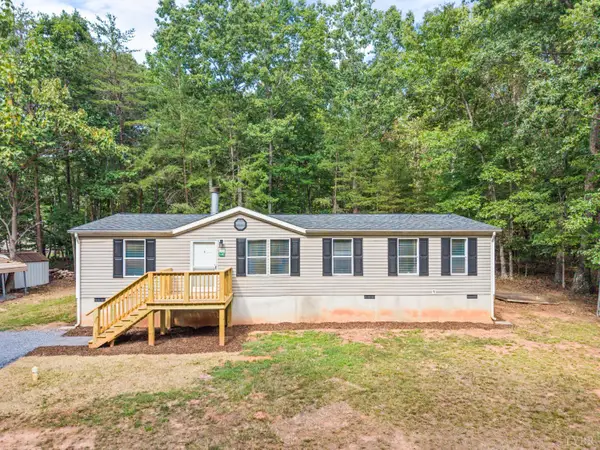 $269,900Active3 beds 2 baths1,404 sq. ft.
1523 Moccasin Path Trail, Huddleston, VA 24104
MLS# 369008Listed by: MARK A. DALTON & CO., INC.


Protect your home and budget from life's surprises with an Assurant Home Warranty, backed by a partner that supports you through every step of homeownership. Explore Plans.
©2026 Century 21 Real Estate LLC. All rights reserved. CENTURY 21®, the CENTURY 21 Logo and C21® are service marks owned by Century 21 Real Estate LLC. Century 21 Real Estate LLC fully supports the principles of the Fair Housing Act and the Equal Opportunity Act. Each office is independently owned and operated. Listing information is deemed reliable but not guaranteed accurate.