
15885 Wyatts Way, Huddleston, VA 24104
Local realty services provided by:CENTURY 21 Realty @ Home
15885 Wyatts Way,Huddleston, VA 24104
$399,900
- 3 Beds
- 2 Baths
- 1,437 sq. ft.
- Single family
- Active
Listed by: adam hazelwood
Office: exp realty llc-lynchburg
MLS#:368505
Source:VA_LAR
Price summary
- Price:$399,900
- Price per sq. ft.:$278.29
About this home
New construction on 1.52 acres in Bedford County! This one-level home features 3 bedrooms, 2 full baths, an open-concept layout, main-level laundry, luxury vinyl plank flooring, and a private primary suite. Relax on the covered front porch or rear deck overlooking your spacious lot. The full walk-out basement is already plumbed for a third full bath and offers endless possibilities for future living space. Conveniently located just minutes from Route 460 and approximately 20 minutes from Smith Mountain Lake State Park, this home combines the peace of country living with everyday convenience. Don't miss your opportunity to own a brand-new home with room to grow.
Contact an agent
Home facts
- Year built:9999
- Listing ID #:368505
- Added:72 day(s) ago
- Updated:October 18, 2026 at 06:45 PM
Rooms and interior
- Bedrooms:3
- Total bathrooms:2
- Full bathrooms:2
- Flooring:Vinyl Plank
- Bathrooms Description:Tile Bath(s)
- Kitchen Description:Dishwasher, Range-Elec, Refrigerator, Self Cleaning Oven
- Bedroom Description:Main Level Bedroom
- Basement Description:Exterior Entrance, Full, Interior Entrance, Walkout
- Living area:1,437 sq. ft.
Heating and cooling
- Cooling:Heat Pump
- Heating:Heat Pump
Structure and exterior
- Roof:Shingle
- Year built:9999
- Building area:1,437 sq. ft.
- Lot area:1.52 Acres
- Architectural Style:Ranch
- Construction Materials:Vinyl Siding
- Exterior Features:Golf Nearby, Insulated Glass
- Foundation Description:Poured Concrete, Walkout
- Levels:1 Story
Utilities
- Water:Well
- Sewer:Septic Tank
Finances and disclosures
- Price:$399,900
- Price per sq. ft.:$278.29
Features and amenities
- Laundry features:Dryer Connection, Laundry Closet, Main Level, Washer Connections
- Amenities:Cable Available, Ceiling Fan(s), Drywall, High Speed Data Aval, Insulated Glass, Pantry, Walk-In Closet(s)
New listings near 15885 Wyatts Way
- New
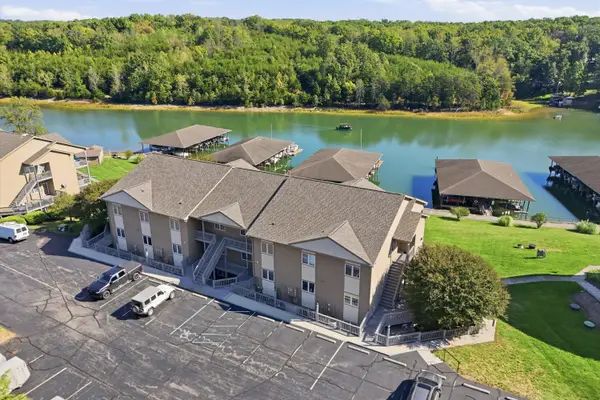 $399,000Active2 beds 2 baths1,266 sq. ft.
1103 Mariners, Huddleston, VA 24104
MLS# 932406Listed by: WAINWRIGHT & CO., REALTORS- LAKE - New
 $360,000Active3 beds 2 baths1,680 sq. ft.
1019 Park Mountain Terrace, Huddleston, VA 24104
MLS# 369856Listed by: MAGNOLIA MOUNTAIN REALTY - New
 $1,500,000Active5 beds 4 baths3,497 sq. ft.
216 Saunders Point, Huddleston, VA 24104
MLS# 932235Listed by: WAINWRIGHT & CO., REALTORS- LAKE - Open Sun, 2 to 4pmNew
 $335,000Active4 beds 2 baths2,052 sq. ft.
1121 Nichols Farm, Huddleston, VA 24104
MLS# 932273Listed by: RE/MAX LAKEFRONT REALTY INC - New
 $249,900Active3 beds 2 baths1,336 sq. ft.
5089 Crab Orchard, Huddleston, VA 24104
MLS# 932256Listed by: KELLER WILLIAMS REALTY LYNCHBURG  $1,299,900Active5 beds 5 baths3,493 sq. ft.
113 Barbury, Huddleston, VA 24104
MLS# 932132Listed by: RE/MAX LAKEFRONT REALTY INC- New
 $929,900Active3 beds 2 baths3,804 sq. ft.
1280 Wildflower, Huddleston, VA 24104
MLS# 932189Listed by: RE/MAX LAKEFRONT REALTY INC  $429,000Active4 beds 3 baths3,744 sq. ft.
1115 Glider, Huddleston, VA 24104
MLS# 932071Listed by: KELLER WILLIAMS REALTY LYNCHBURG $259,000Active3 beds 2 baths1,404 sq. ft.
1523 Moccasin Path, Huddleston, VA 24104
MLS# 931972Listed by: MARK A DALTON & COMPANY INC $250,000Active2.75 Acres
0 Saunders Point Road, Huddleston, VA 24104
MLS# 369595Listed by: RE/MAX 1ST OLYMPIC


Protect your home and budget from life's surprises with an Assurant Home Warranty, backed by a partner that supports you through every step of homeownership. Explore Plans.
©2026 Century 21 Real Estate LLC. All rights reserved. CENTURY 21®, the CENTURY 21 Logo and C21® are service marks owned by Century 21 Real Estate LLC. Century 21 Real Estate LLC fully supports the principles of the Fair Housing Act and the Equal Opportunity Act. Each office is independently owned and operated. Listing information is deemed reliable but not guaranteed accurate.