285 Clover Road, Hurt, VA 24563
Local realty services provided by:CENTURY 21 Realty @ Home
Listed by: chris johnson
Office: long & foster-forest
MLS#:368929
Source:VA_LAR
Price summary
- Price:$265,000
- Price per sq. ft.:$133.03
About this home
Your Private Retreat Awaits! Tucked away at the end of a long driveway, brick ranch offers privacy, peaceful surroundings, and beautiful views of rolling hillsides on a secluded 1.42-acre lot.Kitchen offers abundant cabinetry and counter space, along with a sunny breakfast area.Beautiful hardwood floors,thoughtful custom hallway niche provides the perfect display space for collectibles. Main level also includes a large full bath with double vanity and three spacious bedrooms. Terrace level with huge family room and kitchenette creates a wonderful gathering space for making memories with family and friends. Additional storage and a garage provide plenty of room for hobbies, projects, and everyday needs. Recent updates include interior paint, new carpet and linoleum flooring in the basement, and updated receptacles on the main level. Flexible living spaces, multiple garage options, and the carport also provides a tranquil spot to unwind while taking in the scenic views. Welcome Home!
Contact an agent
Home facts
- Year built:1969
- Listing ID #:368929
- Added:10 day(s) ago
- Updated:September 10, 2026 at 04:01 PM
Rooms and interior
- Bedrooms:3
- Total bathrooms:2
- Full bathrooms:1
- Half bathrooms:1
- Flooring:Carpet, Hardwood, Vinyl
- Kitchen Description:Dishwasher, Range-Elec, Refrigerator
- Bedroom Description:Main Level Bedroom
- Basement Description:Exterior Entrance, Finished, Full, Game Room, Interior Entrance, Walkout, Workshop
- Living area:1,992 sq. ft.
Heating and cooling
- Cooling:Heat Pump
- Heating:Heat Pump
Structure and exterior
- Roof:Shingle
- Year built:1969
- Building area:1,992 sq. ft.
- Lot area:1.42 Acres
- Architectural Style:Ranch
- Construction Materials:Brick
- Exterior Features:Fenced Yard, Garden Space, Landscaped
- Foundation Description:Walkout
- Levels:1 Story
Utilities
- Water:Well
- Sewer:Septic Tank
Finances and disclosures
- Price:$265,000
- Price per sq. ft.:$133.03
Features and amenities
- Laundry features:Basement
- Amenities:Cable Available, Ceiling Fan(s)
Parking
- Parking description:Garage, In Basement, Paved Driveway
New listings near 285 Clover Road
- New

 $567,000Active3 beds 3 baths3,150 sq. ft.
195 Horsehoe Dr, Hurt, VA 24563
MLS# 60127Listed by: CENTURY 21 REALTY @ HOME 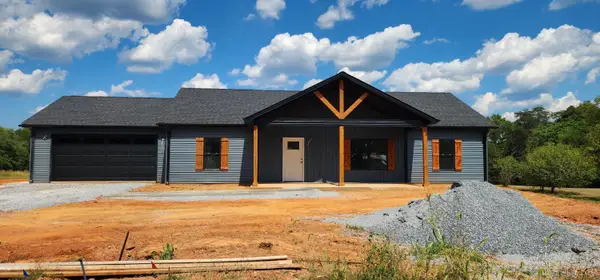 $329,900Active3 beds 2 baths1,500 sq. ft.
722 Prospect Rd, Hurt, VA 24563
MLS# 368866Listed by: LOWREY REALTY LLC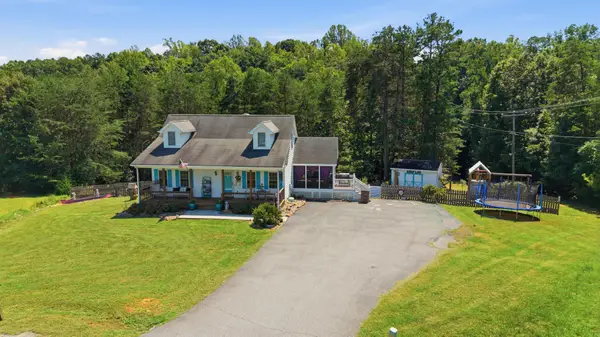 $320,000Active3 beds 2 baths1,727 sq. ft.
117 Vista View, Hurt, VA 24563
MLS# 930615Listed by: WAINWRIGHT & CO., REALTORS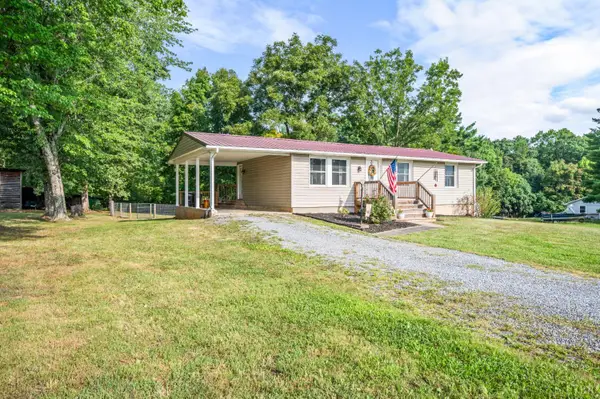 $250,000Pending3 beds 2 baths1,720 sq. ft.
7949 Blue Ridge Road, Hurt, VA 24563
MLS# 368685Listed by: CENTURY 21 REALTY @ HOME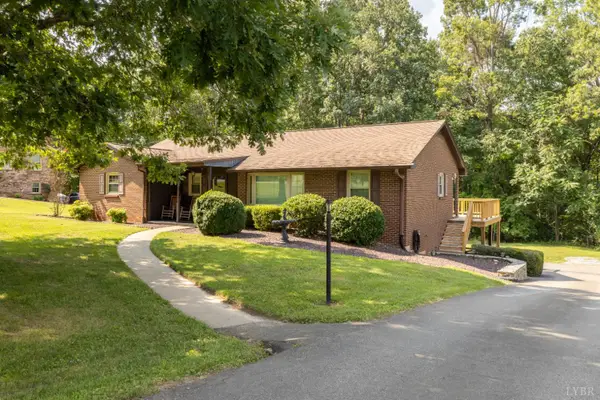 $309,000Pending3 beds 3 baths2,145 sq. ft.
733 Spring St, Hurt, VA 24563
MLS# 368555Listed by: MARK A. DALTON & CO., INC.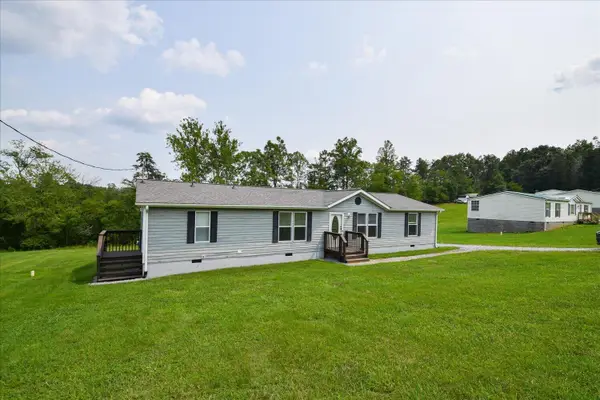 $179,000Pending3 beds 2 baths1,670 sq. ft.
2392 Izaak Walton, Hurt, VA 24563
MLS# 930187Listed by: WAINWRIGHT & CO., REALTORS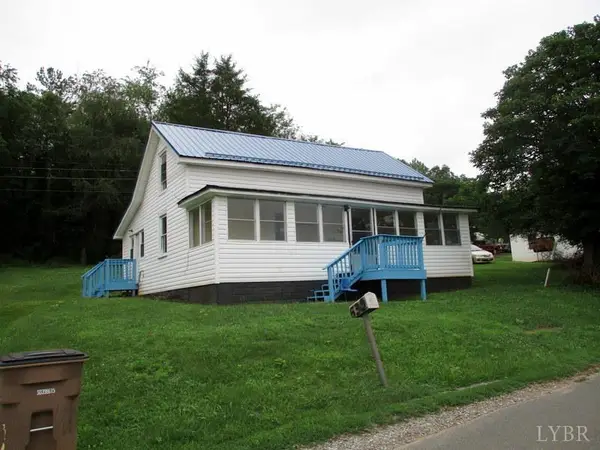 $159,900Pending3 beds 1 baths1,696 sq. ft.
530 W Spencer Road, Hurt, VA 24563
MLS# 367960Listed by: KARL MILLER REALTY LLC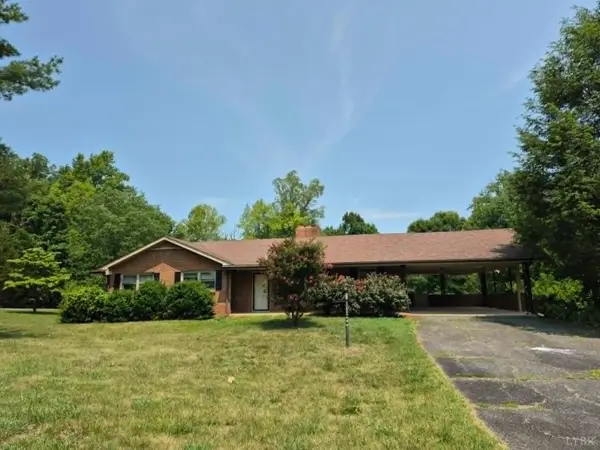 $199,000Pending3 beds 3 baths1,420 sq. ft.
96 Albeck Drive, Hurt, VA 24563
MLS# 367657Listed by: REALTY ONE GROUP LEADING EDGE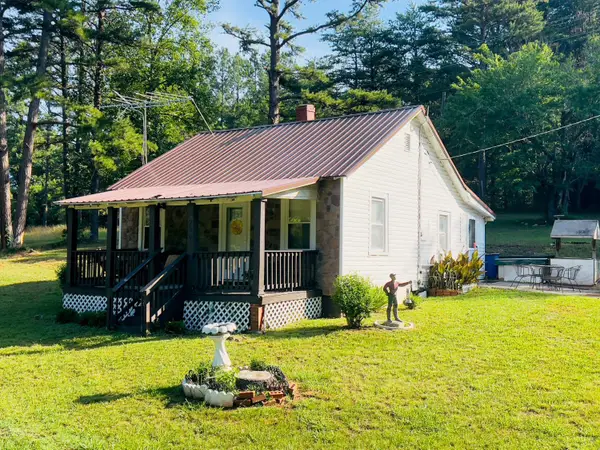 $99,000Active2 beds 1 baths672 sq. ft.
2009 Level Run Road, Hurt, VA 24563
MLS# 367803Listed by: MAGNOLIA MOUNTAIN REALTY


Protect your home and budget from life's surprises with an Assurant Home Warranty, backed by a partner that supports you through every step of homeownership. Explore Plans.
©2026 Century 21 Real Estate LLC. All rights reserved. CENTURY 21®, the CENTURY 21 Logo and C21® are service marks owned by Century 21 Real Estate LLC. Century 21 Real Estate LLC fully supports the principles of the Fair Housing Act and the Equal Opportunity Act. Each office is independently owned and operated. Listing information is deemed reliable but not guaranteed accurate.