
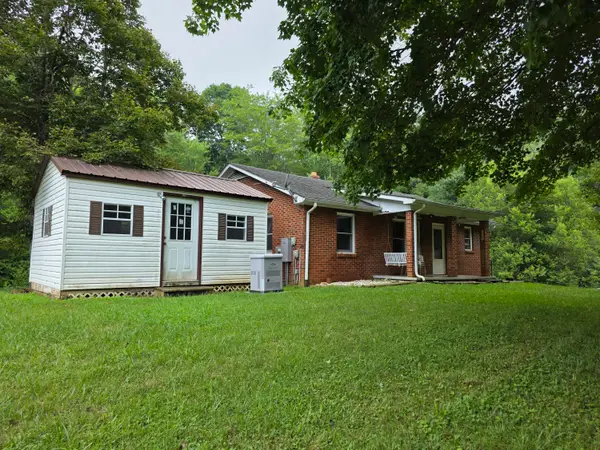
148 Vaughns Mill Rd, Indian Valley, VA 24105
Local realty services provided by:CENTURY 21 Prime Properties, Inc.
Listed by: kaitlyn short
Office: short way real estate inc
MLS#:110794
Source:VA_SWVAR
Price summary
- Price:$499,900
- Price per sq. ft.:$144.27
About this home
Welcome home to this spacious 5-bedroom, 3-bathroom home situated on 3 beautiful acres, offering the perfect blend of comfort, privacy, and room to grow. The thoughtfully designed floor plan features a main-level primary suite with its own private bathroom, while two additional bedrooms and a full bath are located on the opposite end of the home, creating an ideal layout for families or guests. Upstairs, you'll find a second living room, along with two additional bedrooms and a full bathroom, providing a flexible space for a growing family, guests, or a private retreat. The beautifully updated kitchen offers ample cabinet and counter space, making it the heart of the home for cooking, entertaining, and everyday living. Newer flooring throughout adds a fresh, modern touch, while the screened-in back porch is the perfect place to relax and take in the peaceful surroundings. Outside, enjoy a fenced backyard that's ideal for children and pets, along with 3 acres of land offering plenty of space to explore, garden, or simply enjoy the outdoors. If you've been searching for a home with space, functionality, and room to grow, this property is ready to welcome its next owners....
Contact an agent
Home facts
- Year built:2009
- Listing ID #:110794
- Added:25 day(s) ago
- Updated:July 26, 2026 at 03:04 PM
Rooms and interior
- Bedrooms:5
- Total bathrooms:3
- Full bathrooms:3
- Flooring:Newer Floor Covering
- Dining Description:First Level
- Kitchen Description:Dishwasher, Main Level, Range Hood, Refrigerator
- Bedroom Description:Master Bedroom - Main Level
- Basement Description:Crawl Space
- Living area:3,465 sq. ft.
Heating and cooling
- Cooling:Central Air, Heat Pump
- Heating:Central, Heat Pump, Propane
- Central air:Yes
Structure and exterior
- Roof:Shingle
- Year built:2009
- Building area:3,465 sq. ft.
- Lot area:3 Acres
- Lot Features:Mini Farm, Wooded
- Architectural Style:Modular
- Construction Materials:Brick, Vinyl Siding
- Exterior Features:Horses Allowed, Mature Trees, Paved Street
- Foundation Description:Brick
- Levels:2 Story
Schools
- High school:Floyd County
- Middle school:Floyd County
- Elementary school:Floyd County
Utilities
- Water:Well
Finances and disclosures
- Price:$499,900
- Price per sq. ft.:$144.27
- Tax amount:$1,943 (2025)
Features and amenities
- Appliances:Dishwasher, Range Hood, Refrigerator
- Laundry features:Main Level
- Amenities:Cable, Ceiling Fan(s), Smoke Detector
Parking
- Parking description:Paved Street
New listings near 148 Vaughns Mill Rd
- New
 $214,950Active3 beds 1 baths1,257 sq. ft.
825 Macks Mountain Road, Indian Valley, VA 24105
MLS# 2620071Listed by: SAMSON PROPERTIES - New
 $75,000Active3 beds 2 baths1,008 sq. ft.
352 Sawmill Hill Rd Nw, Willis, VA 24380
MLS# 929705Listed by: U/C BLUE RIDGE LAND & AUCTION CO INC- FLOYD - New
 $199,000Active29.35 Acres
640 Gator Mountain Road, Indian Valley, VA 24105
MLS# 111101Listed by: VIRGINIA MOUNTAIN REALTY - New
 $300,000Active3 beds 1 baths1,260 sq. ft.
1249 Easy Drive, Willis, VA 24380
MLS# 111058Listed by: RE/MAX 8  $699,900Active-- beds -- baths5,327 sq. ft.
148/158 Vaughns Mill Rd, Indian Valley, VA 24105
MLS# 110792Listed by: SHORT WAY REAL ESTATE INC $225,000Active5 beds 3 baths1,862 sq. ft.
158 Vaughns Mill Rd, Indian Valley, VA 24105
MLS# 110793Listed by: SHORT WAY REAL ESTATE INC $250,000Active215.7 Acres
TBD Sawmill Hill Rd Nw, Willis, VA 24380
MLS# 928890Listed by: U/C BLUE RIDGE LAND & AUCTION CO INC- FLOYD $225,000Active3 beds 2 baths2,000 sq. ft.
3987 Webbs Mill Rd N, Riner, VA 24149
MLS# 928730Listed by: THOMAS & WALL REAL ESTATE LLC $449,000Active3 beds 2 baths2,472 sq. ft.
1078 Dickerson Rd., Willis, VA 24380
MLS# 110537Listed by: PRIMM REAL ESTATE FIRM, LLC


Protect your home and budget from life's surprises with an Assurant Home Warranty, backed by a partner that supports you through every step of homeownership. Explore Plans.
©2026 Century 21 Real Estate LLC. All rights reserved. CENTURY 21®, the CENTURY 21 Logo and C21® are service marks owned by Century 21 Real Estate LLC. Century 21 Real Estate LLC fully supports the principles of the Fair Housing Act and the Equal Opportunity Act. Each office is independently owned and operated. Listing information is deemed reliable but not guaranteed accurate.