
158 Vaughns Mill Rd, Indian Valley, VA 24105
Local realty services provided by:CENTURY 21 Prime Properties, Inc.
Listed by: kaitlyn short
Office: short way real estate inc
MLS#:110793
Source:VA_SWVAR
Price summary
- Price:$225,000
- Price per sq. ft.:$120.84
About this home
Welcome home to this spacious 5-bedroom, 3-bathroom doublewide on 2 peaceful acres. From the moment you step inside, you'll appreciate the open living room and dining area that create a warm, welcoming space for gathering with family and friends. On cooler evenings, curl up by the cozy fireplace and enjoy everything the home has to offer. The oversized kitchen is truly the heart of the home, featuring abundant cabinet and counter space along with a charming breakfast nook that's perfect for slow mornings, family breakfasts, or catching up over coffee. With five comfortable bedrooms and three full bathrooms, there's room for everyone to spread out while still feeling connected. Step outside to enjoy the cleared yard, offering endless opportunities for gardening, outdoor games, entertaining, or simply relaxing and taking in the fresh country air. Whether you're looking for more space, a place to grow, or a peaceful setting to call home, this property is ready to welcome its next chapter.
Contact an agent
Home facts
- Year built:2005
- Subdivision & Development:N/A
- Listing ID #:110793
- Added:43 day(s) ago
- Updated:August 08, 2026 at 02:39 PM
Rooms and interior
- Bedrooms:5
- Total bathrooms:3
- Full bathrooms:3
- Flooring:Newer Floor Covering
- Dining Description:First Level
- Kitchen Description:Dishwasher, First Level, Refrigerator
- Bedroom Description:Master Bedroom - First Level
- Living area:1,862 sq. ft.
Heating and cooling
- Cooling:Central Air, Heat Pump
- Heating:Central, Heat Pump
- Central air:Yes
Structure and exterior
- Roof:Shingle
- Year built:2005
- Building area:1,862 sq. ft.
- Lot area:2 Acres
- Architectural Style:Doublewide
- Construction Materials:Vinyl Siding
- Exterior Features:Horses Allowed, Paved Street
- Foundation Description:Permanent Foundation
- Levels:1 Story
Schools
- High school:Floyd County
- Middle school:Floyd County
- Elementary school:Floyd County
Utilities
- Water:Well
Finances and disclosures
- Price:$225,000
- Price per sq. ft.:$120.84
- Tax amount:$990 (2025)
Features and amenities
- Appliances:Dishwasher, Refrigerator, Washer
- Laundry features:Dryer, First Level, Washer
- Amenities:Ceiling Fan(s), Smoke Detector
Parking
- Parking description:Paved Street
New listings near 158 Vaughns Mill Rd
- New
 $475,000Active215.7 Acres
TBD Sawmill Hill Rd, Willis, VA 24380
MLS# 111421Listed by: UNITED COUNTRY BLUE RIDGE- FLOYD - New
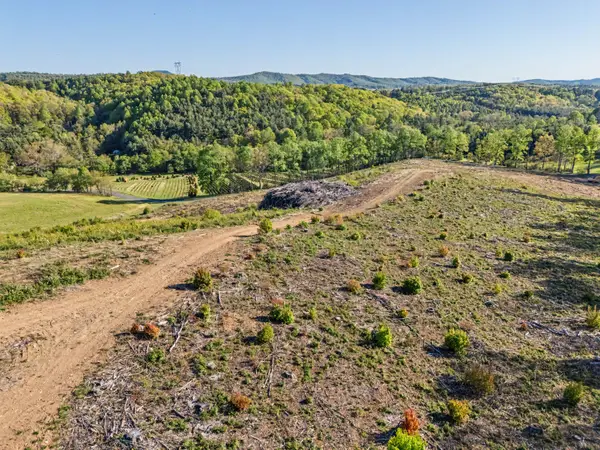 $169,900Active26.38 Acres
811 Easy Dr Nw, Willis, VA 24380
MLS# 930250Listed by: THOMAS & WALL REAL ESTATE LLC - New
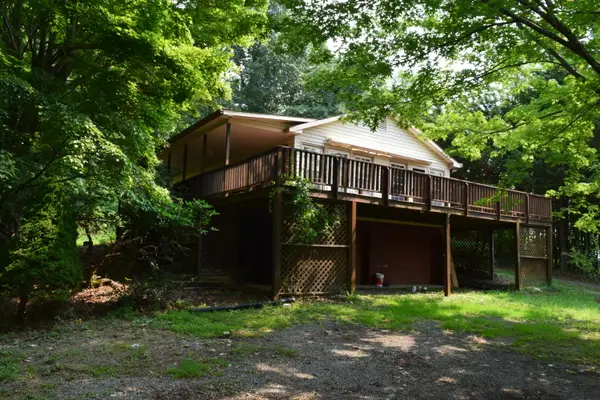 $329,000Active2 beds 2 baths1,092 sq. ft.
963 Dusty Rock Rd Nw, Riner, VA 24149
MLS# 930118Listed by: U/C BLUE RIDGE LAND & AUCTION CO INC- FLOYD 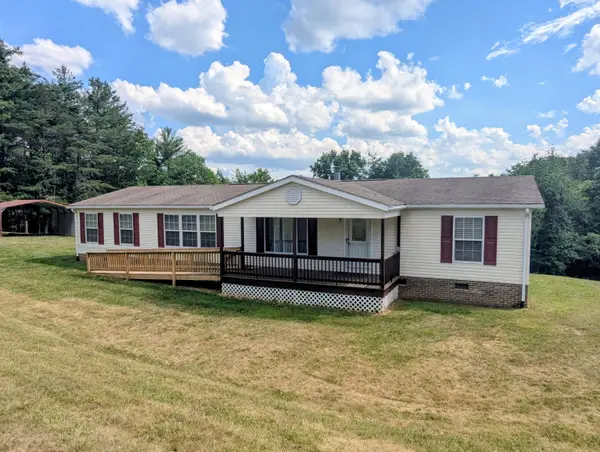 $275,000Active3 beds 2 baths1,836 sq. ft.
6272 Indian Valley Rd Nw, Willis, VA 24380
MLS# 929833Listed by: U/C BLUE RIDGE LAND & AUCTION CO INC- FLOYD $214,950Active3 beds 1 baths1,257 sq. ft.
825 Macks Mountain Road, Indian Valley, VA 24105
MLS# 2620071Listed by: SAMSON PROPERTIES- Open Fri, 4 to 5pm
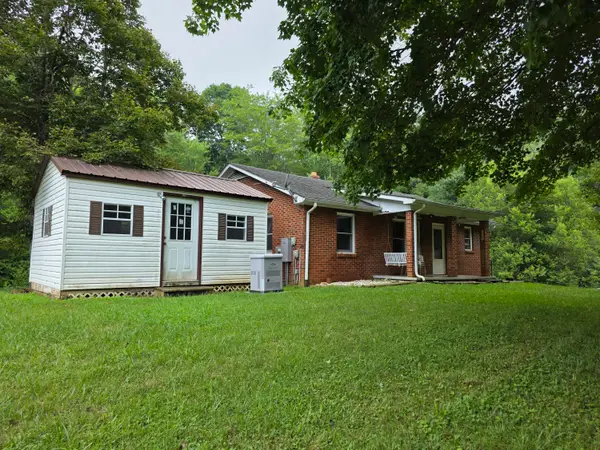 $75,000Active3 beds 2 baths1,008 sq. ft.
352 Sawmill Hill Rd Nw, Willis, VA 24380
MLS# 929705Listed by: U/C BLUE RIDGE LAND & AUCTION CO INC- FLOYD  $199,000Active29.35 Acres
640 Gator Mountain Road, Indian Valley, VA 24105
MLS# 111101Listed by: VIRGINIA MOUNTAIN REALTY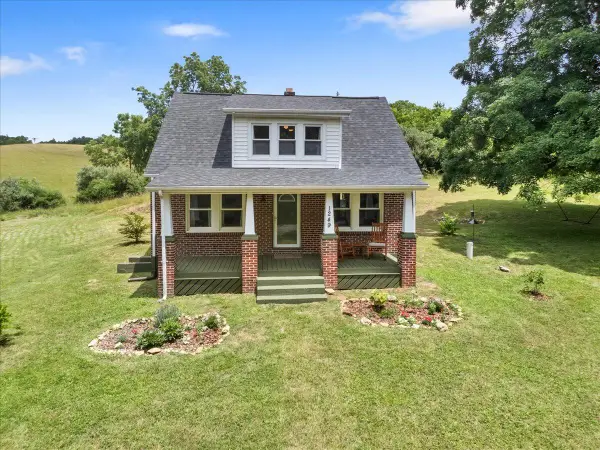 $300,000Active3 beds 1 baths1,260 sq. ft.
1249 Easy Dr Nw, Willis, VA 24380
MLS# 929540Listed by: RE/MAX 8 $699,900Active-- beds -- baths5,327 sq. ft.
148/158 Vaughns Mill Rd, Indian Valley, VA 24105
MLS# 110792Listed by: SHORT WAY REAL ESTATE INC


Protect your home and budget from life's surprises with an Assurant Home Warranty, backed by a partner that supports you through every step of homeownership. Explore Plans.
©2026 Century 21 Real Estate LLC. All rights reserved. CENTURY 21®, the CENTURY 21 Logo and C21® are service marks owned by Century 21 Real Estate LLC. Century 21 Real Estate LLC fully supports the principles of the Fair Housing Act and the Equal Opportunity Act. Each office is independently owned and operated. Listing information is deemed reliable but not guaranteed accurate.