
377 Fairway Drive, Irvington, VA 22480
Local realty services provided by:CENTURY 21 Nachman Realty
Listed by: lisa staton, clayton gits
Office: real broker llc.
MLS#:2619543
Source:RV
Price summary
- Price:$799,000
- Price per sq. ft.:$217.65
About this home
Water, scenic landscapes, and room to breathe. A true escape and oasis for under $220/sq ft!
Set on 1.34 wooded acres in the highly-sought Golden Eagle community, this professionally designed retreat captures golf course views and water access to the Golden Eagle/Lake Irvington pond. Inside, new paint throughout, new upstairs carpet, and new bathroom countertops create a polished backdrop for everyday living and entertaining.
The versatile layout offers a main-level primary suite, perfect for one-level or multigenerational living. The open-concept dining and living room includes a wet bar, while wood-burning fireplaces bring warmth to the home. A chef-inspired kitchen keeps hosts connected with a working island, double wall ovens, Sub-Zero refrigerator, and walk-in pantry.
Comfort is paramount with the grand second-level primary suite, featuring vaulted ceilings, skylight, a loft, and a luxurious ensuite bathroom. Each bedroom has its own bathroom and private deck access, creating a personal place to start the day or unwind outdoors.
The basement provides flexible space with potential for a fifth bedroom, subject to septic approval. From morning coffee outside to afternoons by the pond, the setting supports a relaxed, connected lifestyle.
Golf, water access, and outdoor recreation are close at hand, with Irvington’s marinas, restaurants, and waterfront attractions just beyond the neighborhood. Conveniently located in Irvington and near White Stone, Kilmarnock, The Tides Inn, dining, shopping, coastal recreation, and entertainment complex, this rare Northern Neck retreat combines privacy, comfort, and a refined waterfront lifestyle appeal.
Experience the charming setting, space, and lifestyle for yourself, schedule your private tour today!...
Contact an agent
Home facts
- Year built:1990
- Subdivision & Development:None
- Listing ID #:2619543
- Added:50 day(s) ago
- Updated:September 13, 2026 at 02:34 PM
Rooms and interior
- Bedrooms:4
- Total bathrooms:5
- Full bathrooms:5
- Rooms Total:10
- Flooring:Carpet, Tile, Wood
- Dining Description:Dining Area
- Bathrooms Description:Jetted Tub
- Kitchen Description:Dishwasher, Double Oven, Electric Cooking, Exhaust Fan, Range, Refrigerator
- Bedroom Description:Main Level Primary
- Basement:Yes
- Basement Description:Finished, Full, Garage Access
- Living area:3,671 sq. ft.
Heating and cooling
- Cooling:Heat Pump, Zoned
- Heating:Electric, Heat Pump, Zoned
Structure and exterior
- Roof:Composition
- Year built:1990
- Building area:3,671 sq. ft.
- Lot area:1.34 Acres
- Architectural Style:Contemporary, Transitional
- Construction Materials:Block, Wood Siding
- Exterior Features:Dock, Rear Porch
Schools
- High school:Lancaster
- Middle school:Lancaster
- Elementary school:Lancaster
Utilities
- Water:Well
- Sewer:Septic Tank
Finances and disclosures
- Price:$799,000
- Price per sq. ft.:$217.65
- Tax amount:$2,979 (2026)
Features and amenities
- Appliances:Cooktop, Dishwasher, Double Oven, Electric Cooking, Electric Water Heater, Exhaust Fan, Range, Refrigerator
- Amenities:Butler's Pantry, Cathedral Ceilings, Ceiling Fans, High Ceilings, Solid Surface Counters
Parking
- Parking description:Driveway, Oversized, Unpaved, Unpaved Driveway
 The information being provided is for consumers' personal, non-commercial use and may not be used for any purpose other than to identify prospective properties for purchasing. All information provided is deemed reliable but is not guaranteed accurate.The multiple listing information is provided by Central Virginia Regional Multiple Listing Service, LLC from a copyrighted compilation of listings. The compilation of listings and each individual listing are © 2026 Central Virginia Regional Multiple Listing Service, LLC. All rights reserved.
New listings near 377 Fairway Drive
- New
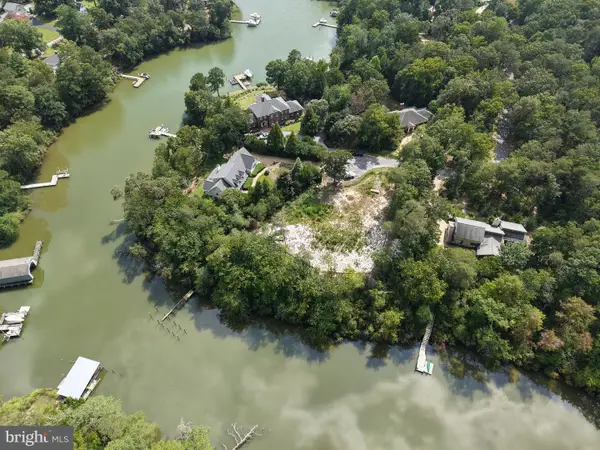 $299,000Active0.9 Acres
325 Old Mill Cv, IRVINGTON, VA 22480
MLS# VALV2001226Listed by: BRAGG & COMPANY REAL ESTATE, LLC. - New
 $384,900Active3 beds 2 baths1,526 sq. ft.
1 Lloyds, IRVINGTON, VA 22480
MLS# VALV2001218Listed by: COBBLESTONE REALTY INC. 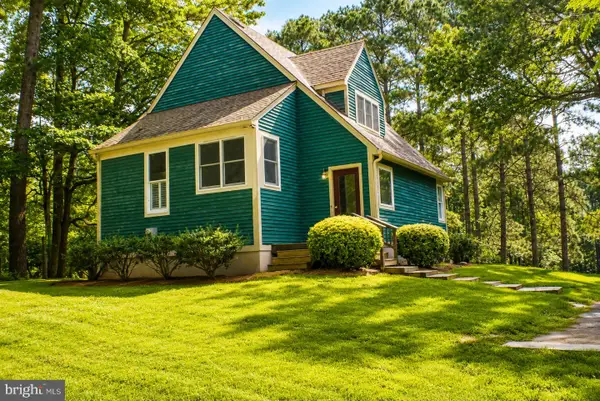 $339,000Pending3 beds 2 baths1,802 sq. ft.
1111 Old Salem Rd, IRVINGTON, VA 22480
MLS# VALV2001206Listed by: MIDDLE BAY REALTY $839,950Active3 beds 4 baths3,139 sq. ft.
50 Cedardale Ln, IRVINGTON, VA 22480
MLS# VALV2001204Listed by: MIDDLE BAY REALTY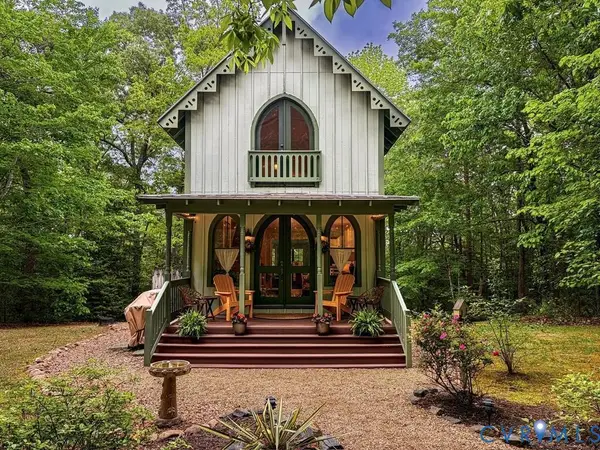 $465,000Active3 beds 3 baths1,728 sq. ft.
209 Broadway, Irvington, VA 22480
MLS# 2616692Listed by: ISABELL K. HORSLEY R. E., LTD.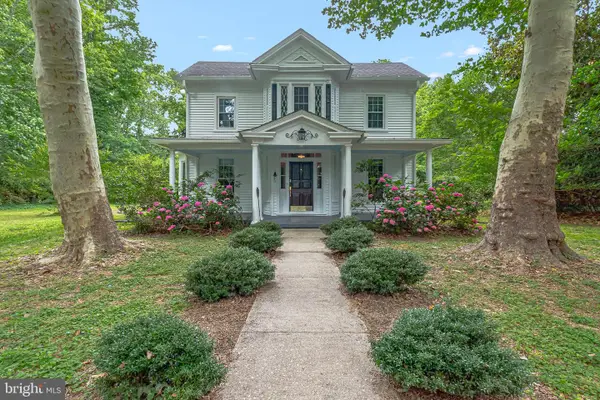 $409,000Active3 beds 2 baths1,967 sq. ft.
3952 Irvington Rd, IRVINGTON, VA 22480
MLS# VALV2001072Listed by: LONG & FOSTER REAL ESTATE, INC.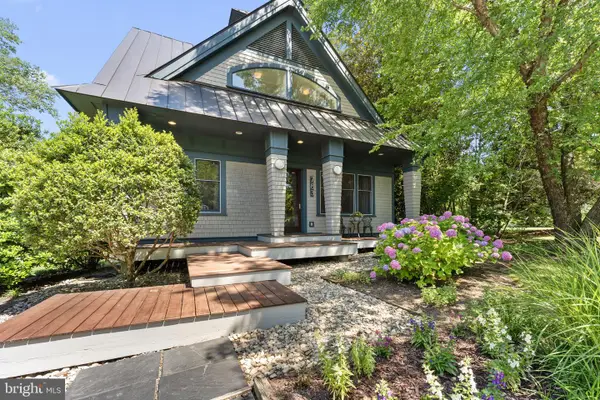 $889,000Active2 beds 2 baths2,030 sq. ft.
783 King Carter Drive, IRVINGTON, VA 22480
MLS# VALV2001058Listed by: COBBLESTONE REALTY INC.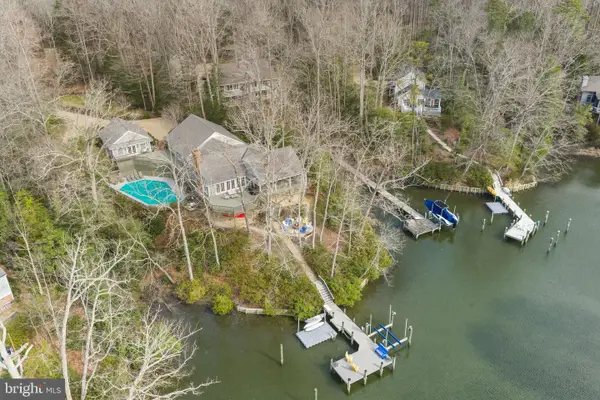 $1,775,000Active5 beds 4 baths4,457 sq. ft.
593 Glebe Rd, IRVINGTON, VA 22480
MLS# VALV2000992Listed by: BRAGG & COMPANY REAL ESTATE, LLC. $349,000Active1.63 Acres
Tm27223c York Rd, IRVINGTON, VA 22480
MLS# VALV2000988Listed by: COBBLESTONE REALTY INC.


Protect your home and budget from life's surprises with an Assurant Home Warranty, backed by a partner that supports you through every step of homeownership. Explore Plans.
©2026 Century 21 Real Estate LLC. All rights reserved. CENTURY 21®, the CENTURY 21 Logo and C21® are service marks owned by Century 21 Real Estate LLC. Century 21 Real Estate LLC fully supports the principles of the Fair Housing Act and the Equal Opportunity Act. Each office is independently owned and operated. Listing information is deemed reliable but not guaranteed accurate.