
50 Cedardale Ln, Irvington, VA 22480
Local realty services provided by:CENTURY 21 Norris - Valley Forge
50 Cedardale Ln,Irvington, VA 22480
$839,950
- 3 Beds
- 4 Baths
- 3,139 sq. ft.
- Single family
- Active
Listed by: anjelica crockett
Office: middle bay realty
MLS#:VALV2001204
Source:BRIGHTMLS
Price summary
- Price:$839,950
- Price per sq. ft.:$267.59
About this home
Classic design, quality craftsmanship, and a sought-after Irvington location come together in this thoughtfully designed 3-bedroom, 3.5-bath home. Offering comfortable everyday living and effortless entertaining, the home is just moments from local restaurants, boutique shops, the iconic Tides Inn, and within walking distance of Chesapeake Academy. Designed with gathering in mind, the home features a grand formal dining room, inviting living spaces, and two screened porches overlooking Carter's Creek. The kitchen offers abundant cabinetry, dual pantries, seamless flow to the breakfast nook, wet bar, and dining room, along with double wall ovens and an upgraded induction cooktop. Additional flexible living space includes a carpeted bonus room, while generous floored and lighted storage areas provide plenty of room for seasonal items and hobbies. Comfort and efficiency are enhanced by dual heat pumps and hot water heaters, a custom-designed duct system with returns in each room for even heating and cooling, and exterior walls constructed with 6-inch framing for added insulation. Quality craftsmanship continues with Andersen tinted tilt-in windows and Andersen exterior doors featuring removable decorative grilles. An underground 250-gallon propane tank services the gas grill hookup, fireplace, and furnace backup system, while the concrete-covered area beneath the home provides additional storage potential. A deeded 15-foot right-of-way provides access to the edge of Carter's Creek. Contact the listing agent to discuss the potential use of the current owner's boat slip....
Contact an agent
Home facts
- Year built:1995
- Subdivision & Development:TOWN OF IRVINGTON
- Listing ID #:VALV2001204
- Added:19 day(s) ago
- Updated:September 13, 2026 at 01:50 PM
Rooms and interior
- Bedrooms:3
- Total bathrooms:4
- Full bathrooms:3
- Half bathrooms:1
- Living area:3,139 sq. ft.
Heating and cooling
- Cooling:Heat Pump(s)
- Heating:Electric, Heat Pump(s)
Structure and exterior
- Roof:Composite, Shingle
- Year built:1995
- Building area:3,139 sq. ft.
- Lot area:0.81 Acres
- Architectural Style:Cape Cod
- Construction Materials:Brick, Vinyl Siding
- Foundation Description:Crawl Space
- Levels:2 Stories
Schools
- High school:LANCASTER
- Middle school:LANCASTER
- Elementary school:LANCASTER
Utilities
- Water:Public
- Sewer:Septic Exists
Finances and disclosures
- Price:$839,950
- Price per sq. ft.:$267.59
- Tax amount:$3,018 (2024)
Parking
- Parking description:Attached Garage, Garage - Side Entry, Inside Access
- Garage:Yes
- Garage spaces:2
New listings near 50 Cedardale Ln
- New
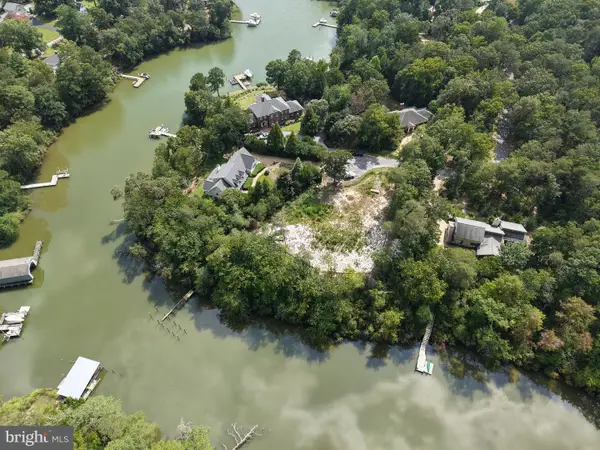 $299,000Active0.9 Acres
325 Old Mill Cv, IRVINGTON, VA 22480
MLS# VALV2001226Listed by: BRAGG & COMPANY REAL ESTATE, LLC. - New
 $384,900Active3 beds 2 baths1,526 sq. ft.
1 Lloyds, IRVINGTON, VA 22480
MLS# VALV2001218Listed by: COBBLESTONE REALTY INC. 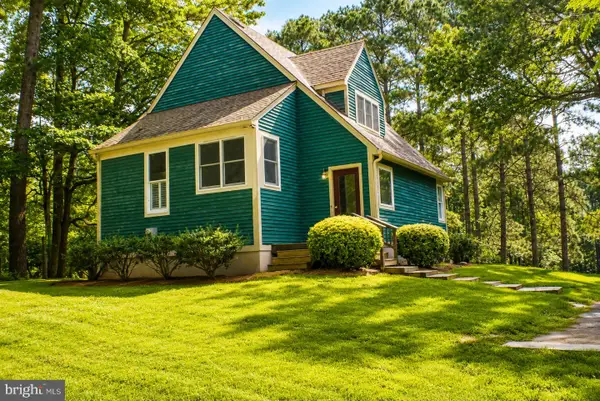 $339,000Pending3 beds 2 baths1,802 sq. ft.
1111 Old Salem Rd, IRVINGTON, VA 22480
MLS# VALV2001206Listed by: MIDDLE BAY REALTY $799,000Active4 beds 5 baths3,671 sq. ft.
377 Fairway Drive, Irvington, VA 22480
MLS# 2619543Listed by: REAL BROKER LLC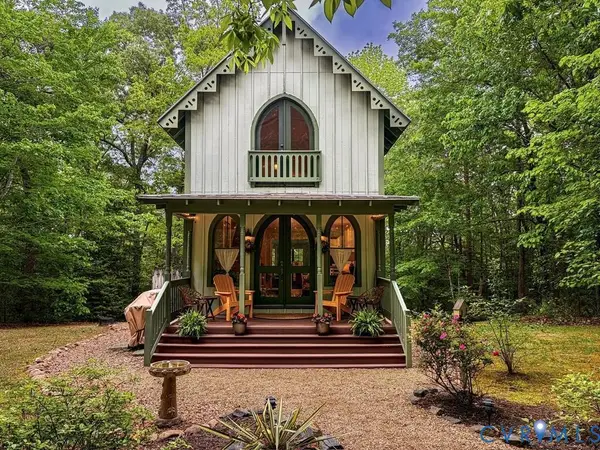 $465,000Active3 beds 3 baths1,728 sq. ft.
209 Broadway, Irvington, VA 22480
MLS# 2616692Listed by: ISABELL K. HORSLEY R. E., LTD.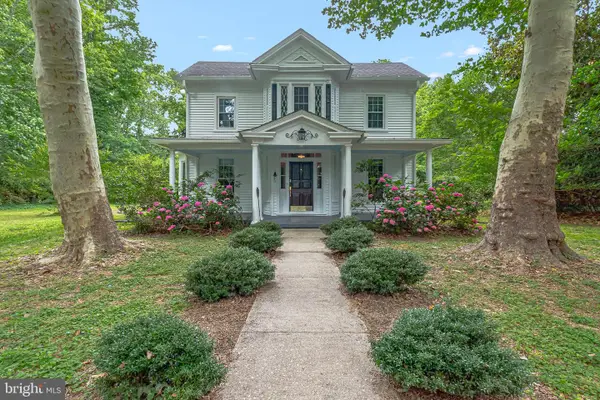 $409,000Active3 beds 2 baths1,967 sq. ft.
3952 Irvington Rd, IRVINGTON, VA 22480
MLS# VALV2001072Listed by: LONG & FOSTER REAL ESTATE, INC.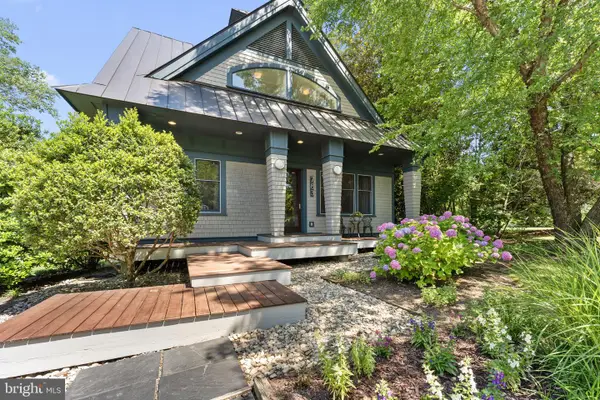 $889,000Active2 beds 2 baths2,030 sq. ft.
783 King Carter Drive, IRVINGTON, VA 22480
MLS# VALV2001058Listed by: COBBLESTONE REALTY INC.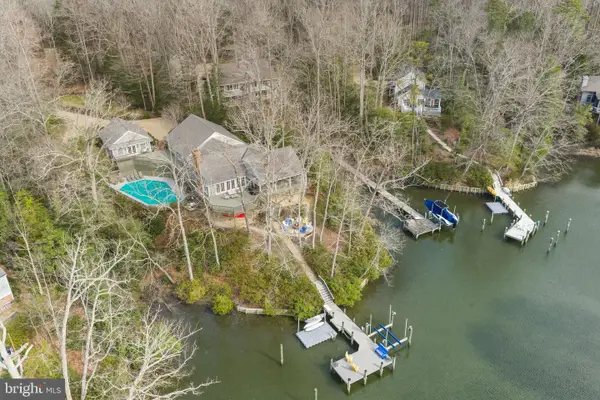 $1,775,000Active5 beds 4 baths4,457 sq. ft.
593 Glebe Rd, IRVINGTON, VA 22480
MLS# VALV2000992Listed by: BRAGG & COMPANY REAL ESTATE, LLC. $349,000Active1.63 Acres
Tm27223c York Rd, IRVINGTON, VA 22480
MLS# VALV2000988Listed by: COBBLESTONE REALTY INC.


Protect your home and budget from life's surprises with an Assurant Home Warranty, backed by a partner that supports you through every step of homeownership. Explore Plans.
©2026 Century 21 Real Estate LLC. All rights reserved. CENTURY 21®, the CENTURY 21 Logo and C21® are service marks owned by Century 21 Real Estate LLC. Century 21 Real Estate LLC fully supports the principles of the Fair Housing Act and the Equal Opportunity Act. Each office is independently owned and operated. Listing information is deemed reliable but not guaranteed accurate.