
1140 Powder Mill Rd., Ivanhoe, VA 24350
Local realty services provided by:CENTURY 21 Prime Properties, Inc.
Listed by: joan collins
Office: collins and associates realty
MLS#:112265
Source:VA_SWVAR
Price summary
- Price:$325,000
- Price per sq. ft.:$155.65
About this home
Horse Property Close to Jefferson National Forest. This fenced 2.3 acre tract with low maintenance home, horse barn and guest house is located of a quiet, graveled secondary road in horse country. Located in close proximity to the New River, New River Trail and the Virginia Highland Horse Trail, this property is in the middle of so many recreational opportunities. The main home was constructed in 2017 and has 864 square feet of heated living area and is attached to a 864 square foot horse barn that could easily be converted in to additional living area. It has 2 bedrooms, a bath, laundry room with storage an open concept living and kitchen area complete with cozy woodstove. The light is good and the layout is very open and functional. Just outside of the living area is a delightful covered patio area adjacent to herb beds and a large, fenced garden. there are beautiful views of the National forest from the entire property. Additionally, on the completely fenced acreage is a 360 square foot, 2 bedroom, 1 bath guest home that has a good rental history. If you are searching for a perfect getaway or a primary residence with extra income potential, this is must see....
Contact an agent
Home facts
- Year built:2017
- Subdivision & Development:Shepard Hill
- Listing ID #:112265
- Added:3 day(s) ago
- Updated:October 14, 2026 at 04:20 PM
Rooms and interior
- Bedrooms:4
- Total bathrooms:2
- Full bathrooms:2
- Kitchen Description:Dishwasher, First Level, Microwave, Refrigerator
- Bedroom Description:Master Bedroom - First Level
- Living area:1,224 sq. ft.
Heating and cooling
- Cooling:Heat Pump
- Heating:Heat Pump, Propane
Structure and exterior
- Roof:Metal
- Year built:2017
- Building area:1,224 sq. ft.
- Lot area:2.3 Acres
- Lot Features:Level, Mini Farm
- Construction Materials:Metal Siding
- Exterior Features:Guest House, Horses Allowed
- Foundation Description:Slab
- Levels:1 Story
Schools
- High school:Fort Chiswell
- Middle school:Fort Chiswell
- Elementary school:Sheffey
Utilities
- Water:Well
- Sewer:Septic System
Finances and disclosures
- Price:$325,000
- Price per sq. ft.:$155.65
- Tax amount:$833 (2024)
Features and amenities
- Appliances:Dishwasher, Refrigerator, Washer
- Laundry features:Dryer, First Level, Washer
Parking
- Parking description:Unpaved Street
- Garage spaces:1
New listings near 1140 Powder Mill Rd.
 $235,000Pending3 beds 2 baths1,782 sq. ft.
3687 Ivanhoe Rd, Ivanhoe, VA 24350
MLS# 111965Listed by: BHHS- MOUNTAIN SKY PROPERTIES, WYTHEVILLE $250,000Active0.56 Acres
496 Shady River Dr, Ivanhoe, VA 24350
MLS# 111780Listed by: REAL BROKER, LLC $475,000Active3 beds 2 baths1,479 sq. ft.
363 Shady River Drive, Ivanhoe, VA 24350
MLS# 111307Listed by: FANCY GAP MOUNTAIN REALTY LLC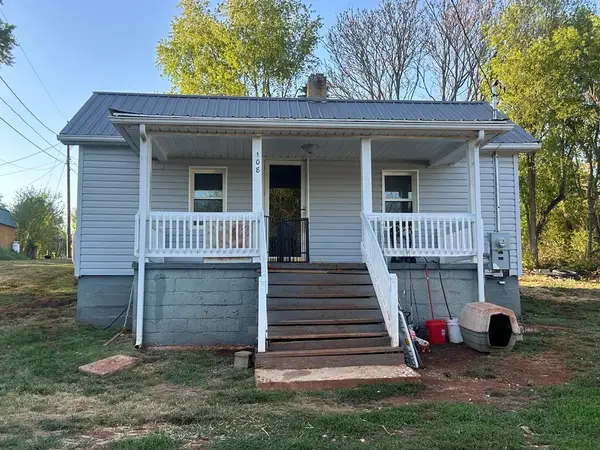 $129,500Active2 beds 1 baths832 sq. ft.
108 Stinger Drive, Ivanhoe, VA 24350
MLS# 110181Listed by: SHORT WAY REAL ESTATE INC $45,000Active1.05 Acres
TBD Riverview Road, Ivanhoe, VA 24350
MLS# 109639Listed by: KW WYTHEVILLE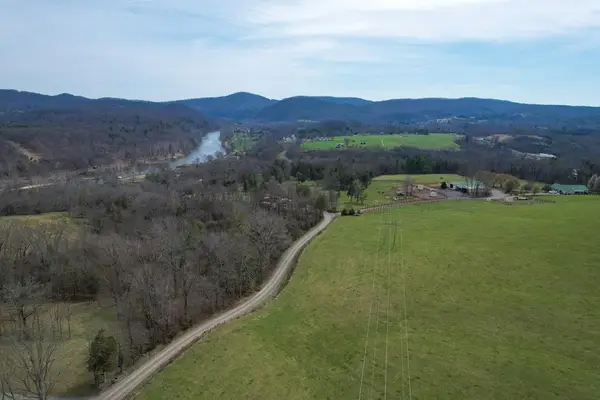 $225,000Pending17 Acres
TBD Riverview RD, Ivanhoe, VA 24350
MLS# 109361Listed by: AVANTE REALTY GROUP $49,900Pending1.12 Acres
1.12 Acre Ivanhoe Rd, Ivanhoe, VA 24350
MLS# 109195Listed by: BHHS- MOUNTAIN SKY PROPERTIES, WYTHEVILLE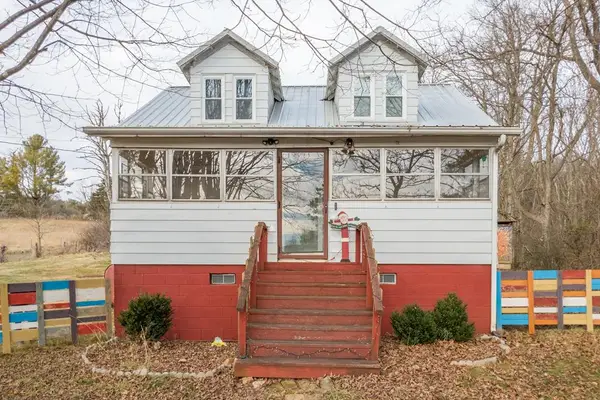 $165,000Active4 beds 1 baths1,260 sq. ft.
4722 Ivanhoe Rd, Ivanhoe, VA 24350
MLS# 104425Listed by: BHHS- MOUNTAIN SKY PROPERTIES, WYTHEVILLE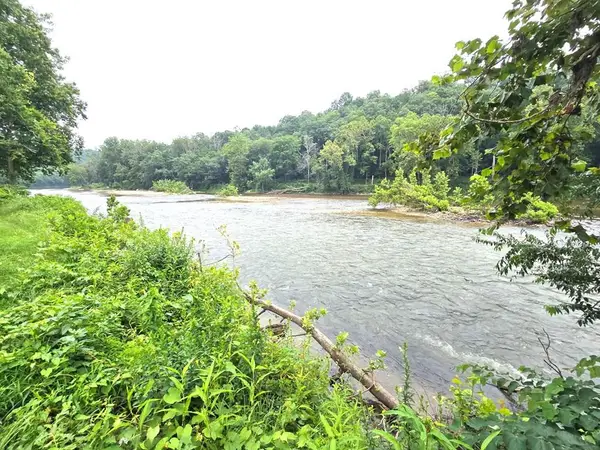 $69,000Active0.56 Acres
tbd Shady River Drive, Austinville, VA 24312
MLS# 100962Listed by: RE/MAX LANDMARK REAL ESTATE $135,000Active3 beds 1 baths1,864 sq. ft.
152 Poplar Drive, Ivanhoe, VA 24350
MLS# 99161Listed by: KW WYTHEVILLE


Protect your home and budget from life's surprises with an Assurant Home Warranty, backed by a partner that supports you through every step of homeownership. Explore Plans.
©2026 Century 21 Real Estate LLC. All rights reserved. CENTURY 21®, the CENTURY 21 Logo and C21® are service marks owned by Century 21 Real Estate LLC. Century 21 Real Estate LLC fully supports the principles of the Fair Housing Act and the Equal Opportunity Act. Each office is independently owned and operated. Listing information is deemed reliable but not guaranteed accurate.