
469 Huddle Rd., Ivanhoe, VA 24350
Local realty services provided by:CENTURY 21 Prime Properties, Inc.
Listed by: crystal ferreira
Office: short way real estate inc
MLS#:112103
Source:VA_SWVAR
Price summary
- Price:$69,000
- Price per sq. ft.:$59.9
About this home
Fixer-Upper on 4 Acres! Bring your vision to this 3-bedroom, 2-bath home in a peaceful rural setting. Plenty of land and potential to create your ideal country retreat. Priced below tax assessment—great opportunity for investors or buyers ready to make it their own!
Contact an agent
Home facts
- Year built:1977
- Subdivision & Development:N/A
- Listing ID #:112103
- Added:1 day(s) ago
- Updated:September 29, 2026 at 05:03 PM
Rooms and interior
- Bedrooms:3
- Total bathrooms:2
- Full bathrooms:2
- Kitchen Description:Electric Range, Main Level, Refrigerator
- Bedroom Description:Master Bedroom - Main Level
- Living area:1,152 sq. ft.
Heating and cooling
- Heating:Baseboard
Structure and exterior
- Roof:Metal
- Year built:1977
- Building area:1,152 sq. ft.
- Lot area:4 Acres
- Lot Features:Mini Farm
- Architectural Style:Ranch
- Construction Materials:Masonite
- Exterior Features:Horses Allowed, Mature Trees, Paved Street
- Foundation Description:Block, Concrete
- Levels:1 Story
Schools
- High school:Fort Chiswell
- Middle school:Fort Chiswell
- Elementary school:Sheffey
Utilities
- Water:Well
- Sewer:Septic System
Finances and disclosures
- Price:$69,000
- Price per sq. ft.:$59.9
- Tax amount:$532 (2025)
Features and amenities
- Appliances:Refrigerator
- Laundry features:Main Level
Parking
- Parking description:Paved Street
New listings near 469 Huddle Rd.
 $235,000Active3 beds 2 baths1,782 sq. ft.
3687 Ivanhoe Rd, Ivanhoe, VA 24350
MLS# 111965Listed by: BHHS- MOUNTAIN SKY PROPERTIES, WYTHEVILLE $250,000Active0.56 Acres
496 Shady River Dr, Ivanhoe, VA 24350
MLS# 111780Listed by: REAL BROKER, LLC $475,000Active3 beds 2 baths1,479 sq. ft.
363 Shady River Drive, Ivanhoe, VA 24350
MLS# 111307Listed by: FANCY GAP MOUNTAIN REALTY LLC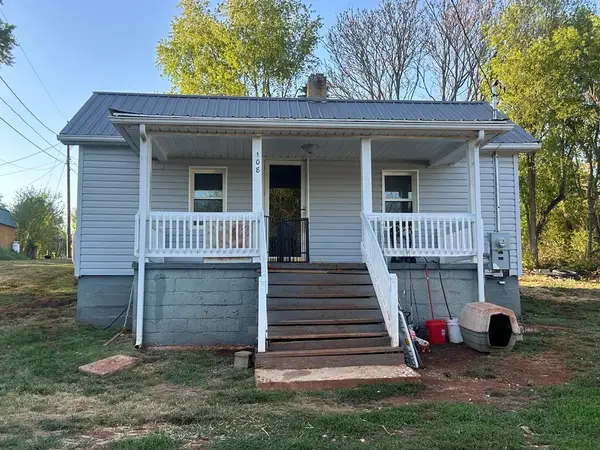 $129,500Active2 beds 1 baths832 sq. ft.
108 Stinger Drive, Ivanhoe, VA 24350
MLS# 110181Listed by: SHORT WAY REAL ESTATE INC $45,000Active1.05 Acres
TBD Riverview Road, Ivanhoe, VA 24350
MLS# 109639Listed by: KW WYTHEVILLE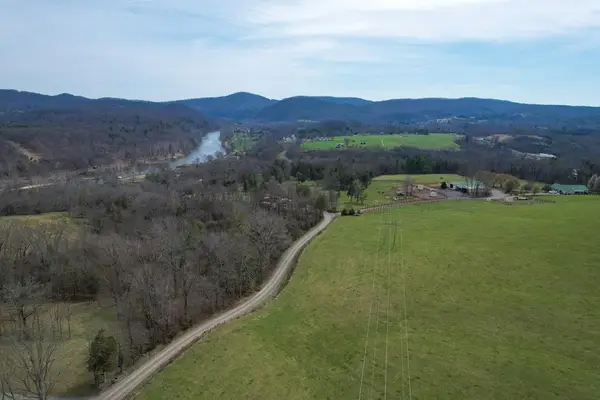 $225,000Pending17 Acres
TBD Riverview RD, Ivanhoe, VA 24350
MLS# 109361Listed by: AVANTE REALTY GROUP $49,900Pending1.12 Acres
1.12 Acre Ivanhoe Rd, Ivanhoe, VA 24350
MLS# 109195Listed by: BHHS- MOUNTAIN SKY PROPERTIES, WYTHEVILLE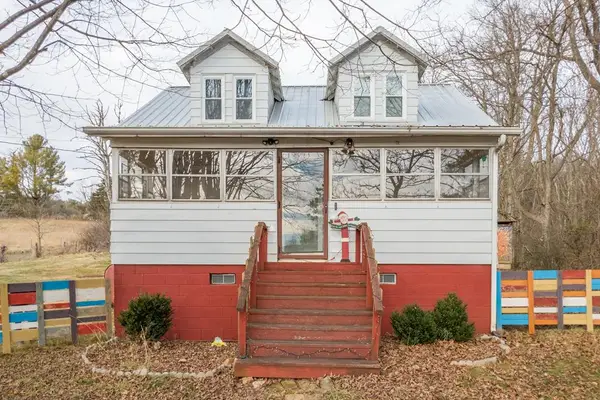 $165,000Active4 beds 1 baths1,260 sq. ft.
4722 Ivanhoe Rd, Ivanhoe, VA 24350
MLS# 104425Listed by: BHHS- MOUNTAIN SKY PROPERTIES, WYTHEVILLE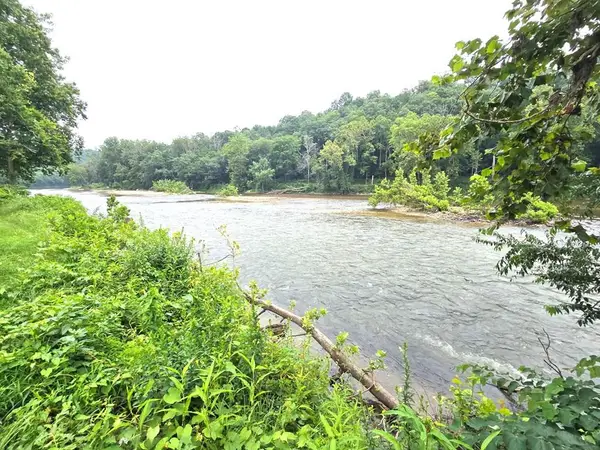 $69,000Active0.56 Acres
tbd Shady River Drive, Austinville, VA 24312
MLS# 100962Listed by: RE/MAX LANDMARK REAL ESTATE $135,000Active3 beds 1 baths1,864 sq. ft.
152 Poplar Drive, Ivanhoe, VA 24350
MLS# 99161Listed by: KW WYTHEVILLE


Protect your home and budget from life's surprises with an Assurant Home Warranty, backed by a partner that supports you through every step of homeownership. Explore Plans.
©2026 Century 21 Real Estate LLC. All rights reserved. CENTURY 21®, the CENTURY 21 Logo and C21® are service marks owned by Century 21 Real Estate LLC. Century 21 Real Estate LLC fully supports the principles of the Fair Housing Act and the Equal Opportunity Act. Each office is independently owned and operated. Listing information is deemed reliable but not guaranteed accurate.