
821 Byllesby Rd., Ivanhoe, VA 24350
Local realty services provided by:CENTURY 21 Prime Properties, Inc.
Listed by: deann smith
Office: ward real estate group, llc.
MLS#:111917
Source:VA_SWVAR
Price summary
- Price:$170,000
- Price per sq. ft.:$160.08
About this home
If you have been looking for a move in ready home, mountain getaway or air BNB opportunity this charming home is the one for you!! Large living room, gorgeous kitchen/dining combo w/custom cabinets - eat-in island and thousands of dollars in black stainless appliances that convey, 2 bedrooms, den/office (could be used as a 3rd bedroom), bath w/walk in shower and a nice laundry room w/custom cabinetry. Hardwood and luxury vinyl flooring throughout, metal roof, vinyl replacement windows, oil heat, window a/c units that convey, home is wired for a generator and served by a private well & septic system. Covered front porch and side deck perfect for taking in those country views. Acreage is mostly open with mature shade trees, a woods backdrop and an abundance of frontage on state maintained Byllesby Rd. There is a wooden storage building and a 16'x30' detached garage with conc. floor, garage door, side entry and its own elec. service. Great location only minutes from Byllesby Dam, Fries Dam and the scenic New River/New River Trail where you can enjoy kayaking, fishing, tubing, biking, etc. and minutes from Fries, Galax and Wytheville with several restaurants and shopping!...
Contact an agent
Home facts
- Year built:1960
- Subdivision & Development:N/A
- Listing ID #:111917
- Added:1 day(s) ago
- Updated:September 16, 2026 at 12:00 AM
Rooms and interior
- Bedrooms:2
- Total bathrooms:1
- Full bathrooms:1
- Dining Description:Main Level
- Kitchen Description:Dishwasher, Main Level, Microwave, Refrigerator
- Bedroom Description:Master Bedroom - Main Level
- Basement Description:Crawl Space
- Living area:1,062 sq. ft.
Heating and cooling
- Heating:Forced Air, Oil
Structure and exterior
- Roof:Metal
- Year built:1960
- Building area:1,062 sq. ft.
- Lot area:0.65 Acres
- Lot Features:Level
- Architectural Style:Traditional
- Construction Materials:Metal Siding
- Exterior Features:Paved Street
- Levels:1 Story
Schools
- High school:Carroll County
- Middle school:Carroll County Intermediate
- Elementary school:Gladeville
Utilities
- Water:Well
- Sewer:Septic System
Finances and disclosures
- Price:$170,000
- Price per sq. ft.:$160.08
- Tax amount:$431 (2026)
Features and amenities
- Appliances:Dishwasher, Refrigerator
- Laundry features:Main Level
Parking
- Parking description:Paved Street
- Garage spaces:2
New listings near 821 Byllesby Rd.
 $250,000Active0.56 Acres
496 Shady River Dr, Ivanhoe, VA 24350
MLS# 111780Listed by: REAL BROKER, LLC $475,000Active3 beds 2 baths1,479 sq. ft.
363 Shady River Drive, Ivanhoe, VA 24350
MLS# 111307Listed by: FANCY GAP MOUNTAIN REALTY LLC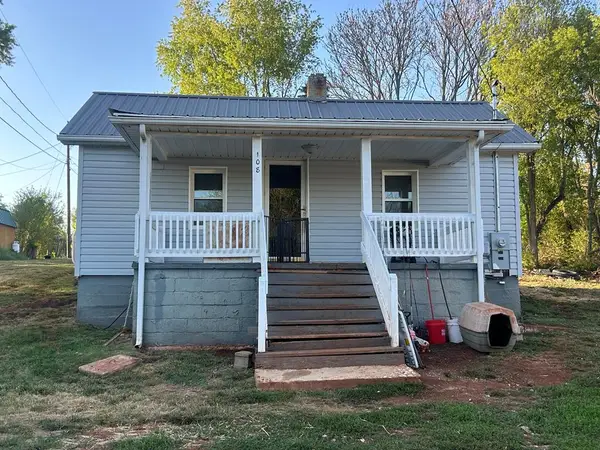 $129,500Active2 beds 1 baths832 sq. ft.
108 Stinger Drive, Ivanhoe, VA 24350
MLS# 110181Listed by: SHORT WAY REAL ESTATE INC $49,000Active1.05 Acres
TBD Riverview Road, Ivanhoe, VA 24350
MLS# 109639Listed by: KW WYTHEVILLE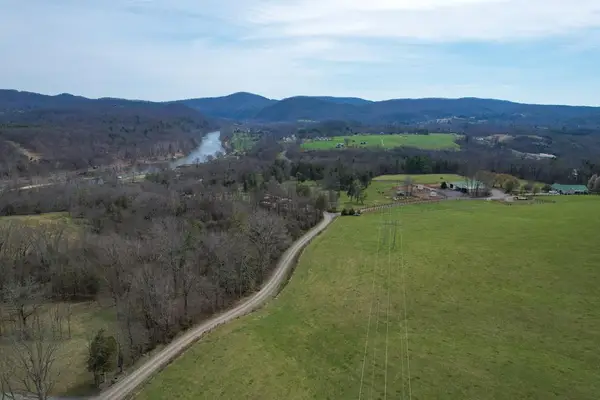 $225,000Pending17 Acres
TBD Riverview RD, Ivanhoe, VA 24350
MLS# 109361Listed by: AVANTE REALTY GROUP $49,900Pending1.12 Acres
1.12 Acre Ivanhoe Rd, Ivanhoe, VA 24350
MLS# 109195Listed by: BHHS- MOUNTAIN SKY PROPERTIES, WYTHEVILLE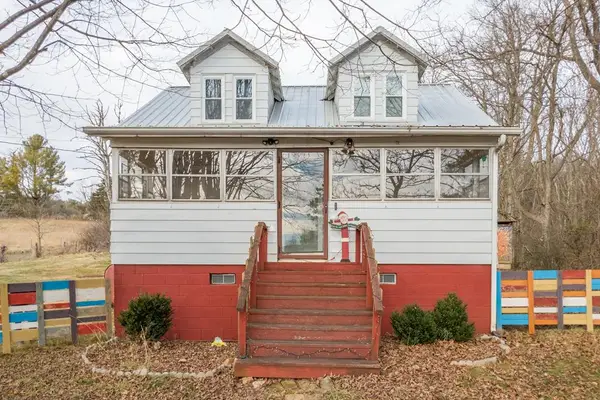 $165,000Active4 beds 1 baths1,260 sq. ft.
4722 Ivanhoe Rd, Ivanhoe, VA 24350
MLS# 104425Listed by: BHHS- MOUNTAIN SKY PROPERTIES, WYTHEVILLE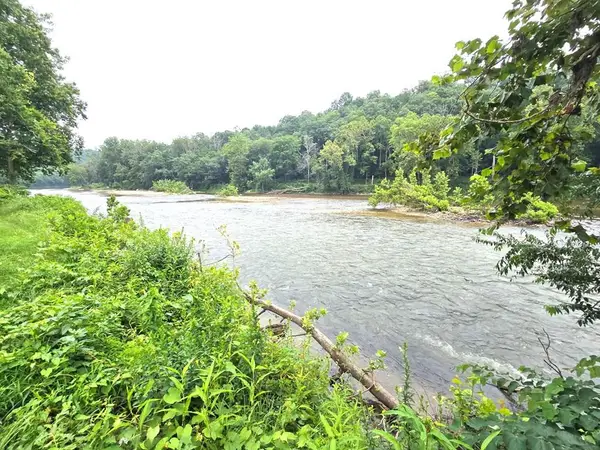 $69,000Active0.56 Acres
tbd Shady River Drive, Austinville, VA 24312
MLS# 100962Listed by: RE/MAX LANDMARK REAL ESTATE $135,000Active3 beds 1 baths1,864 sq. ft.
152 Poplar Drive, Ivanhoe, VA 24350
MLS# 99161Listed by: KW WYTHEVILLE


Protect your home and budget from life's surprises with an Assurant Home Warranty, backed by a partner that supports you through every step of homeownership. Explore Plans.
©2026 Century 21 Real Estate LLC. All rights reserved. CENTURY 21®, the CENTURY 21 Logo and C21® are service marks owned by Century 21 Real Estate LLC. Century 21 Real Estate LLC fully supports the principles of the Fair Housing Act and the Equal Opportunity Act. Each office is independently owned and operated. Listing information is deemed reliable but not guaranteed accurate.