240 Rua Joao Borges, James Madison, VA 22451
Local realty services provided by:CENTURY 21 Circle
Listed by: gabriel souza
Office: lokation954-545-5583
MLS#:A11928243
Source:SEFMLS
Price summary
- Price:$5,799,900
- Price per sq. ft.:$128.89
About this home
Extraordinary private estate located in Rio de Janeiro’s most prestigious South Zone, positioned on a legally established elevated plateau at approximately 200 meters above sea level. Due to current zoning and environmental regulations, developments of this nature and elevation are no longer permitted, making this residence a rare and non replicable exception.
Set on an expansive land parcel of approximately 6 hectares with approximately 3,400 square meters of built area, the residence offers permanent panoramic views encompassing the Atlantic Ocean, Two Brothers Mountain, Atlantic Forest areas of the Botanical Garden, Christ the Redeemer, Vista Chinesa, and the city skyline.
Originally developed in the 1980s and later renovated by architect Hélio Pelegrino, the home preserves its architectural essence while benefiting from structural upgrades from foundation to roof and reconfigured interior layouts. Authentic historical architectural elements sourced from the former Palácio Monroe, one of Brazil’s most significant historic landmarks and former seat of the Federal Senate, are integrated throughout the property.
Every interior and exterior space offers a distinct visual experience, complete privacy, and seamless integration with nature. Additional highlights include extensive gardens, resort style pool area, multiple entertainment spaces, and rare helipad access, all within minutes of Rio’s finest schools, beaches, and cultural destinations....
Contact an agent
Home facts
- Year built:1980
- Subdivision & Development:Gavea
- Listing ID #:A11928243
- Updated:September 13, 2026 at 09:56 AM
Rooms and interior
- Bedrooms:5
- Total bathrooms:8
- Full bathrooms:6
- Half bathrooms:2
- Flooring:Marble
- Kitchen Description:Dishwasher, Disposal, Gas Range, Microwave, Refrigerator
- Living area:36,500 sq. ft.
Heating and cooling
- Cooling:Ceiling Fans, Electric
Structure and exterior
- Roof:Built-Up, Concrete
- Year built:1980
- Building area:36,500 sq. ft.
- Lot Features:Oversized Lot
- Architectural Style:Detached
- Construction Materials:Block
- Exterior Features:Fruit Trees, Open, Outdoor Shower, Porch
- Levels:3+ Story
Utilities
- Water:Public, Well
- Sewer:Public Sewer, Septic Tank
Finances and disclosures
- Price:$5,799,900
- Price per sq. ft.:$128.89
Features and amenities
- Appliances:Dishwasher, Disposal, Gas Range, Intercom, Microwave, Refrigerator, Washer
- Laundry features:Washer
- Amenities:Bar, Barbecue, Gated Community, Security Guard
- Pool features:In Ground, Pool
Parking
- Parking description:9 Carport Space(s), Attached, Circular Driveway, Covered, Detached Carport, Driveway, Garage
- Garage:Yes
- Garage spaces:3
- Carport spaces:9
New listings near 240 Rua Joao Borges
- New
 $474,900Active3 beds 3 baths2,288 sq. ft.
6536 Grogan Ln, KING GEORGE, VA 22485
MLS# VAKG2008808Listed by: BELCHER REAL ESTATE, LLC. - New
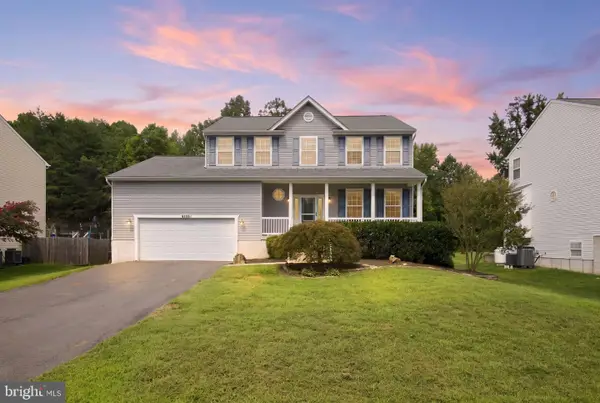 $529,900Active4 beds 3 baths3,588 sq. ft.
1363 Charleston St, KING GEORGE, VA 22485
MLS# VAKG2008782Listed by: RE/MAX SUPERCENTER 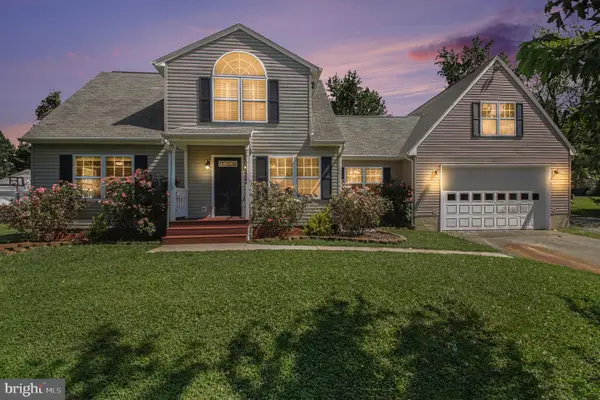 $420,000Pending3 beds 2 baths1,961 sq. ft.
1183 Oakland Dr, KING GEORGE, VA 22485
MLS# VAKG2008780Listed by: UNITED REAL ESTATE PREMIER $475,000Active3 beds 2 baths3,472 sq. ft.
11323 Shamrock Ln, KING GEORGE, VA 22485
MLS# VAKG2008754Listed by: SAMSON PROPERTIES $614,900Pending4 beds 3 baths3,396 sq. ft.
5921 Coakley Dr, KING GEORGE, VA 22485
MLS# VAKG2008770Listed by: COLDWELL BANKER ELITE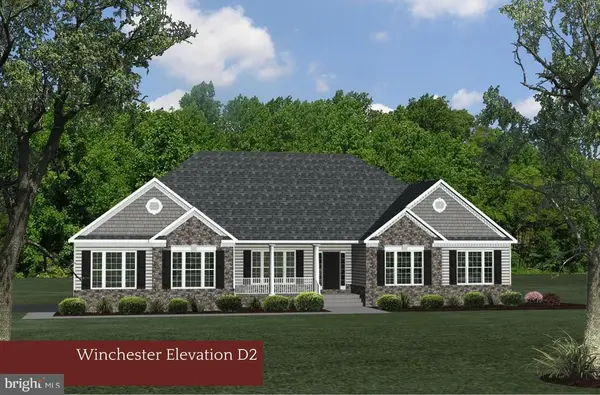 $731,550Pending4 beds 3 baths2,780 sq. ft.
12061 Greenbrier Dr, KING GEORGE, VA 22485
MLS# VAKG2008466Listed by: JPAR REAL ESTATE PROFESSIONALS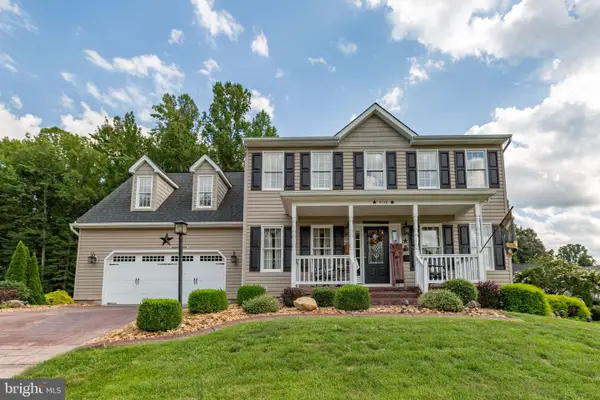
 $580,000Active6 beds 4 baths3,380 sq. ft.
9140 Mullen Rd, KING GEORGE, VA 22485
MLS# VAKG2008736Listed by: CENTURY 21 REDWOOD REALTY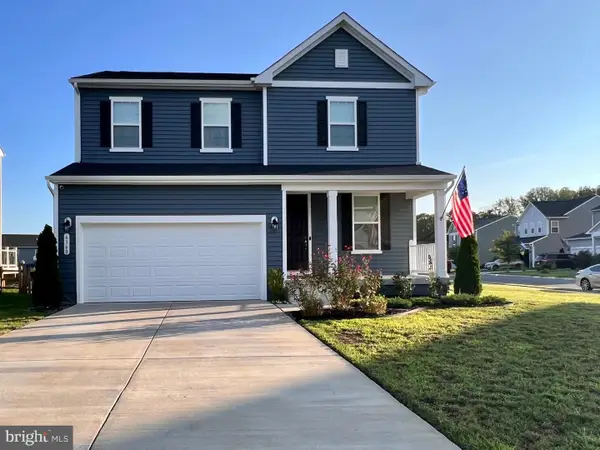 $512,000Active4 beds 3 baths2,240 sq. ft.
6360 Pointer Ln, KING GEORGE, VA 22485
MLS# VAKG2008748Listed by: COLDWELL BANKER ELITE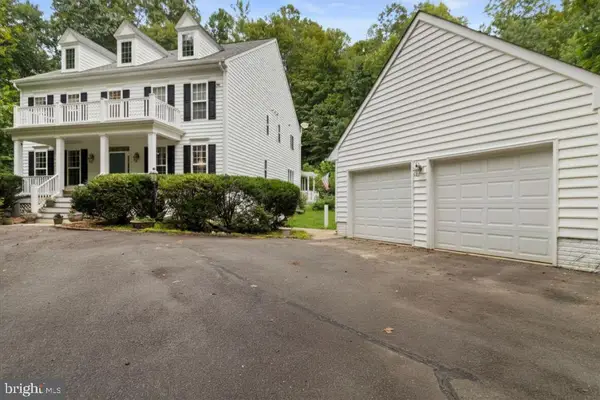 $730,000Active4 beds 4 baths3,358 sq. ft.
9911 Worman Dr, KING GEORGE, VA 22485
MLS# VAKG2008734Listed by: COTTAGE STREET REALTY LLC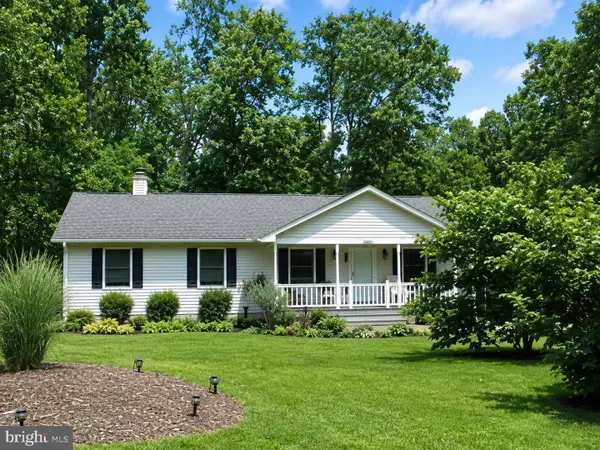 $350,000Pending4 beds 3 baths1,248 sq. ft.
7390 Monroe Dr, KING GEORGE, VA 22485
MLS# VAKG2008740Listed by: RE/MAX SUPERCENTER


Protect your home and budget from life's surprises with an Assurant Home Warranty, backed by a partner that supports you through every step of homeownership. Explore Plans.
©2026 Century 21 Real Estate LLC. All rights reserved. CENTURY 21®, the CENTURY 21 Logo and C21® are service marks owned by Century 21 Real Estate LLC. Century 21 Real Estate LLC fully supports the principles of the Fair Housing Act and the Equal Opportunity Act. Each office is independently owned and operated. Listing information is deemed reliable but not guaranteed accurate.