6229 Bobcat Ln, King George, VA 22485
Local realty services provided by:CENTURY 21 Charles Smith Agency, Inc.
6229 Bobcat Ln,King George, VA 22485
$575,000
- 4 Beds
- 3 Baths
- 2,826 sq. ft.
- Single family
- Coming Soon
Listed by:
 Eddie Windsor(540) 840 - 2249CENTURY 21 Redwood Realty
Office: century 21 redwood realty
MLS#:VAKG2009046
Source:BRIGHTMLS
Price summary
- Price:$575,000
- Price per sq. ft.:$203.47
- Monthly HOA dues:$116
About this home
Welcome to 6229 Bobcat Lane in Hopyard Farm, where thoughtful design meets a vibrant community lifestyle! This beautifully designed Hemingway model by Richmond American Homes offers an inviting blend of style, space, and functionality. The main level features a welcoming front porch, living room/office, and a spacious great room with additional windows. The well-appointed kitchen boasts a center island, walk-in pantry, and ample workspace, flowing seamlessly into a charming sunroom—perfect for everyday living and entertaining. Upstairs, enjoy a versatile loft, convenient laundry area, and a spacious primary suite featuring a generous walk-in closet and an upgraded-style bath layout. Additional highlights include a two-car attached garage, composite deck, and unfinished walk-out basement with plumbing rough-in, area for a legal bedroom, and lots of windows for natural light, offering excellent potential for future expansion. Enjoy the exceptional amenities of Hopyard Farm, including a clubhouse, community pool, fitness center, tennis courts, playground, and nature trails. Conveniently located in King George with access to local shopping, dining, and commuter routes. Discover the comfort, flexibility, and community lifestyle this home has to offer!...
Contact an agent
Home facts
- Year built:2024
- Subdivision & Development:HOPYARD FARMS
- Listing ID #:VAKG2009046
- Updated:October 24, 2026 at 12:54 AM
Rooms and interior
- Bedrooms:4
- Total bathrooms:3
- Full bathrooms:2
- Half bathrooms:1
- Flooring:Carpet, Luxury Vinyl Plank
- Kitchen Description:Built-In Microwave, Dishwasher, Disposal, Icemaker, Kitchen - Island, Pantry, Refrigerator, Stove, Upgraded Countertops
- Bedroom Description:Walk In Closet(s)
- Basement:Yes
- Basement Description:Connecting Stairway, Daylight, Full, Outside Entrance, Rough Bath Plumb, Sump Pump, Unfinished, Walkout Level, Windows
- Living area:2,826 sq. ft.
Heating and cooling
- Cooling:Central A/C, Heat Pump(s)
- Heating:Electric, Heat Pump(s)
Structure and exterior
- Roof:Architectural Shingle, Asphalt
- Year built:2024
- Building area:2,826 sq. ft.
- Lot area:0.15 Acres
- Architectural Style:Colonial
- Construction Materials:Vinyl Siding
- Exterior Features:Deck(s), Patio(s), Porch(es), Sidewalks
- Levels:3 Story
Utilities
- Water:Public
- Sewer:Private Sewer
Finances and disclosures
- Price:$575,000
- Price per sq. ft.:$203.47
- Tax amount:$2,702 (2025)
Features and amenities
- Laundry features:Dryer, Washer
Parking
- Parking description:Attached Garage, Concrete Driveway, Garage - Front Entry
- Garage:Yes
- Garage spaces:2
New listings near 6229 Bobcat Ln
- Coming Soon
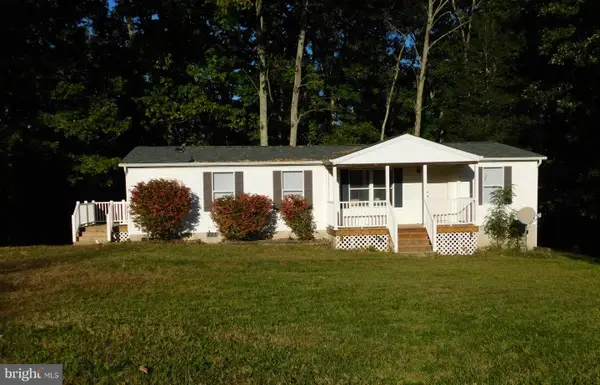 $340,000Coming Soon3 beds 2 baths1,350 sq. ft.
14227 Springfield Ln, KING GEORGE, VA 22485
MLS# VAKG2009032Listed by: KING GEORGE REALTY - Coming Soon
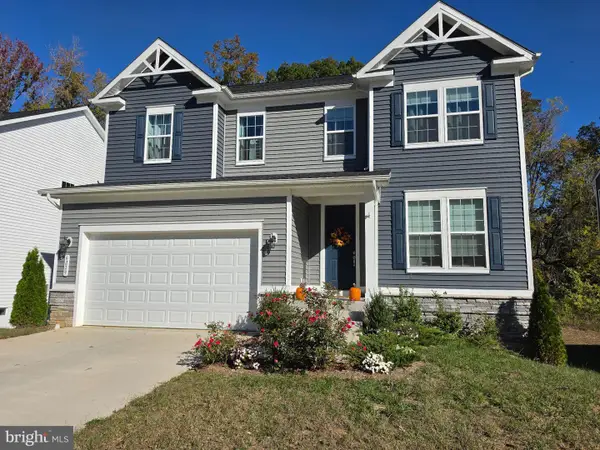
 $575,000Coming Soon4 beds 3 baths2,826 sq. ft.
6229 Bobcat Ln, KING GEORGE, VA 22485
MLS# VAKG2009046Listed by: CENTURY 21 REDWOOD REALTY - New
 $434,900Active3 beds 4 baths2,338 sq. ft.
9978 Francis Folsom Dr, KING GEORGE, VA 22485
MLS# VAKG2009028Listed by: BELCHER REAL ESTATE, LLC. - New
 $600,000Active4 beds 4 baths3,417 sq. ft.
10092 Indiantown Rd, KING GEORGE, VA 22485
MLS# VAKG2009038Listed by: EXP REALTY, LLC - New
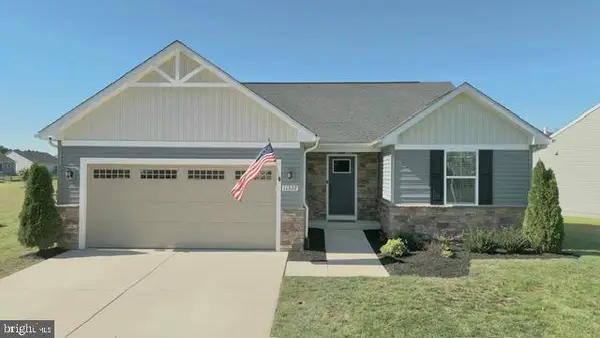 $429,900Active3 beds 2 baths1,368 sq. ft.
11322 Shamrock Ln, KING GEORGE, VA 22485
MLS# VAKG2009030Listed by: COLDWELL BANKER ELITE - New
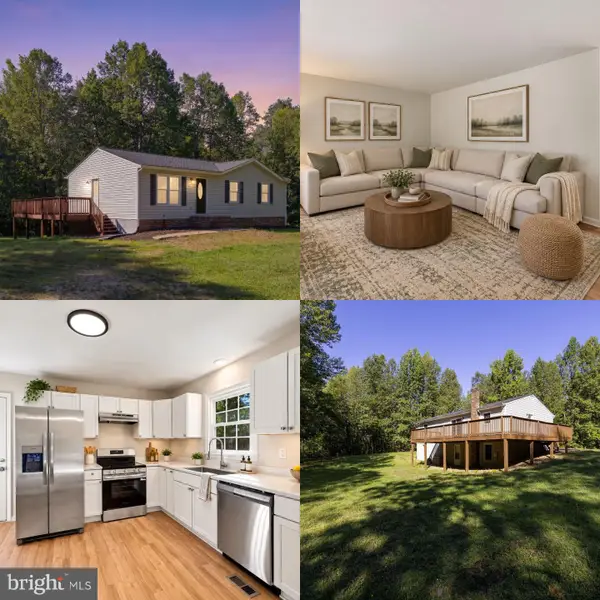 $439,900Active3 beds 3 baths2,288 sq. ft.
6536 Grogan Ln, KING GEORGE, VA 22485
MLS# VAKG2009034Listed by: BELCHER REAL ESTATE, LLC. - New
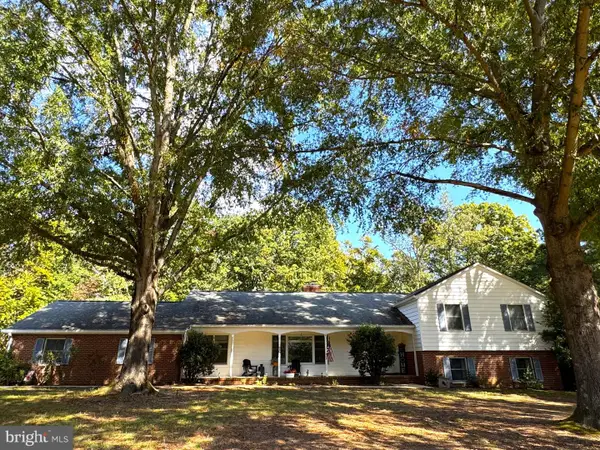 $559,999Active4 beds 4 baths3,168 sq. ft.
5381 Strawberry Ln, KING GEORGE, VA 22485
MLS# VAKG2009026Listed by: SAMSON PROPERTIES - New
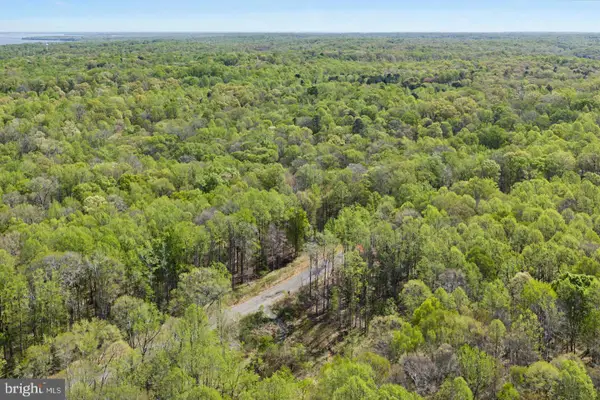 $145,000Active10.27 Acres
Address Withheld By Seller, KING GEORGE, VA 22485
MLS# VAKG2009022Listed by: KELLER WILLIAMS REALTY - New
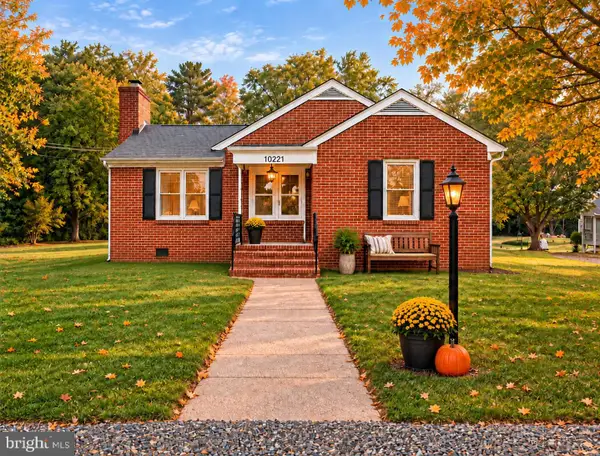 $325,000Active4 beds 1 baths1,471 sq. ft.
10221 Dahlgren Rd, KING GEORGE, VA 22485
MLS# VAKG2009018Listed by: EXP REALTY, LLC 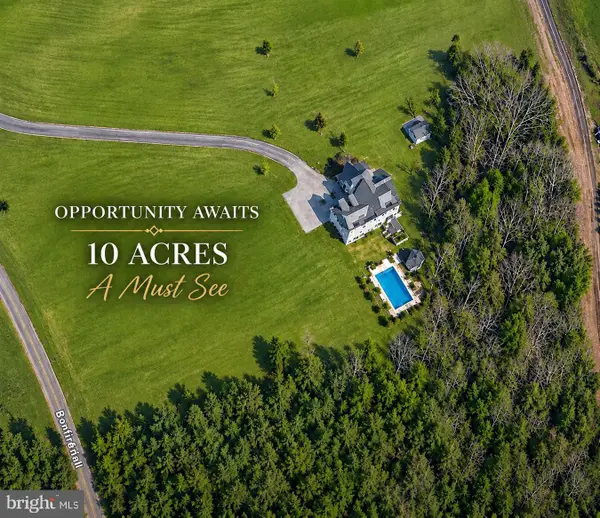 $639,900Pending4 beds 3 baths2,300 sq. ft.
14365 Bonfire Ln, KING GEORGE, VA 22485
MLS# VAKG2009020Listed by: EXP REALTY, LLC


Protect your home and budget from life's surprises with an Assurant Home Warranty, backed by a partner that supports you through every step of homeownership. Explore Plans.
©2026 Century 21 Real Estate LLC. All rights reserved. CENTURY 21®, the CENTURY 21 Logo and C21® are service marks owned by Century 21 Real Estate LLC. Century 21 Real Estate LLC fully supports the principles of the Fair Housing Act and the Equal Opportunity Act. Each office is independently owned and operated. Listing information is deemed reliable but not guaranteed accurate.