
18611 Springs Rd, Jeffersonton, VA 22724
Local realty services provided by:CENTURY 21 Harris Hawkins & Co.
18611 Springs Rd,Jeffersonton, VA 22724
$695,000
- 5 Beds
- 3 Baths
- - sq. ft.
- Single family
- Coming Soon
Listed by: james f miller
Office: long & foster real estate, inc.
MLS#:VACU2014486
Source:BRIGHTMLS
Price summary
- Price:$695,000
About this home
July 2026 renovation just completed!
This fully renovated 5-bedroom, 3-bath split foyer on just under 2 acres offers exceptional flexibility with a complete 2-bedroom lower-level apartment featuring its own private entrance, living room, kitchen, and full bath—ideal for multi-generational living, extended family, guests, or rental income.
The main level features 3 bedrooms, 2 full baths, a spacious living room, and a beautifully updated kitchen with stainless steel appliances. The extensive July 2026 renovation includes all new hardwood flooring throughout, hand-laid tile in the bathrooms, showers, and tub surrounds, new door hardware, updated faucet fixtures, and quality finishes throughout. The lower-level apartment also features a full kitchen with stainless steel appliances.
Additional improvements include a double water filtration system and a Generac whole-house backup generator for added comfort and peace of mind.
Outside, enjoy nearly 2 acres with an above-ground pool, hot tub, powered pool shed, and two additional powered garden sheds, providing ample space for storage, hobbies, or workshop use. This move-in ready property offers modern updates, versatile living space, and room to enjoy both indoors and out....
Contact an agent
Home facts
- Year built:1986
- Listing ID #:VACU2014486
- Updated:July 23, 2026 at 05:44 AM
Rooms and interior
- Bedrooms:5
- Total bathrooms:3
- Full bathrooms:3
- Flooring:Hardwood
- Kitchen Description:2nd Kitchen, Built-In Microwave, Dishwasher, Kitchen - Island, Pantry, Recessed Lighting, Refrigerator, Stainless Steel Appliances, Stove, Water Heater
- Bedroom Description:Walk In Closet(s)
- Basement:Yes
- Basement Description:Fully Finished
Heating and cooling
- Cooling:Central A/C, Heat Pump(s)
- Heating:Electric, Heat Pump(s), Wood, Wood Burn Stove
Structure and exterior
- Roof:Asphalt
- Year built:1986
- Lot Features:Rural
- Architectural Style:Split Foyer
- Construction Materials:Stick Built, Vinyl Siding
- Exterior Features:Outbuilding(s)
- Foundation Description:Block
- Levels:2 Stories
Schools
- High school:CULPEPER COUNTY
- Middle school:CULPEPER
- Elementary school:EMERALD HILL
Utilities
- Water:Well
- Sewer:On Site Septic
Finances and disclosures
- Price:$695,000
- Tax amount:$3,044 (2025)
Features and amenities
- Laundry features:Hookup, Washer/Dryer Hookups Only
- Amenities:Cable TV Available, Ceiling Fan(s), Electric Available, Recessed Lighting
- Pool features:Above Ground
Parking
- Parking description:Paved Driveway
New listings near 18611 Springs Rd
- Coming Soon
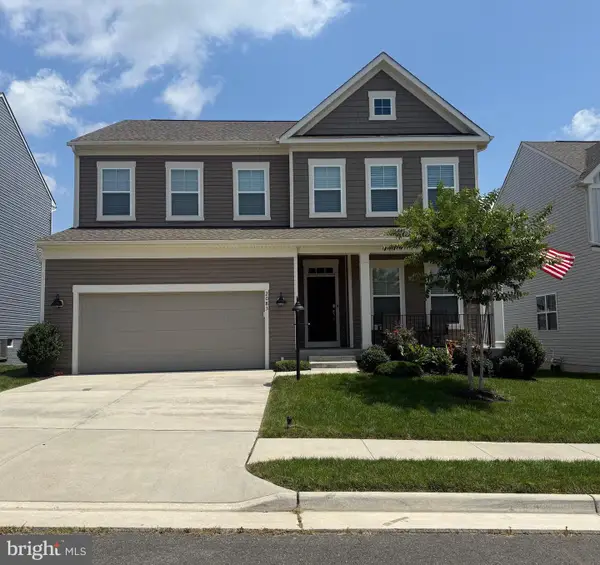 $675,000Coming Soon5 beds 4 baths
2083 Armstrong Terrace, JEFFERSONTON, VA 22724
MLS# VACU2014478Listed by: SAMSON PROPERTIES 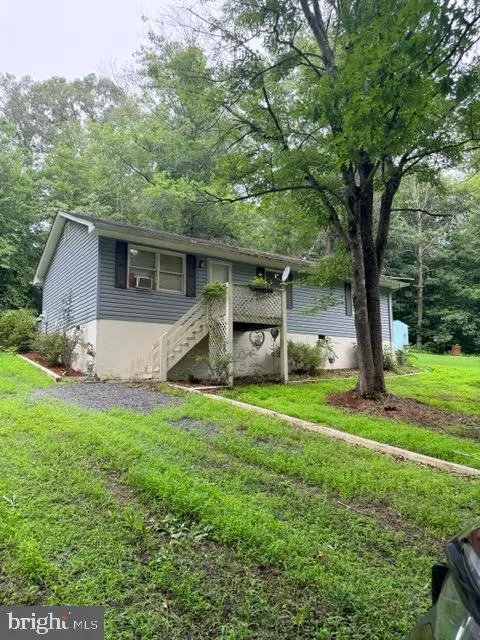 $275,000Pending3 beds 2 baths960 sq. ft.
6150 Scottsville Rd, JEFFERSONTON, VA 22724
MLS# VACU2014406Listed by: SAMSON PROPERTIES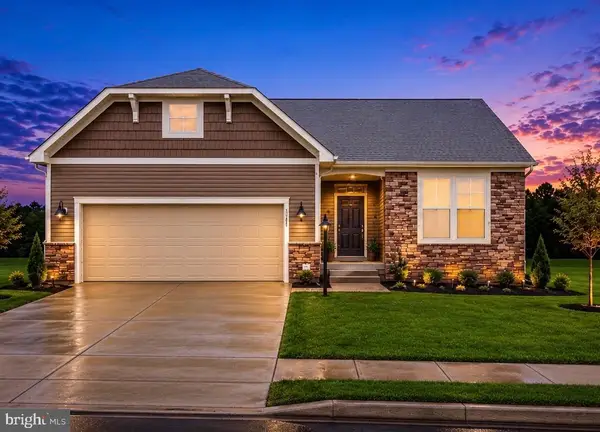 $775,000Active4 beds 3 baths2,913 sq. ft.
2047 Armstrong Ter, JEFFERSONTON, VA 22724
MLS# VACU2014386Listed by: PIEDMONT FINE PROPERTIES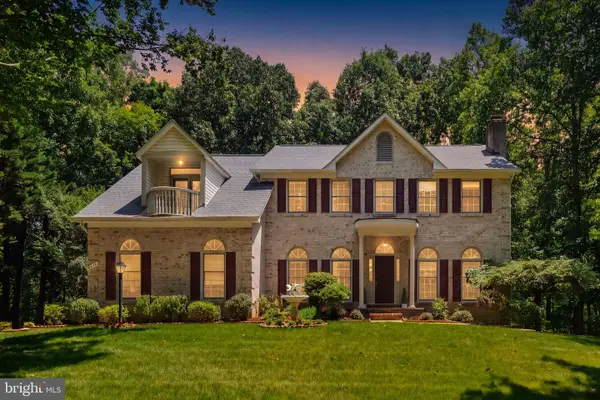 $699,900Active4 beds 5 baths4,056 sq. ft.
2415 Brighton Pl, JEFFERSONTON, VA 22724
MLS# VACU2014168Listed by: ROSS REAL ESTATE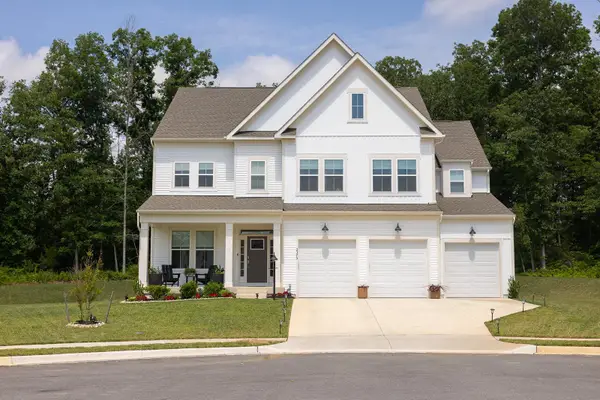 $875,000Active6 beds 6 baths5,205 sq. ft.
2375 Hawkshill Dr, JEFFERSONTON, VA 22724
MLS# VACU2014194Listed by: PEARSON SMITH REALTY LLC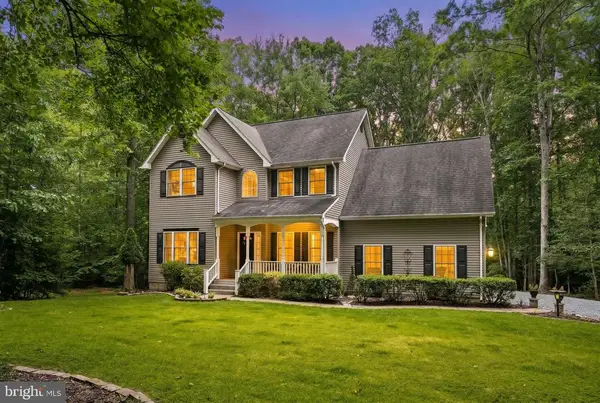 $662,000Pending4 beds 3 baths2,308 sq. ft.
19202 Woodside Ln, Jeffersonton, VA 22724
MLS# VACU2013718Listed by: RE/MAX GATEWAY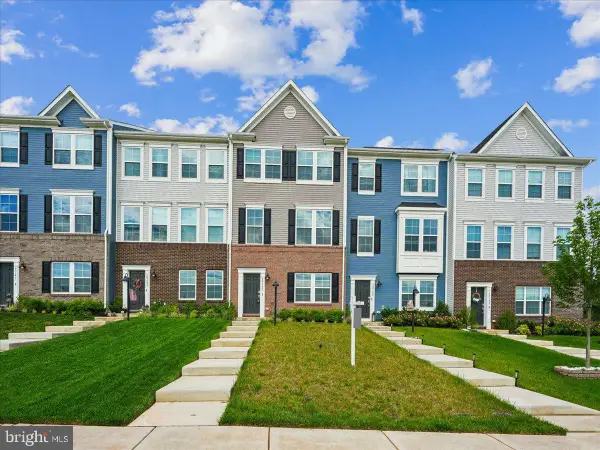 $495,000Active3 beds 4 baths1,990 sq. ft.
20145 Stonehaven, JEFFERSONTON, VA 22724
MLS# VACU2014020Listed by: RE/MAX GATEWAY $768,000Pending5 beds 3 baths4,126 sq. ft.
2300 Somerset Dr, JEFFERSONTON, VA 22724
MLS# VACU2013768Listed by: PEARSON SMITH REALTY, LLC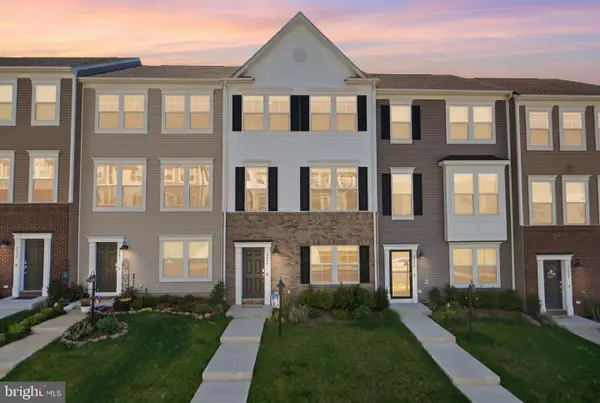 $495,000Active3 beds 4 baths1,990 sq. ft.
2243 Barhill, JEFFERSONTON, VA 22724
MLS# VACU2013868Listed by: RIVER CITY ELITE PROPERTIES, LLC


Protect your home and budget from life's surprises with an Assurant Home Warranty, backed by a partner that supports you through every step of homeownership. Explore Plans.
©2026 Century 21 Real Estate LLC. All rights reserved. CENTURY 21®, the CENTURY 21 Logo and C21® are service marks owned by Century 21 Real Estate LLC. Century 21 Real Estate LLC fully supports the principles of the Fair Housing Act and the Equal Opportunity Act. Each office is independently owned and operated. Listing information is deemed reliable but not guaranteed accurate.