
2083 Armstrong Terrace, Jeffersonton, VA 22724
Local realty services provided by:CENTURY 21 Alliance
2083 Armstrong Terrace,Jeffersonton, VA 22724
$675,000
- 5 Beds
- 4 Baths
- - sq. ft.
- Single family
- Coming Soon
Listed by: julia foard-lynch, jack w lynch ii
Office: samson properties
MLS#:VACU2014478
Source:BRIGHTMLS
Price summary
- Price:$675,000
- Monthly HOA dues:$75
About this home
Welcome to Stonehaven! Better than new, this beautifully upgraded five-bedroom Powell floor plan offers the perfect blend of modern style, thoughtful upgrades, and functional living spaces. UPDATED PROFESSIONAL PHOTOS COMING SOON! SHOWS BEAUTIFULLY!
The current owners have enhanced the home with custom interior paint, a striking wood accent wall, luxury vinyl plank flooring throughout the entire main level, and a fully fenced backyard complete with an expansive deck that steps down to a spacious patio, perfect for entertaining, relaxing, or enjoying the outdoors. The durable LVP flooring is not only beautiful but also ideal for busy households and pet owners.
Designed for both everyday living and entertaining, the open-concept main level features a gourmet kitchen with granite countertops, 42-inch cabinetry, an undermount sink, GE stainless steel appliances, a large center island, and designer lighting. Just off the kitchen, you'll love the upgraded morning room, which fills the home with natural light and creates the perfect space for casual dining, morning coffee, or simply relaxing while overlooking the backyard. The spacious Great Room flows seamlessly from the kitchen, while a formal dining room provides the ideal setting for holiday gatherings and special occasions. A private home office located off the foyer offers an excellent space for working from home.
Upstairs, you'll find four generously sized bedrooms, each featuring its own walk-in closet, including the spacious owner's suite complete with an oversized walk-in closet and luxurious en-suite bath with marble countertops.
The finished lower level expands your living space with a large recreation room, a full bathroom, and a fifth bedroom, making it ideal for guests, multi-generational living, a home gym, or additional office space.
Additional features include 9-foot ceilings, designer lighting, marble countertops in the full bathrooms, and quality finishes throughout.
Located in the highly desirable Stonehaven community, this move-in-ready home offers all the benefits of new construction plus thousands of dollars in completed upgrades without the wait. Simply unpack and start enjoying everything this exceptional home has to offer!...
Contact an agent
Home facts
- Year built:2023
- Listing ID #:VACU2014478
- Updated:July 22, 2026 at 01:46 PM
Rooms and interior
- Bedrooms:5
- Total bathrooms:4
- Full bathrooms:3
- Half bathrooms:1
- Dining Description:Dining Area, Dining Room
- Kitchen Description:Carpet, Pantry
- Bedroom Description:Carpet, Walk In Closet(s)
- Basement:Yes
- Basement Description:Daylight, Interior Access, Outside Entrance, Partial, Walkout Stairs
Heating and cooling
- Cooling:Central A/C
- Heating:Forced Air, Propane - Owned
Structure and exterior
- Year built:2023
- Architectural Style:Colonial
- Construction Materials:Vinyl Siding
- Foundation Description:Concrete Perimeter
- Levels:3 Story
Schools
- High school:CULPEPER
Utilities
- Water:Public
- Sewer:Public Sewer
Finances and disclosures
- Price:$675,000
- Tax amount:$2,492 (2025)
Features and amenities
- Laundry features:Laundry
- Amenities:Carpet
Parking
- Parking description:Attached Garage, Concrete Driveway, Garage Door Opener
- Garage:Yes
- Garage spaces:2
New listings near 2083 Armstrong Terrace
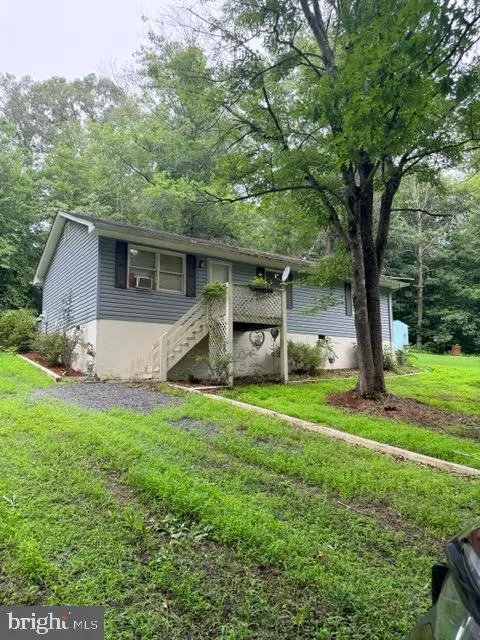 $275,000Pending3 beds 2 baths960 sq. ft.
6150 Scottsville Rd, JEFFERSONTON, VA 22724
MLS# VACU2014406Listed by: SAMSON PROPERTIES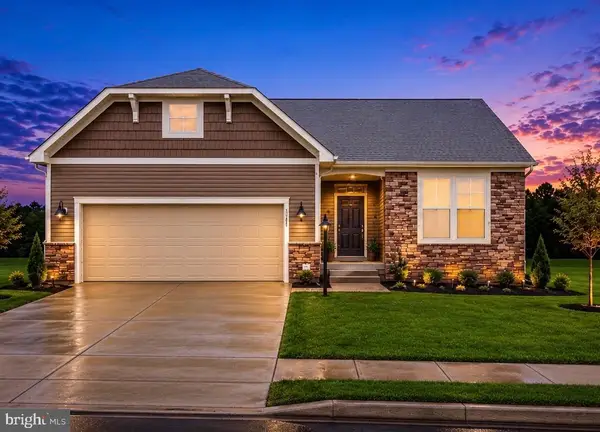 $775,000Active4 beds 3 baths2,913 sq. ft.
2047 Armstrong Ter, JEFFERSONTON, VA 22724
MLS# VACU2014386Listed by: PIEDMONT FINE PROPERTIES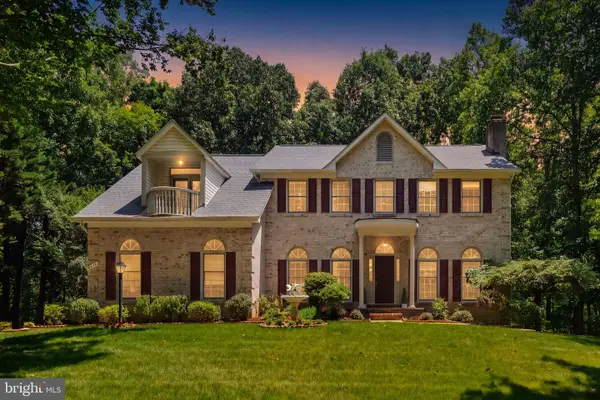 $699,900Active4 beds 5 baths4,056 sq. ft.
2415 Brighton Pl, JEFFERSONTON, VA 22724
MLS# VACU2014168Listed by: ROSS REAL ESTATE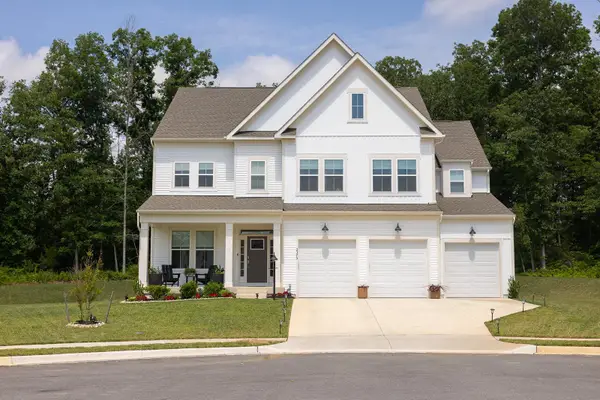 $875,000Active6 beds 6 baths5,205 sq. ft.
2375 Hawkshill Dr, JEFFERSONTON, VA 22724
MLS# VACU2014194Listed by: PEARSON SMITH REALTY LLC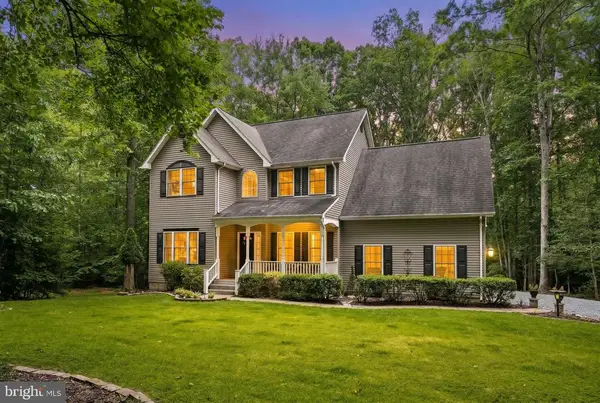 $662,000Pending4 beds 3 baths2,308 sq. ft.
19202 Woodside Ln, Jeffersonton, VA 22724
MLS# VACU2013718Listed by: RE/MAX GATEWAY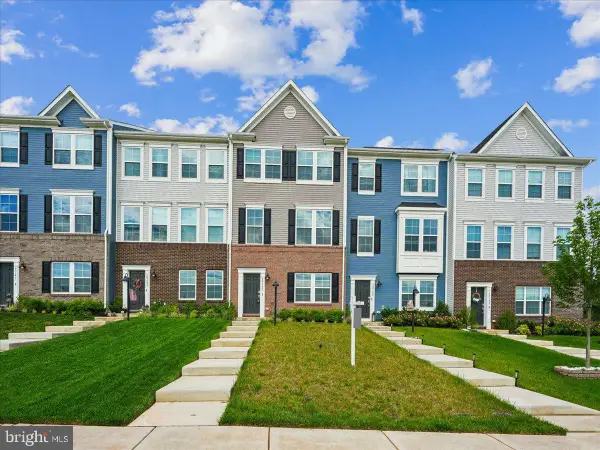 $495,000Active3 beds 4 baths1,990 sq. ft.
20145 Stonehaven, JEFFERSONTON, VA 22724
MLS# VACU2014020Listed by: RE/MAX GATEWAY $768,000Pending5 beds 3 baths4,126 sq. ft.
2300 Somerset Dr, JEFFERSONTON, VA 22724
MLS# VACU2013768Listed by: PEARSON SMITH REALTY, LLC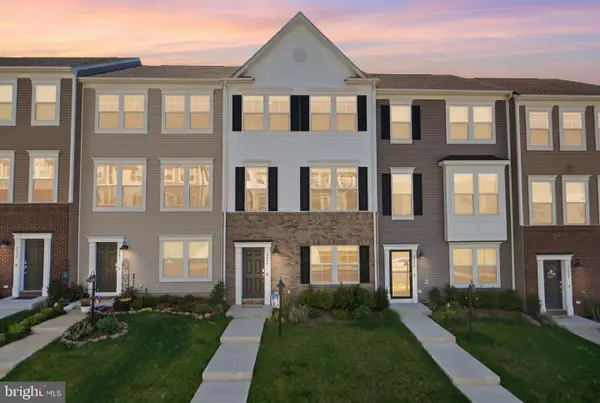 $495,000Active3 beds 4 baths1,990 sq. ft.
2243 Barhill, JEFFERSONTON, VA 22724
MLS# VACU2013868Listed by: RIVER CITY ELITE PROPERTIES, LLC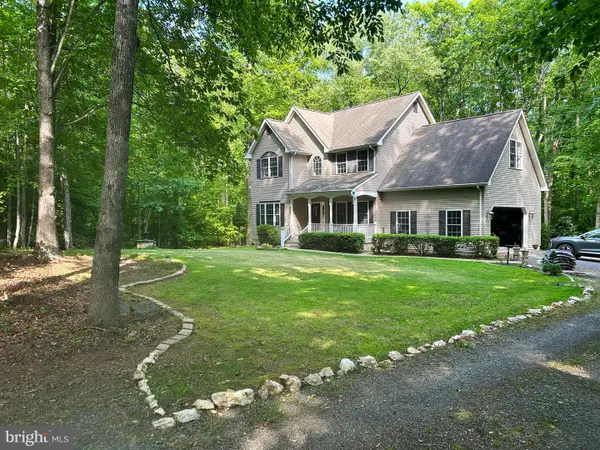 $662,000Pending4 beds 3 baths2,308 sq. ft.
19202 Woodside Ln, JEFFERSONTON, VA 22724
MLS# VACU2013718Listed by: RE/MAX GATEWAY


Protect your home and budget from life's surprises with an Assurant Home Warranty, backed by a partner that supports you through every step of homeownership. Explore Plans.
©2026 Century 21 Real Estate LLC. All rights reserved. CENTURY 21®, the CENTURY 21 Logo and C21® are service marks owned by Century 21 Real Estate LLC. Century 21 Real Estate LLC fully supports the principles of the Fair Housing Act and the Equal Opportunity Act. Each office is independently owned and operated. Listing information is deemed reliable but not guaranteed accurate.