
2319 Hawkshill Dr, Jeffersonton, VA 22724
Local realty services provided by:CENTURY 21 Advantage Gold
2319 Hawkshill Dr,Jeffersonton, VA 22724
$650,000
- 4 Beds
- 3 Baths
- 3,473 sq. ft.
- Single family
- Active
Listed by: kanwar sodhi
Office: keller williams realty
MLS#:VACU2015028
Source:BRIGHTMLS
Price summary
- Price:$650,000
- Price per sq. ft.:$187.16
- Monthly HOA dues:$65
About this home
Comfort, flexibility, and everyday convenience come together in this Jeffersonton home in Clevenger’s Village. The kitchen features generous counter space, stainless steel appliances, and ample cabinetry, creating a functional setting for everything from daily meal prep to gathering at home. Comfortable bedrooms offer dedicated places to unwind, while the primary suite includes a bath with double sinks and a separate shower. Downstairs, the basement adds valuable flexibility with space for recreation, hobbies, a home office, storage, or needs that may change over time. An attached garage makes everyday routines easier with convenient parking, unloading, and additional space for essentials. Beyond the home, Clevenger’s Village offers opportunities for recreation and time outdoors close to home. Culpeper and Warrenton are within reach for shopping, dining, services, and local destinations, while the surrounding area provides access to Virginia wineries, parks, the Rappahannock River area, and countryside recreation. Nearby U.S. Route 29 and U.S. Route 15 provide connections toward Culpeper, Warrenton, Gainesville, and other Northern Virginia destinations. From flexible living areas and practical everyday features to nearby recreation and regional access, this home offers plenty of reasons to experience it in person. Photos may be virtually staged...
Contact an agent
Home facts
- Year built:2024
- Subdivision & Development:NONE AVAILABLE
- Listing ID #:VACU2015028
- Added:3 day(s) ago
- Updated:September 22, 2026 at 01:57 PM
Rooms and interior
- Bedrooms:4
- Total bathrooms:3
- Full bathrooms:3
- Kitchen Description:Built-In Microwave, Dishwasher, Disposal, Icemaker, Refrigerator, Stove
- Basement:Yes
- Basement Description:Full
- Living area:3,473 sq. ft.
Heating and cooling
- Cooling:Central A/C
- Heating:Heat Pump(s), Propane - Owned
Structure and exterior
- Year built:2024
- Building area:3,473 sq. ft.
- Lot area:0.24 Acres
- Architectural Style:Traditional
- Construction Materials:Vinyl Siding
- Levels:2 Stories
Schools
- High school:CULPEPER COUNTY
- Middle school:CULPEPER
- Elementary school:EMERALD HILL
Utilities
- Water:Public
- Sewer:Public Sewer
Finances and disclosures
- Price:$650,000
- Price per sq. ft.:$187.16
- Tax amount:$2,594 (2025)
Features and amenities
- Laundry features:Dryer, Washer
- Amenities:Window Treatments
Parking
- Parking description:Attached Garage, Garage Door Opener
- Garage:Yes
- Garage spaces:2
New listings near 2319 Hawkshill Dr
- Coming Soon
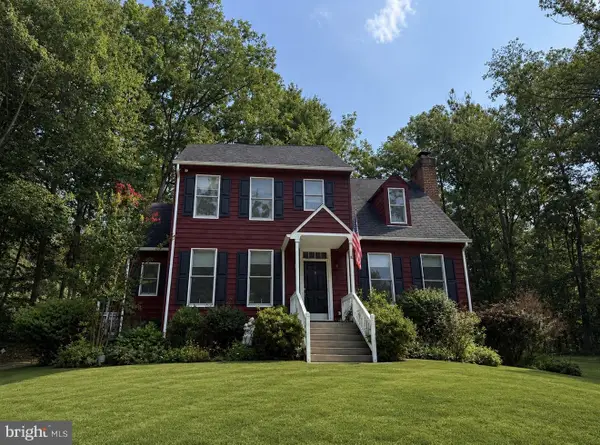 $550,000Coming Soon-- beds 1 baths2,917 sq. ft.
4229 Lindsay Ct, JEFFERSONTON, VA 22724
MLS# VACU2014848Listed by: BERKSHIRE HATHAWAY HOMESERVICES PENFED REALTY - Coming Soon
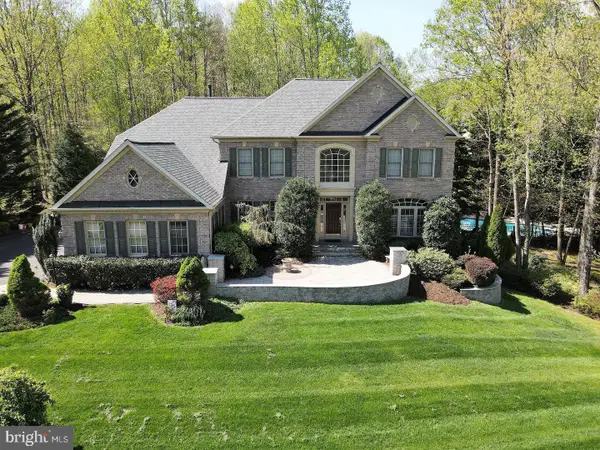 $939,900Coming Soon5 beds 5 baths6,287 sq. ft.
17188 Tattershall Way, JEFFERSONTON, VA 22724
MLS# VACU2014980Listed by: KELLER WILLIAMS REALTY - New
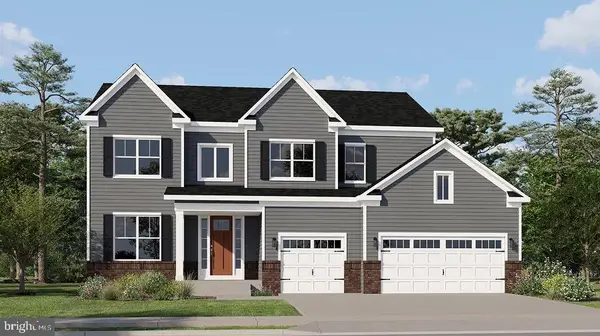 $699,990Active4 beds 3 baths3,266 sq. ft.
0005 Winter Wren Ln, JEFFERSONTON, VA 22724
MLS# VACU2015040Listed by: NEXTHOME THE AGENCY GROUP - New
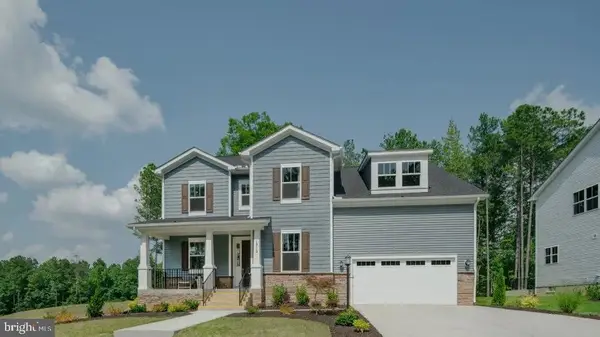 $742,290Active5 beds 4 baths3,733 sq. ft.
0039 Bolling Dr, JEFFERSONTON, VA 22724
MLS# VACU2015038Listed by: NEXTHOME THE AGENCY GROUP - New
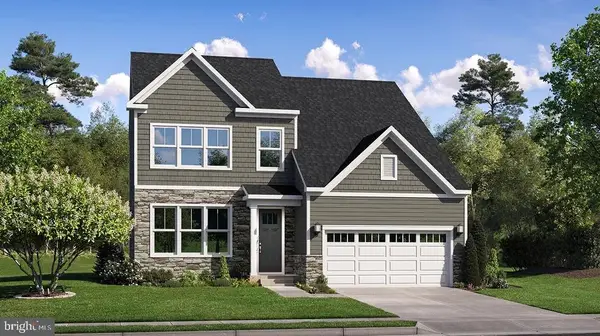 $719,790Active5 beds 4 baths3,078 sq. ft.
0003 Winter Wren Ln, JEFFERSONTON, VA 22724
MLS# VACU2014984Listed by: NEXTHOME THE AGENCY GROUP - New
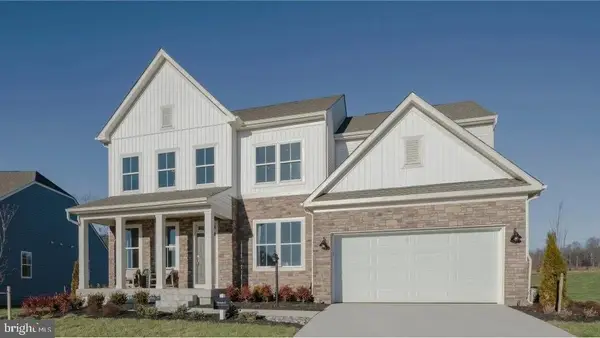 $769,790Active5 beds 4 baths3,744 sq. ft.
040 Bolling Dr, JEFFERSONTON, VA 22724
MLS# VACU2015000Listed by: NEXTHOME THE AGENCY GROUP - New
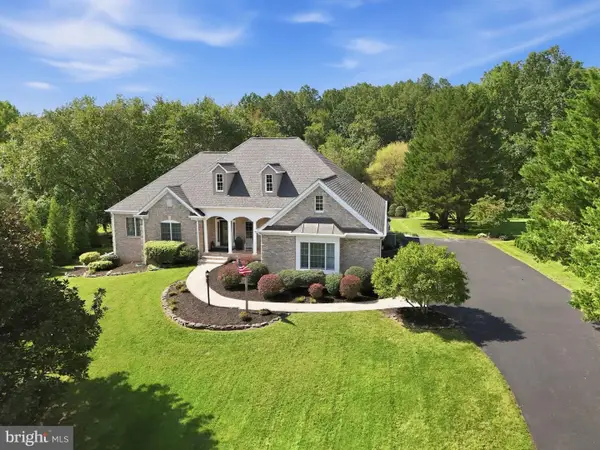 $795,000Active5 beds 3 baths4,335 sq. ft.
17492 Berkshire Dr, JEFFERSONTON, VA 22724
MLS# VACU2014956Listed by: WEICHERT, REALTORS - New
 $90,000Active3 Acres
7-67 Apple Blossom Ln, JEFFERSONTON, VA 22724
MLS# VACU2014944Listed by: LONG & FOSTER REAL ESTATE, INC.  $449,000Active3 beds 1 baths1,152 sq. ft.
18984 Ryland Chapel Rd, JEFFERSONTON, VA 22724
MLS# VACU2014892Listed by: SAMSON PROPERTIES


Protect your home and budget from life's surprises with an Assurant Home Warranty, backed by a partner that supports you through every step of homeownership. Explore Plans.
©2026 Century 21 Real Estate LLC. All rights reserved. CENTURY 21®, the CENTURY 21 Logo and C21® are service marks owned by Century 21 Real Estate LLC. Century 21 Real Estate LLC fully supports the principles of the Fair Housing Act and the Equal Opportunity Act. Each office is independently owned and operated. Listing information is deemed reliable but not guaranteed accurate.